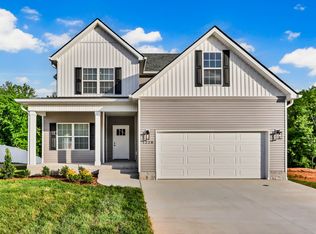
Seller offering $12,000 in concessions! This new floor plan offers nearly 2,300 sq. ft. of modern living space. The open-concept main living area seamlessly blends the kitchen, dining, and living rooms. A versatile office or flex room provides added flexibility, while the walk-in pantry and mudroom offer plenty of storage. Upstairs, you'll find all four bedrooms, including the spacious primary suite. A two-car garage and covered porch complete this thoughtfully designed home, perfect for family living and entertaining.
**Pictures are sample photos only,**
Active
$408,900
1165 Black Rock Rd Lot 22, Clarksville, TN 37040
4beds
2,276sqft
Single Family Residence, Residential
Built in 2026
10,454 Square Feet Lot
$-- Zestimate®
$180/sqft
$35/mo HOA
What's special
Modern living spaceTwo-car garageWalk-in pantryCovered porchSpacious primary suite
- 70 days
- 34
- 2
Zillow last checked:
Listing updated:
Listed by:
Kayla Gunter 931-368-3817,
Century 21 Platinum Properties 931-771-9070
Source: RealTracs MLS as distributed by MLS GRID,MLS#: 3510633
Facts & features
Interior
Bedrooms & bathrooms
- Bedrooms: 4
- Bathrooms: 3
- Full bathrooms: 2
- 1/2 bathrooms: 1
Bedroom 1
- Features: Full Bath
- Level: Full Bath
- Area: 208 Square Feet
- Dimensions: 16x13
Bedroom 2
- Area: 120 Square Feet
- Dimensions: 12x10
Bedroom 3
- Area: 130 Square Feet
- Dimensions: 13x10
Bedroom 4
- Area: 110 Square Feet
- Dimensions: 11x10
Kitchen
- Features: Eat-in Kitchen
- Level: Eat-in Kitchen
- Area: 280 Square Feet
- Dimensions: 20x14
Living room
- Area: 272 Square Feet
- Dimensions: 17x16
Other
- Features: Office
- Level: Office
- Area: 100 Square Feet
- Dimensions: 10x10
Heating
- Central, Electric
Cooling
- Central Air, Electric
Appliances
- Included: Electric Oven, Electric Range, Dishwasher, Disposal, Microwave
Features
- Air Filter, Ceiling Fan(s), Walk-In Closet(s)
- Flooring: Carpet, Laminate, Tile
- Basement: None,Crawl Space
Interior area
- Total structure area: 2,276
- Total interior livable area: 2,276 sqft
- Finished area above ground: 2,276
Property
Parking
- Total spaces: 2
- Parking features: Garage Faces Side
- Garage spaces: 2
Features
- Levels: Two
- Stories: 2
- Patio & porch: Porch, Covered
Lot
- Size: 10,454 Square Feet
Details
- Parcel number: 063042E B 03000 00006042E
- Special conditions: Standard
- Other equipment: Air Purifier
Construction
Type & style
- Home type: SingleFamily
- Property subtype: Single Family Residence, Residential
Materials
- Vinyl Siding
Condition
- New construction: Yes
- Year built: 2026
Utilities & green energy
- Sewer: Public Sewer
- Water: Public
- Utilities for property: Electricity Available, Water Available
Community & HOA
Community
- Subdivision: The Boulders
HOA
- Has HOA: Yes
- HOA fee: $35 monthly
- Second HOA fee: $300 one time
Location
- Region: Clarksville
Financial & listing details
- Price per square foot: $180/sqft
- Annual tax amount: $2,979
- Date on market: 8/12/2026
- Date available: 12/31/2026
- Electric utility on property: Yes
Estimated market value
Not available
Estimated sales range
Not available
Not available
Price history
| Date | Event | Price |
|---|---|---|
| 8/12/2026 | Listed for sale | $408,900$180/sqft |
Source:  RealTracs MLS as distributed by MLS GRID #3510633 Report a problem | ||
Public tax history
Tax history is unavailable.
Monthly payment
Est. payment
Payment breakdown
Explore the cost of this home by adjusting the details. Changes won't be saved.Climate risks
Neighborhood: 37040
Nearby schools
Schools provided by the listing agent
- Elementary: Glenellen Elementary
- Middle: Kenwood Middle School
- High: Kenwood High School
Source: RealTracs MLS as distributed by MLS GRID. This data may not be complete. We recommend contacting the local school district to confirm school assignments for this home.
- $367,800-- bd-- ba-- sqft1232 Boulder Pass Rd, Clarksville, TN 37040Off Market
- $408,9004 bd3 ba2.2k sqft1232 Boulder Pass LOT 74, Clarksville, TN 37040New Construction
- $367,800-- bd-- ba-- sqft1236 Boulder Pass Rd, Clarksville, TN 37040Off Market
- $404,900-- bd-- ba-- sqft1228 Boulder Pass Rd, Clarksville, TN 37040Sold
Similar homes
- $408,9004 bd3 ba2.2k sqft528 Canyon View Ct Lot 32, Clarksville, TN 37040New Construction

 MLS ID #3304749, Kayla Gunter. RealTracs MLS as distributed by MLS GRID
- $408,9004 bd3 ba2.2k sqft1232 Boulder Pass Lot 74, Clarksville, TN 37040New ConstructionMLS ID #3304750, Kayla Gunter. RealTracs MLS as distributed by MLS GRID
- $404,9004 bd3 ba2.2k sqft1105 Black Rock Rd Lot 7, Clarksville, TN 37040New Construction
 MLS ID #3239804, Kenneth Wotring. RealTracs MLS as distributed by MLS GRID
- $399,0004 bd3 ba2.2k sqft2428 Andersonville Dr, Clarksville, TN 37042For Sale
 MLS ID #3309464, Stephanie Murphy. RealTracs MLS as distributed by MLS GRID
- $395,0005 bd3 ba2.2k sqft506 Danica Dr, Clarksville, TN 37042New ConstructionMLS ID #3598431, Fallon Wright. RealTracs MLS as distributed by MLS GRID
- $424,9003 bd3 ba2.2k sqft267 John Duke Tyler Blvd, Clarksville, TN 37040For SaleMLS ID #3245157, Skylar Campbell. RealTracs MLS as distributed by MLS GRID
- $399,0004 bd3 ba2.2k sqft1231 Iris Glen Dr Lot 92, Clarksville, TN 37042New ConstructionMLS ID #3272085, Dorothy Havens. RealTracs MLS as distributed by MLS GRID
- $399,5004 bd3 ba2k sqft533 N Halifax Ct Lot 12, Clarksville, TN 37040New ConstructionMLS ID #3264038, Richard Reason Garrett. RealTracs MLS as distributed by MLS GRID
- $419,9994 bd3 ba2.4k sqft1620 Ellie Piper Cir, Clarksville, TN 37043For SaleMLS ID #3530044, Tasha Carter. RealTracs MLS as distributed by MLS GRID
- $379,0005 bd3 ba2.2k sqft578 Pongracz Way Lot 308, Clarksville, TN 37042New ConstructionMLS ID #3255830, Lindy Trovato. RealTracs MLS as distributed by MLS GRID
- $414,9005 bd3 ba2.3k sqft154 Monaghan Dr Lot 214, Clarksville, TN 37042New ConstructionMLS ID #3603882, Heather M. Eisenmann. RealTracs MLS as distributed by MLS GRID
- $419,9004 bd3 ba2k sqft925 Bankside Dr Lot 134, Clarksville, TN 37043New ConstructionMLS ID #3615142, Kyrstin Frate. RealTracs MLS as distributed by MLS GRID
- $375,0003 bd2 ba1.8k sqft3016 Timberdale Dr, Clarksville, TN 37042New ConstructionMLS ID #3598434, Fallon Wright. RealTracs MLS as distributed by MLS GRID
- $385,0004 bd3 ba2.2k sqft265 Wayne Hall Rd Lot 17, Clarksville, TN 37040New ConstructionMLS ID #3528266, Christian Black. RealTracs MLS as distributed by MLS GRID
- $394,9004 bd3 ba1.8k sqft626 Woodrush Dr Lot 549, Clarksville, TN 37040New ConstructionMLS ID #3193904, Kenneth Wotring. RealTracs MLS as distributed by MLS GRID
- $382,4005 bd3 ba2k sqft315 Cardinal Crk Lot 315, Clarksville, TN 37040New ConstructionMLS ID #3178996, Amy Wallace. RealTracs MLS as distributed by MLS GRID
- $459,9004 bd3 ba2.4k sqft2032 Basham Ln Lot 10, Clarksville, TN 37043New ConstructionMLS ID #3536121, Jaime Wallace. RealTracs MLS as distributed by MLS GRID
- $414,9005 bd3 ba2.3k sqft130 Monaghan Dr Lot 194, Clarksville, TN 37042New ConstructionMLS ID #3544477, Kristin Grant. RealTracs MLS as distributed by MLS GRID
- $429,9003 bd3 ba2.1k sqft353 Chase Dr Lot 16, Clarksville, TN 37043New ConstructionMLS ID #3598743, Kayla Gunter. RealTracs MLS as distributed by MLS GRID
- $429,0004 bd3 ba2.3k sqft577 Dexter Dr, Clarksville, TN 37043For SaleMLS ID #3591931, Heather M. Eisenmann. RealTracs MLS as distributed by MLS GRID
