Beautiful 4 bedroom home designed with comfort and style in mind. Featuring an open floor plan with modern finishes throughout, this home is perfect for both everyday living and entertaining. The primary suite includes a large bonus room—ideal for a home office, nursery, or private retreat. Don’t miss the spa like en-suite and walk in closet. Relax by the fireplace in the living area, and enjoy the added charm of a built-in pet nook for your furry friends. You’ll find plenty of storage throughout, along with a spacious walk-in laundry room for added convenience. The formal dining room is perfect for hosting, while the tree-lined backyard offers a peaceful, private setting. Conveniently located close to Fort Campbell, making commuting easy. Builder is offering $20,000 buyer incentive with full price offer! Completed photos are examples only, colors and finishes will vary.
Active
$438,000
95 Sycamore Hl Lot 95, Clarksville, TN 37042
4beds
2,375sqft
Single Family Residence, Residential
Built in 2026
10,454 Square Feet Lot
$-- Zestimate®
$184/sqft
$50/mo HOA
What's special
Peaceful private settingTree-lined backyardSpacious walk-in laundry roomWalk in closetLarge bonus roomPlenty of storage throughoutBuilt-in pet nook
- 145 days |
- 15 |
- 0 |
Zillow last checked:
Listing updated:
Listed by:
Macie Werley 573-701-5876,
EVOLVE Real Estate, LLC 931-436-0027
Source: RealTracs MLS as distributed by MLS GRID,MLS#: 3159128
Facts & features
Interior
Bedrooms & bathrooms
- Bedrooms: 4
- Bathrooms: 3
- Full bathrooms: 2
- 1/2 bathrooms: 1
Bedroom 1
- Features: Walk-In Closet(s)
- Level: Walk-In Closet(s)
- Area: 272 Square Feet
- Dimensions: 17x16
Bedroom 2
- Area: 156 Square Feet
- Dimensions: 13x12
Bedroom 3
- Area: 132 Square Feet
- Dimensions: 12x11
Bedroom 4
- Area: 121 Square Feet
- Dimensions: 11x11
Primary bathroom
- Features: Double Vanity
- Level: Double Vanity
Dining room
- Features: Formal
- Level: Formal
- Area: 169 Square Feet
- Dimensions: 13x13
Kitchen
- Features: Eat-in Kitchen
- Level: Eat-in Kitchen
- Area: 336 Square Feet
- Dimensions: 28x12
Living room
- Features: Great Room
- Level: Great Room
- Area: 270 Square Feet
- Dimensions: 15x18
Recreation room
- Features: Other
- Level: Other
- Area: 240 Square Feet
- Dimensions: 20x12
Heating
- Central
Cooling
- Central Air
Appliances
- Included: Range, Dishwasher, Microwave
Features
- Flooring: Luxury Vinyl
- Basement: Crawl Space
- Fireplace features: Electric
Interior area
- Total structure area: 2,375
- Total interior livable area: 2,375 sqft
- Finished area above ground: 2,375
Property
Parking
- Total spaces: 2
- Parking features: Garage Faces Front
- Attached garage spaces: 2
Features
- Levels: Two
- Stories: 2
- Patio & porch: Deck, Covered
Lot
- Size: 10,454 Square Feet
- Dimensions: .24
- Features: Level
- Topography: Level
Details
- Special conditions: Standard
Construction
Type & style
- Home type: SingleFamily
- Property subtype: Single Family Residence, Residential
Materials
- Stone, Vinyl Siding
- Roof: Shingle
Condition
- New construction: Yes
- Year built: 2026
Utilities & green energy
- Sewer: Public Sewer
- Water: Public
- Utilities for property: Water Available
Community & HOA
Community
- Subdivision: Sycamore Hill
HOA
- Has HOA: Yes
- Services included: Trash
- HOA fee: $50 monthly
- Second HOA fee: $375 one time
Location
- Region: Clarksville
Financial & listing details
- Price per square foot: $184/sqft
- Annual tax amount: $2,389
- Date on market: 3/24/2026
- Date available: 07/01/2026
Estimated market value
Not available
Estimated sales range
Not available
Not available
Price history
| Date | Event | Price |
|---|---|---|
| 4/10/2026 | Price change | $438,000-3.7%$184/sqft |
Source:  RealTracs MLS as distributed by MLS GRID #3159128 Report a problem RealTracs MLS as distributed by MLS GRID #3159128 Report a problem | ||
| 3/25/2026 | Listed for sale | $455,000$192/sqft |
Source: RealTracs MLS as distributed by MLS GRID #3159128 Report a problem | ||
Public tax history
Tax history is unavailable.
Monthly payment
Est. payment
Payment breakdown
Explore the cost of this home by adjusting the details. Changes won't be saved.Climate risks
Neighborhood: 37042
Nearby schools
GreatSchools rating
- 5/10Minglewood Elementary SchoolGrades: PK-5Distance: 2.2 mi
- 6/10New Providence Middle SchoolGrades: 6-8Distance: 2.4 mi
- 4/10Northwest High SchoolGrades: 9-12Distance: 1.2 mi
Schools provided by the listing agent
- Elementary: Minglewood Elementary
- Middle: New Providence Middle
- High: Northwest High School
Source: RealTracs MLS as distributed by MLS GRID. This data may not be complete. We recommend contacting the local school district to confirm school assignments for this home.
- $438,0004 bd3 ba2.4k sqft98 Sycamore Hl LOT 98, Clarksville, TN 37042New Construction

- $494,9006 bd4 ba2.8k sqft72 Sycamore Hl LOT 72, Clarksville, TN 37042Sold

- $369,9004 bd3 ba2k sqft78 Sycamore Hl LOT 78, Clarksville, TN 37042Sold

- $375,9004 bd3 ba2k sqft76 Sycamore Hl LOT 76, Clarksville, TN 37042New Construction
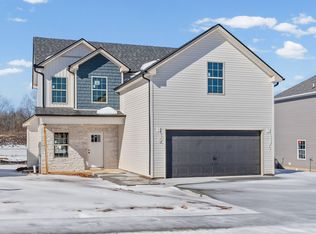
- $375,9004 bd3 ba2k sqft97 Sycamore Hl LOT 97, Clarksville, TN 37042New Construction
- $384,9003 bd3 ba2.1k sqft79 Sycamore Hl LOT 79, Clarksville, TN 37042New Construction
- $384,9003 bd3 ba2.1k sqft77 Sycamore Hl LOT 77, Clarksville, TN 37042New Construction
- $384,9003 bd3 ba2.1k sqft75 Sycamore Hl LOT 75, Clarksville, TN 37042Sold
A local agent can set up tours, give advice and negotiate with sellers.
A local lender can help you make sure your offer is ready when you are.
Similar homes
- $438,9004 bd3 ba2.6k sqft848 Burley Barn Rd, Clarksville, TN 37042New Construction

 MLS ID #3297864, Shannon Heim. RealTracs MLS as distributed by MLS GRID
 - $414,9005 bd3 ba2.3k sqft154 Monaghan Dr Lot 214, Clarksville, TN 37042New Construction
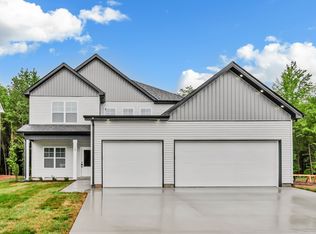 MLS ID #3244581, Heather M. Eisenmann. RealTracs MLS as distributed by MLS GRID
 - $399,0004 bd3 ba2.2k sqft1231 Iris Glen Dr Lot 92, Clarksville, TN 37042New Construction
 MLS ID #3272085, Dorothy Havens. RealTracs MLS as distributed by MLS GRID
 - $399,0004 bd3 ba2.4k sqft1224 Iris Glen Dr Lot 89, Clarksville, TN 37042New Construction
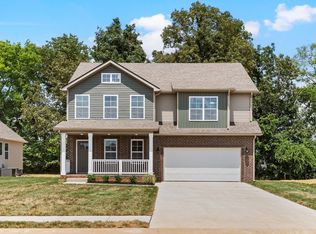 MLS ID #3272220, Dorothy Havens. RealTracs MLS as distributed by MLS GRID
 - $384,9003 bd3 ba2.1k sqft79 Sycamore Hl Lot 79, Clarksville, TN 37042New ConstructionMLS ID #3149104, Macie Werley. RealTracs MLS as distributed by MLS GRID
- $467,9004 bd3 ba2.8k sqft853 Burley Barn Rd Lot 303, Clarksville, TN 37042New ConstructionMLS ID #3158963, Shannon Heim. RealTracs MLS as distributed by MLS GRID
- $384,9003 bd3 ba2.1k sqft77 Sycamore Hl Lot 77, Clarksville, TN 37042New ConstructionMLS ID #3226102, Macie Werley. RealTracs MLS as distributed by MLS GRID
- $446,5004 bd3 ba2.3k sqft586 Pongracz Way Lot 306, Clarksville, TN 37042New ConstructionMLS ID #3196861, Janet Hall. RealTracs MLS as distributed by MLS GRID
- $408,9004 bd3 ba2.2k sqft1165 Black Rock Rd Lot 22, Clarksville, TN 37040New ConstructionMLS ID #3510633, Kayla Gunter. RealTracs MLS as distributed by MLS GRID
- $425,0005 bd3 ba2.3k sqft113 Monaghan Dr Lot 94, Clarksville, TN 37042New ConstructionMLS ID #3254776, Mike Hagewood. RealTracs MLS as distributed by MLS GRID
- $384,9004 bd3 ba2.1k sqft3012 Timberdale Dr, Clarksville, TN 37042New ConstructionMLS ID #3305455, Erica Ramos. RealTracs MLS as distributed by MLS GRID
- $379,0003 bd3 ba2.3k sqft2341 Colston Dr, Clarksville, TN 37042For SaleMLS ID #3182534, Lyndi Nickerson. RealTracs MLS as distributed by MLS GRID
- $379,9003 bd3 ba2.1k sqft562 Pongracz Way, Clarksville, TN 37042New ConstructionMLS ID #3298418, Kevin Halliday. RealTracs MLS as distributed by MLS GRID
- $349,9003 bd2 ba1.6k sqft302 Tisha Ct Lot 583, Clarksville, TN 37042New ConstructionMLS ID #3259863, Kyrstin Frate. RealTracs MLS as distributed by MLS GRID
- $359,9004 bd3 ba1.9k sqft3028 Timberdale Dr Lot 333, Clarksville, TN 37042New ConstructionMLS ID #3298016, Erica Ramos. RealTracs MLS as distributed by MLS GRID
- $436,9004 bd3 ba2.4k sqft1025 Brightwood Ct, Clarksville, TN 37043For SaleMLS ID #3155997, Linda Singletary. RealTracs MLS as distributed by MLS GRID
- $424,0004 bd3 ba1.9k sqft3492 Rabbit Run Trl, Clarksville, TN 37043New ConstructionMLS ID #3512872, Kerri Woodson. RealTracs MLS as distributed by MLS GRID
- $435,0004 bd3 ba1.9k sqft3496 Rabbit Run Trl, Clarksville, TN 37043New ConstructionMLS ID #3512864, Kerri Woodson. RealTracs MLS as distributed by MLS GRID
- $372,5004 bd3 ba2.2k sqft1702 Cabana Dr, Clarksville, TN 37042New ConstructionMLS ID #3223855, Erica Ramos. RealTracs MLS as distributed by MLS GRID
- $369,9003 bd3 ba1.9k sqft1050 Vendue Ave Lot 98, Clarksville, TN 37042New ConstructionMLS ID #3242734, Sydney Burke. RealTracs MLS as distributed by MLS GRID
