NEW CONSTRUCTION home in the Exit 1 area of town.This 2,385 sq. ft. home features a 3-car garage, 4 bedrooms, and 2.5 baths. The primary suite includes a walk-in closet, linen closet, soaking tub, separate shower, double vanity, and a private toilet room. The kitchen is designed with a large pantry and an island, opening directly into the living room to create a spacious area for gatherings, complete with an electric fireplace. Additionally, the unique foyer design offers the flexibility to serve as a small office.
Enjoy the peace and quiet as this lot is located in the back section of Timber Springs and has no backyard neighbors and borders a scenic wooded area. This home is built by Brian Goad Construction, a name associated with a long legacy of quality home building in Clarksville since the 1950s. The neighborhood has street lights, sidewalks and is located near the Mall and the new Publix on Trenton Rd. Close to Shopping, Dining, Entertainment & easy access to interstate and Fort Campbell.
Active
$446,500
586 Pongracz Way Lot 306, Clarksville, TN 37042
4beds
2,385sqft
Single Family Residence, Residential
Built in 2026
9,583 Square Feet Lot
$-- Zestimate®
$187/sqft
$25/mo HOA
What's special
Walk-in closetPrimary suitePrivate toilet roomDouble vanitySeparate showerLinen closetSoaking tub
- 116 days
- 26
- 0
Zillow last checked:
Listing updated:
Listed by:
Janet Hall 931-801-6339,
Keller Williams Realty 615-746-2345
Source: RealTracs MLS as distributed by MLS GRID,MLS#: 3196861
Facts & features
Interior
Bedrooms & bathrooms
- Bedrooms: 4
- Bathrooms: 3
- Full bathrooms: 2
- 1/2 bathrooms: 1
Bedroom 1
- Features: Extra Large Closet
- Level: Extra Large Closet
- Area: 240 Square Feet
- Dimensions: 15x16
Bedroom 2
- Features: Walk-In Closet(s)
- Level: Walk-In Closet(s)
- Area: 132 Square Feet
- Dimensions: 11x12
Bedroom 3
- Features: Walk-In Closet(s)
- Level: Walk-In Closet(s)
- Area: 154 Square Feet
- Dimensions: 11x14
Bedroom 4
- Area: 156 Square Feet
- Dimensions: 12x13
Primary bathroom
- Features: Double Vanity
- Level: Double Vanity
Dining room
- Features: Combination
- Level: Combination
- Area: 165 Square Feet
- Dimensions: 11x15
Kitchen
- Area: 165 Square Feet
- Dimensions: 11x15
Living room
- Features: Great Room
- Level: Great Room
- Area: 255 Square Feet
- Dimensions: 17x15
Other
- Features: Utility Room
- Level: Utility Room
- Area: 48 Square Feet
- Dimensions: 6x8
Other
- Features: Office
- Level: Office
- Area: 88 Square Feet
- Dimensions: 8x11
Heating
- Central
Cooling
- Central Air
Appliances
- Included: Electric Oven, Electric Range, Dishwasher, Disposal, Microwave
- Laundry: Electric Dryer Hookup, Washer Hookup
Features
- Ceiling Fan(s), Entrance Foyer, Extra Closets, Open Floorplan, Pantry, Walk-In Closet(s), High Speed Internet, Kitchen Island
- Flooring: Carpet, Luxury Vinyl
- Basement: Crawl Space
- Number of fireplaces: 1
- Fireplace features: Electric
Interior area
- Total structure area: 2,385
- Total interior livable area: 2,385 sqft
- Finished area above ground: 2,385
Property
Parking
- Total spaces: 5
- Parking features: Garage Door Opener, Garage Faces Front, Concrete, Driveway
- Attached garage spaces: 3
- Uncovered spaces: 2
Features
- Levels: Two
- Stories: 2
- Patio & porch: Deck, Covered, Porch
Lot
- Size: 9,583 Square Feet
- Features: Level
- Topography: Level
Details
- Parcel number: 063032A A 05100 00002032A
- Special conditions: Standard
Construction
Type & style
- Home type: SingleFamily
- Architectural style: Traditional
- Property subtype: Single Family Residence, Residential
Materials
- Brick, Vinyl Siding
- Roof: Asphalt
Condition
- New construction: Yes
- Year built: 2026
Utilities & green energy
- Sewer: Public Sewer
- Water: Public
- Utilities for property: Water Available, Cable Connected
Community & HOA
Community
- Security: Carbon Monoxide Detector(s), Smoke Detector(s)
- Subdivision: Timber Springs
HOA
- Has HOA: Yes
- Services included: Trash
- HOA fee: $25 monthly
- Second HOA fee: $300 one time
Location
- Region: Clarksville
Financial & listing details
- Price per square foot: $187/sqft
- Annual tax amount: $544
- Date on market: 5/8/2026
- Date available: 10/31/2026
Estimated market value
Not available
Estimated sales range
Not available
Not available
Price history
| Date | Event | Price |
|---|---|---|
| 5/8/2026 | Listed for sale | $446,500$187/sqft |
Source:  RealTracs MLS as distributed by MLS GRID #3196861 Report a problem RealTracs MLS as distributed by MLS GRID #3196861 Report a problem | ||
Public tax history
Tax history is unavailable.
Monthly payment
Est. payment
Payment breakdown
Explore the cost of this home by adjusting the details. Changes won't be saved.Climate risks
Neighborhood: 37042
Nearby schools
Schools provided by the listing agent
- Elementary: Glenellen Elementary
- Middle: Northeast Middle
- High: Northeast High School
Source: RealTracs MLS as distributed by MLS GRID. This data may not be complete. We recommend contacting the local school district to confirm school assignments for this home.
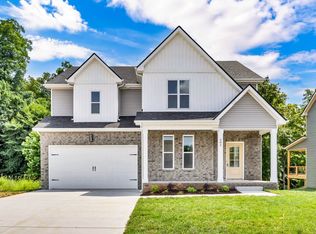
- $422,900-- bd-- ba-- sqft586 Pongracz Way, Clarksville, TN 37042Off Market
- $422,900-- bd-- ba-- sqft590 Pongracz Way, Clarksville, TN 37042Off Market
- $446,5004 bd3 ba2.3k sqft590 Pongracz Way LOT 305, Clarksville, TN 37042New Construction

- $419,0005 bd3 ba2.4k sqft582 Pongracz Way LOT 307, Clarksville, TN 37042Sold
Similar homes
- $--4 bd2 ba1.7k sqft3703 Gray Fox Dr, Clarksville, TN 37040AuctionAuction.com 2
- $379,9003 bd3 ba2.1k sqft562 Pongracz Way, Clarksville, TN 37042New Construction
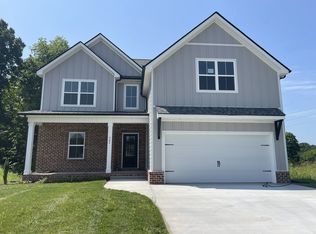
 MLS ID #3525778, Kevin Halliday. RealTracs MLS as distributed by MLS GRID
 - $438,9004 bd3 ba2.6k sqft848 Burley Barn Rd, Clarksville, TN 37042New Construction
 MLS ID #3297864, Shannon Heim. RealTracs MLS as distributed by MLS GRID
 - $354,5004 bd3 ba1.9k sqft3028 Timberdale Dr Lot 333, Clarksville, TN 37042New Construction
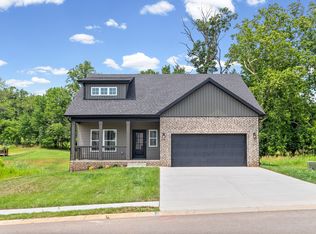 MLS ID #3298016, Erica Ramos. RealTracs MLS as distributed by MLS GRID
 - $379,0003 bd3 ba2.3k sqft2341 Colston Dr, Clarksville, TN 37042For SaleMLS ID #3182534, Lyndi Nickerson. RealTracs MLS as distributed by MLS GRID
- $450,0005 bd3 ba2.7k sqft729 Buffalo Ford Dr Lot 165, Clarksville, TN 37042New ConstructionMLS ID #3514657, Kayla Pierson. RealTracs MLS as distributed by MLS GRID
- $349,9004 bd3 ba2.3k sqft321 Greenspoint Ct, Clarksville, TN 37042For SaleMLS ID #3526432, Elaina Vanders Anderson. RealTracs MLS as distributed by MLS GRID
- $438,0004 bd3 ba2.3k sqft95 Sycamore Hl Lot 95, Clarksville, TN 37042New ConstructionMLS ID #3159128, Macie Werley. RealTracs MLS as distributed by MLS GRID
- $438,0004 bd3 ba2.4k sqft98 Sycamore Hl Lot 98, Clarksville, TN 37042New ConstructionMLS ID #3250642, Macie Werley. RealTracs MLS as distributed by MLS GRID
- $485,0006 bd3 ba3.1k sqft878 Burley Barn Rd, Clarksville, TN 37042For SaleMLS ID #3336039, Dawn Workman. RealTracs MLS as distributed by MLS GRID
- $447,9505 bd3 ba2.7k sqft865 Burley Barn Rd, Clarksville, TN 37042New ConstructionMLS ID #3260363, Ashley Upton. RealTracs MLS as distributed by MLS GRID
- $304,0003 bd3 ba2k sqft476 Ginkgo Dr, Clarksville, TN 37042For SaleMLS ID #3529996, Janet Hall. RealTracs MLS as distributed by MLS GRID
- $350,0005 bd3 ba2k sqft917 Burley Barn Rd, Clarksville, TN 37042For SaleMLS ID #3231640, Leandra Kirks. RealTracs MLS as distributed by MLS GRID
- $499,0004 bd3 ba2.3k sqft3709 Stillwater Point Lot 3, Clarksville, TN 37043New ConstructionMLS ID #3211863, Marcia Campbell. RealTracs MLS as distributed by MLS GRID
- $299,0004 bd3 ba1.6k sqft307 Bancroft Dr, Clarksville, TN 37042For SaleMLS ID #3320947, Karla Mullen. RealTracs MLS as distributed by MLS GRID
- $414,9005 bd3 ba2.3k sqft154 Monaghan Dr Lot 214, Clarksville, TN 37042New ConstructionMLS ID #3244581, Heather M. Eisenmann. RealTracs MLS as distributed by MLS GRID
- $365,0004 bd3 ba2k sqft862 Burley Barn Rd, Clarksville, TN 37042For SaleMLS ID #3232785, Hannah Price. RealTracs MLS as distributed by MLS GRID
- $405,0004 bd3 ba2.4k sqft362 Crusaw Dr, Clarksville, TN 37043For SaleMLS ID #3271050, April McIntire. RealTracs MLS as distributed by MLS GRID
- $382,4005 bd3 ba2.2k sqft365 Cardinal Crk Lot 365, Clarksville, TN 37040New ConstructionMLS ID #3138221, Cristen Bell. RealTracs MLS as distributed by MLS GRID
- $421,5004 bd4 ba2.1k sqft3166 E Old Ashland City Rd Lot 10, Clarksville, TN 37043New ConstructionMLS ID #3234005, Heather M. Eisenmann. RealTracs MLS as distributed by MLS GRID
