A rare find in Sango Mills! Situated on a large cul-de-sac lot with no backyard neighbors, this spacious 4 bedroom, 3 bath home offers a highly desirable layout with two bedrooms conveniently located on the main level. Features include an impressive three-car garage, granite countertops in the kitchen, luxury laminate flooring, and plenty of space for comfortable everyday living. Step outside to enjoy the privacy-fenced backyard and covered rear patio, perfect for relaxing or outdoor entertaining. Conveniently located in the desirable Sango area near schools, shopping, dining, and commuter routes. Property is being sold as-is. Buyer and buyer's agent to verify all pertinent information.
Active
Price cut: $20K (8/14)
$405,000
362 Crusaw Dr, Clarksville, TN 37043
4beds
2,432sqft
Single Family Residence, Residential
Built in 2020
0.39 Acres Lot
$-- Zestimate®
$167/sqft
$38/mo HOA
What's special
Privacy-fenced backyardLarge cul-de-sac lotCovered rear patioImpressive three-car garageLuxury laminate flooring
- 52 days
- 366
- 19
Zillow last checked:
Listing updated:
Listed by:
April McIntire 615-406-8695,
Legends Realty 931-919-2811
Source: RealTracs MLS as distributed by MLS GRID,MLS#: 3271050
Facts & features
Interior
Bedrooms & bathrooms
- Bedrooms: 4
- Bathrooms: 3
- Full bathrooms: 3
- Main level bedrooms: 2
Bedroom 1
- Features: Suite
- Level: Suite
- Area: 224 Square Feet
- Dimensions: 14x16
Bedroom 2
- Area: 132 Square Feet
- Dimensions: 11x12
Bedroom 3
- Area: 132 Square Feet
- Dimensions: 11x12
Bedroom 4
- Area: 132 Square Feet
- Dimensions: 12x11
Primary bathroom
- Features: Double Vanity
- Level: Double Vanity
Dining room
- Features: Combination
- Level: Combination
Kitchen
- Area: 252 Square Feet
- Dimensions: 21x12
Living room
- Area: 304 Square Feet
- Dimensions: 16x19
Recreation room
- Features: Other
- Level: Other
- Area: 224 Square Feet
- Dimensions: 14x16
Heating
- Central, Electric
Cooling
- Ceiling Fan(s), Central Air, Electric
Appliances
- Included: Electric Range, Dishwasher, Microwave, Refrigerator, Stainless Steel Appliance(s)
Features
- Ceiling Fan(s), Open Floorplan, Pantry, Kitchen Island
- Flooring: Carpet, Luxury Vinyl, Tile
- Basement: Crawl Space
- Number of fireplaces: 1
- Fireplace features: Gas, Living Room
Interior area
- Total structure area: 2,432
- Total interior livable area: 2,432 sqft
- Finished area above ground: 2,432
Property
Parking
- Total spaces: 5
- Parking features: Garage Faces Front
- Attached garage spaces: 3
- Uncovered spaces: 2
Accessibility
- Accessibility features: Accessible Entrance
Features
- Levels: Two
- Stories: 2
- Patio & porch: Patio, Covered, Porch
- Fencing: Back Yard
- Has view: Yes
Lot
- Size: 0.39 Acres
- Features: Cul-De-Sac
- Topography: Cul-De-Sac
Details
- Parcel number: 063087N G 01500 00011087N
- Special conditions: VA Owned
Construction
Type & style
- Home type: SingleFamily
- Property subtype: Single Family Residence, Residential
Materials
- Stone, Vinyl Siding
- Roof: Shingle
Condition
- New construction: No
- Year built: 2020
Utilities & green energy
- Sewer: Public Sewer
- Water: Public
- Utilities for property: Electricity Available, Water Available
Community & HOA
Community
- Subdivision: Sango Mills 2
HOA
- Has HOA: Yes
- Services included: Trash
- HOA fee: $38 monthly
- Second HOA fee: $300 one time
Location
- Region: Clarksville
Financial & listing details
- Price per square foot: $167/sqft
- Tax assessed value: $448,000
- Annual tax amount: $2,352
- Date on market: 7/10/2026
- Electric utility on property: Yes
Estimated market value
Not available
Estimated sales range
Not available
Not available
Price history
| Date | Event | Price |
|---|---|---|
| 8/14/2026 | Price change | $405,000-4.7%$167/sqft |
Source:  RealTracs MLS as distributed by MLS GRID #3271050 Report a problem RealTracs MLS as distributed by MLS GRID #3271050 Report a problem | ||
| 7/11/2026 | Listed for sale | $425,000+11.1%$175/sqft |
Source: RealTracs MLS as distributed by MLS GRID #3271050 Report a problem | ||
| 4/17/2026 | Sold | $382,428-15.5%$157/sqft |
Source: Public Record Report a problem | ||
| 9/14/2023 | Sold | $452,500$186/sqft |
Source: RealTracs MLS as distributed by MLS GRID #2542116 Report a problem | ||
| 9/3/2023 | Pending sale | $452,500$186/sqft |
Source: RealTracs MLS as distributed by MLS GRID #2542116 Report a problem | ||
| 8/10/2023 | Contingent | $452,500$186/sqft |
Source: RealTracs MLS as distributed by MLS GRID #2542116 Report a problem | ||
| 7/21/2023 | Price change | $452,500-0.5%$186/sqft |
Source: RealTracs MLS as distributed by MLS GRID #2542116 Report a problem | ||
| 6/29/2023 | Listed for sale | $455,000+46.3%$187/sqft |
Source: RealTracs MLS as distributed by MLS GRID #2542116 Report a problem | ||
| 4/16/2020 | Sold | $310,900$128/sqft |
Source: Public Record Report a problem | ||
Public tax history
| Year | Property taxes | Tax assessment |
|---|---|---|
| 2024 | $2,352 +20.6% | $112,000 +71.8% |
| 2023 | $1,949 | $65,200 |
| 2022 | $1,949 +0% | $65,200 |
| 2021 | $1,949 +29.1% | $65,200 +29.2% |
| 2020 | $1,509 | $50,475 |
Find assessor info on the county website
Monthly payment
Est. payment
Payment breakdown
Explore the cost of this home by adjusting the details. Changes won't be saved.Climate risks
Neighborhood: 37043
Nearby schools
Schools provided by the listing agent
- Elementary: Sango Elementary
- Middle: Rossview Middle
- High: Rossview High
Source: RealTracs MLS as distributed by MLS GRID. This data may not be complete. We recommend contacting the local school district to confirm school assignments for this home.
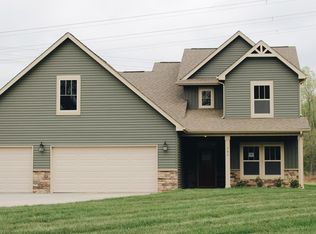
- $455,7004 bd3 ba2.4k sqft108 Sango Mls LOT 108, Clarksville, TN 37043Off Market
- $404,800-- bd-- ba2k sqft366 Crusaw Dr, Clarksville, TN 37043Off Market
- $401,900-- bd-- ba1.9k sqft358 Crusaw Dr, Clarksville, TN 37043Off Market
- $413,7003 bd3 ba2.1k sqft107 Sango Mls LOT 107, Clarksville, TN 37043Off Market
Similar homes
- $424,0004 bd3 ba1.9k sqft3492 Rabbit Run Trl, Clarksville, TN 37043New Construction

 MLS ID #3512872, Kerri Woodson. RealTracs MLS as distributed by MLS GRID
 - $465,0004 bd3 ba2.4k sqft1615 Edgewater Ln, Clarksville, TN 37043For Sale
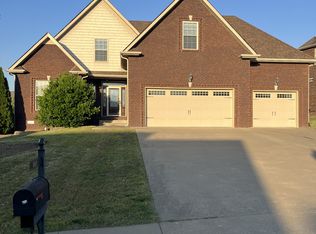 MLS ID #3225839, Berle Travis. RealTracs MLS as distributed by MLS GRID
 - $424,9004 bd3 ba1.8k sqft355 Hereford Farms Lot 355, Clarksville, TN 37043New Construction
 MLS ID #3211820, Cristen Bell. RealTracs MLS as distributed by MLS GRID
 - $399,9003 bd3 ba1.6k sqft350 Hereford Farms Lot 350, Clarksville, TN 37043New Construction
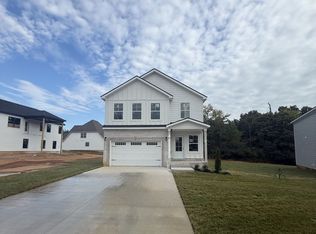 MLS ID #3211601, Ryne Harper. RealTracs MLS as distributed by MLS GRID
 - $380,0005 bd3 ba2.3k sqft375 Barry Dr, Clarksville, TN 37040For SaleMLS ID #3255833, Monty Powers. RealTracs MLS as distributed by MLS GRID
- $349,9004 bd3 ba2.3k sqft321 Greenspoint Ct, Clarksville, TN 37042For SaleMLS ID #3526432, Elaina Vanders Anderson. RealTracs MLS as distributed by MLS GRID
- $449,9004 bd3 ba2.3k sqft1573 Hidden Creek Trl Lot 13, Clarksville, TN 37043New ConstructionMLS ID #3519087, Jon M. Vaughn. RealTracs MLS as distributed by MLS GRID
- $352,9003 bd3 ba1.7k sqft3162 E Old Ashland City Rd E Lot 9, Clarksville, TN 37043New ConstructionMLS ID #3297876, Heather M. Eisenmann. RealTracs MLS as distributed by MLS GRID
- $399,9003 bd2 ba1.4k sqft266 Glenda Ct, Pleasant View, TN 37146For SaleMLS ID #3248123, Christy Holt. RealTracs MLS as distributed by MLS GRID
- $379,0003 bd3 ba2.3k sqft2341 Colston Dr, Clarksville, TN 37042For SaleMLS ID #3182534, Lyndi Nickerson. RealTracs MLS as distributed by MLS GRID
- $363,9003 bd2 ba1.4k sqft10 Miller Farm Lot 10, Clarksville, TN 37043New ConstructionMLS ID #3311454, Marcia Campbell. RealTracs MLS as distributed by MLS GRID
- $460,0004 bd3 ba2.6k sqft4523 Atkins Rd, Cedar Hill, TN 37032For SaleMLS ID #3243268, Jacquelyn Scott. RealTracs MLS as distributed by MLS GRID
- $363,9003 bd2 ba1.4k sqft119 Miller Farm Lot 119, Clarksville, TN 37043New ConstructionMLS ID #3299474, Jon M. Vaughn. RealTracs MLS as distributed by MLS GRID
- $385,0004 bd3 ba2.2k sqft3735 Windmill Dr, Clarksville, TN 37040For SaleMLS ID #3217176, Katherine Dines. RealTracs MLS as distributed by MLS GRID
- $519,9004 bd3 ba2.5k sqft230 Low Plains Ln Lot 251, Clarksville, TN 37043New ConstructionMLS ID #3233139, Heather M. Eisenmann. RealTracs MLS as distributed by MLS GRID
- $379,5553 bd3 ba2.2k sqft826 Limestone Way, Clarksville, TN 37043For SaleMLS ID #3314395, Mandy Gann. RealTracs MLS as distributed by MLS GRID
- $499,9004 bd3 ba2.6k sqft1775 Oak Forest Dr, Clarksville, TN 37043For SaleMLS ID #3119278, Linda Singletary. RealTracs MLS as distributed by MLS GRID
- $539,9004 bd3 ba2.6k sqft214 Low Plains Ln Lot 247, Clarksville, TN 37043New ConstructionMLS ID #3233128, Heather M. Eisenmann. RealTracs MLS as distributed by MLS GRID
- $304,0003 bd3 ba2k sqft476 Ginkgo Dr, Clarksville, TN 37042For SaleMLS ID #3529996, Janet Hall. RealTracs MLS as distributed by MLS GRID
- $315,0003 bd3 ba1.4k sqft1176 Cottonwood Dr, Clarksville, TN 37040For SaleMLS ID #3260431, Shannon Wilford. RealTracs MLS as distributed by MLS GRID
