Great Room with floor-to-ceiling stone fireplace. open kitchen w/ large granite island w/ granite counter tops. Large dinning room or office. Very spacious bedrooms. Walk in closets. Designer showcase double tile shower in master bathroom with double vanities. Covered outdoor living space with a fan! Insulated,*Photos are of previous build for sample purposes only - upgrades, colors, features, etc may vary! Homes come with Smart appliances, Smart Electric Fireplaces, Smart Thermostat, Security Systems including a Door Bell and Glass Break Sensor, and Upgraded Primary Closet Shelving. Upgraded Pre-finished Hardie will be utilized on the fronts. Community common area includes a pavilion and playground! Seller is offering 3% of sales price towards title, closing and other buyers needs
Active
Price cut: $10K (8/24)
$449,900
1573 Hidden Creek Trl Lot 13, Clarksville, TN 37043
4beds
2,323sqft
Single Family Residence, Residential
Built in 2025
-- sqft lot
$-- Zestimate®
$194/sqft
$52/mo HOA
What's special
Very spacious bedrooms
- 10 days
- 74
- 7
Likely to sell faster than
Zillow last checked:
Listing updated:
Listed by:
Jon M. Vaughn 931-320-2204,
Coldwell Banker Southern Realty 931-647-3600
Source: RealTracs MLS as distributed by MLS GRID,MLS#: 3519087
Facts & features
Interior
Bedrooms & bathrooms
- Bedrooms: 4
- Bathrooms: 3
- Full bathrooms: 2
- 1/2 bathrooms: 1
Bedroom 1
- Features: Suite
- Level: Suite
- Area: 208 Square Feet
- Dimensions: 16x13
Bedroom 2
- Features: Walk-In Closet(s)
- Level: Walk-In Closet(s)
- Area: 121 Square Feet
- Dimensions: 11x11
Bedroom 3
- Features: Walk-In Closet(s)
- Level: Walk-In Closet(s)
- Area: 143 Square Feet
- Dimensions: 13x11
Bedroom 4
- Features: Walk-In Closet(s)
- Level: Walk-In Closet(s)
- Area: 234 Square Feet
- Dimensions: 18x13
Primary bathroom
- Features: Double Vanity
- Level: Double Vanity
Dining room
- Features: Formal
- Level: Formal
- Area: 132 Square Feet
- Dimensions: 12x11
Kitchen
- Area: 121 Square Feet
- Dimensions: 11x11
Living room
- Area: 234 Square Feet
- Dimensions: 18x13
Other
- Features: Breakfast Room
- Level: Breakfast Room
- Area: 130 Square Feet
- Dimensions: 10x13
Other
- Features: Utility Room
- Level: Utility Room
- Area: 36 Square Feet
- Dimensions: 6x6
Heating
- Electric, Central
Cooling
- Electric, Central Air
Appliances
- Included: Electric Oven, Electric Range, Dishwasher, Disposal, ENERGY STAR Qualified Appliances, Microwave, Stainless Steel Appliance(s), Smart Appliance(s)
- Laundry: Electric Dryer Hookup, Washer Hookup
Features
- Air Filter, Ceiling Fan(s), Extra Closets, High Ceilings, Pantry, Smart Thermostat, Walk-In Closet(s), High Speed Internet
- Flooring: Carpet, Laminate, Tile, Vinyl
- Basement: None
- Number of fireplaces: 1
- Fireplace features: Living Room
Interior area
- Total structure area: 2,323
- Total interior livable area: 2,323 sqft
- Finished area above ground: 2,323
Video & virtual tour
Property
Parking
- Total spaces: 2
- Parking features: Garage Door Opener, Attached, Concrete
- Attached garage spaces: 2
Accessibility
- Accessibility features: Smart Technology
Features
- Levels: Two
- Stories: 2
- Patio & porch: Patio, Covered, Porch
Lot
- Dimensions: 82 x 128 x 51 x 125
Details
- Special conditions: Standard
- Other equipment: Air Purifier
Construction
Type & style
- Home type: SingleFamily
- Architectural style: Ranch
- Property subtype: Single Family Residence, Residential
Materials
- Hardboard Siding, Brick, Stone, Vinyl Siding
- Roof: Shingle
Condition
- New construction: Yes
- Year built: 2025
Utilities & green energy
- Sewer: Public Sewer
- Water: Public
- Utilities for property: Electricity Available, Water Available, Underground Utilities
Green energy
- Indoor air quality: Contaminant Control
Community & HOA
Community
- Security: Carbon Monoxide Detector(s), Security System, Smart Camera(s)/Recording
- Subdivision: Miller Farms
HOA
- Has HOA: Yes
- Amenities included: Playground, Sidewalks, Underground Utilities
- HOA fee: $52 monthly
- Second HOA fee: $300 one time
Location
- Region: Clarksville
Financial & listing details
- Price per square foot: $194/sqft
- Annual tax amount: $2,057
- Date on market: 8/21/2026
- Date available: 12/17/2025
- Electric utility on property: Yes
Estimated market value
Not available
Estimated sales range
Not available
Not available
Price history
| Date | Event | Price |
|---|---|---|
| 8/24/2026 | Price change | $449,900-2.2%$194/sqft |
Source:  RealTracs MLS as distributed by MLS GRID #3519087 Report a problem RealTracs MLS as distributed by MLS GRID #3519087 Report a problem | ||
| 8/21/2026 | Listed for sale | $459,900$198/sqft |
Source: RealTracs MLS as distributed by MLS GRID #3519087 Report a problem | ||
| 5/21/2026 | Listing removed | $459,900$198/sqft |
Source: RealTracs MLS as distributed by MLS GRID #3132906 Report a problem | ||
| 5/19/2026 | Price change | $459,900-3.2%$198/sqft |
Source: RealTracs MLS as distributed by MLS GRID #3132906 Report a problem | ||
| 4/22/2026 | Price change | $474,900-1%$204/sqft |
Source: RealTracs MLS as distributed by MLS GRID #3132906 Report a problem | ||
| 4/15/2026 | Price change | $479,900-1%$207/sqft |
Source: RealTracs MLS as distributed by MLS GRID #3132906 Report a problem | ||
| 2/19/2026 | Listed for sale | $484,900$209/sqft |
Source: RealTracs MLS as distributed by MLS GRID #3132906 Report a problem | ||
Public tax history
Tax history is unavailable.
Monthly payment
Est. payment
Payment breakdown
Explore the cost of this home by adjusting the details. Changes won't be saved.Climate risks
Neighborhood: 37043
Nearby schools
Schools provided by the listing agent
- Elementary: East Montgomery Elementary
- Middle: Richview Middle
- High: Clarksville High
Source: RealTracs MLS as distributed by MLS GRID. This data may not be complete. We recommend contacting the local school district to confirm school assignments for this home.
- $399,9004 bd3 ba1.9k sqft9 Miller Farm LOT 9, Clarksville, TN 37043New Construction

- $482,5004 bd3 ba2.4k sqft8 Miller Farm LOT 8, Clarksville, TN 37043New Construction
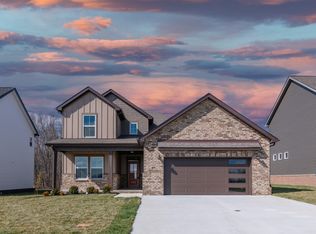
- $363,9003 bd2 ba1.4k sqft10 Miller Farm LOT 10, Clarksville, TN 37043New Construction

- $444,0003 bd3 ba2.2k sqft1584 Hidden Creek Trl LOT 120, Clarksville, TN 37043New Construction

Similar homes
- $434,0004 bd4 ba2.5k sqft346 Rye Dr, Clarksville, TN 37043For Sale
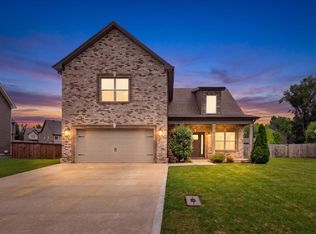
 MLS ID #3527367, Mikaila Paton. RealTracs MLS as distributed by MLS GRID
 - $425,0004 bd3 ba2.3k sqft225 Penelope Ln, Clarksville, TN 37043For Sale
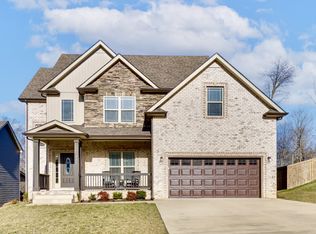 MLS ID #3244997, Catherine Solomon. RealTracs MLS as distributed by MLS GRID
 - $499,9004 bd4 ba2.5k sqft1585 Hidden Creek Trl Lot 15, Clarksville, TN 37043New Construction
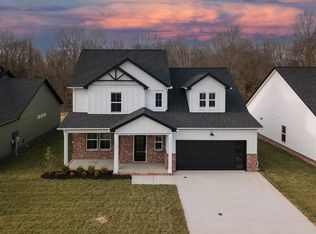 MLS ID #3519088, Jon M. Vaughn. RealTracs MLS as distributed by MLS GRID
 - $444,0003 bd3 ba2.2k sqft1584 Hidden Creek Trl Lot 120, Clarksville, TN 37043New ConstructionMLS ID #3280973, Jon M. Vaughn. RealTracs MLS as distributed by MLS GRID
- $482,5004 bd3 ba2.4k sqft8 Miller Farm Lot 8, Clarksville, TN 37043New ConstructionMLS ID #3245270, Jon M. Vaughn. RealTracs MLS as distributed by MLS GRID
- $399,9004 bd3 ba1.9k sqft9 Miller Farm Lot 9, Clarksville, TN 37043New ConstructionMLS ID #3304259, Jon M. Vaughn. RealTracs MLS as distributed by MLS GRID
- $532,9004 bd4 ba2.5k sqft106 Miller Dr, Clarksville, TN 37043For SaleMLS ID #3181241, Jon M. Vaughn. RealTracs MLS as distributed by MLS GRID
- $363,9003 bd2 ba1.4k sqft10 Miller Farm Lot 10, Clarksville, TN 37043New ConstructionMLS ID #3311454, Marcia Campbell. RealTracs MLS as distributed by MLS GRID
- $435,0004 bd3 ba1.9k sqft128 Hummingbird Way, Clarksville, TN 37043New ConstructionMLS ID #3512876, Kerri Woodson. RealTracs MLS as distributed by MLS GRID
- $435,0004 bd3 ba1.9k sqft3496 Rabbit Run Trl, Clarksville, TN 37043New ConstructionMLS ID #3512864, Kerri Woodson. RealTracs MLS as distributed by MLS GRID
- $470,0005 bd3 ba2.6k sqft161 Roanoke Station Cir, Clarksville, TN 37043For SaleMLS ID #3149369, Tiffany Hassell. RealTracs MLS as distributed by MLS GRID
- $363,9003 bd2 ba1.4k sqft119 Miller Farm Lot 119, Clarksville, TN 37043New ConstructionMLS ID #3299474, Jon M. Vaughn. RealTracs MLS as distributed by MLS GRID
- $424,0004 bd3 ba1.9k sqft3492 Rabbit Run Trl, Clarksville, TN 37043New ConstructionMLS ID #3512872, Kerri Woodson. RealTracs MLS as distributed by MLS GRID
- $479,9004 bd4 ba3.3k sqft313 Piedmont Pl, Clarksville, TN 37043For SaleMLS ID #3306053, Syndi Shin Norton. RealTracs MLS as distributed by MLS GRID
- $424,9004 bd3 ba1.8k sqft355 Hereford Farms Lot 355, Clarksville, TN 37043New ConstructionMLS ID #3211820, Cristen Bell. RealTracs MLS as distributed by MLS GRID
- $352,9003 bd3 ba1.7k sqft3162 E Old Ashland City Rd E Lot 9, Clarksville, TN 37043New ConstructionMLS ID #3297876, Heather M. Eisenmann. RealTracs MLS as distributed by MLS GRID
- $444,9004 bd3 ba2.4k sqft19 Cherry Acres Lot 19, Clarksville, TN 37042New ConstructionMLS ID #3525807, Laura Stasko. RealTracs MLS as distributed by MLS GRID
- $336,5003 bd3 ba1.6k sqft624 Southern Pass Run Lot 53, Clarksville, TN 37043New ConstructionMLS ID #3527231, Jon M. Vaughn. RealTracs MLS as distributed by MLS GRID
- $499,0004 bd4 ba2.7k sqft736 Forrest Cove Ct, Clarksville, TN 37040For SaleMLS ID #3512601, Una Smith. RealTracs MLS as distributed by MLS GRID
- $484,9003 bd3 ba2.4k sqft4426 Ironhorse Way, Clarksville, TN 37040For SaleMLS ID #3260441, Rhett S. Barnes. RealTracs MLS as distributed by MLS GRID
