BLINDS INCLUDED. Open concept plan with master bedroom on main level, Large rooms with bonus room that could be a 4th bedroom. The Dunbar Dream is a one of a kind copyrighted floor plan of this builder. These homes come with Smart appliances, Smart Electric Fireplaces, Smart Thermostat, Security Systems including a Door Bell and Glass Break Sensor, and Upgraded Primary Closet Shelving. 3-car side garage! Pre-finished Hardie will be utilized on the fronts allowing for a 15 year warranty on the color (MORE INFO TO COME!) Community common area includes a pavilion and playground! Seller is paying up to 3% towards buyer closing costs!
Under contract - not showing
$444,000
102 Miller Farm Lot 102, Clarksville, TN 37043
3beds
2,208sqft
Single Family Residence, Residential
Built in 2026
7,000 Square Feet Lot
$-- Zestimate®
$201/sqft
$52/mo HOA
What's special
- 29 days |
- 14 |
- 0 |
Zillow last checked:
Listing updated:
Listed by:
Jon M. Vaughn 931-320-2204,
Coldwell Banker Southern Realty 931-647-3600
Source: RealTracs MLS as distributed by MLS GRID,MLS#: 3308955
Facts & features
Interior
Bedrooms & bathrooms
- Bedrooms: 3
- Bathrooms: 3
- Full bathrooms: 3
- Main level bedrooms: 3
Bedroom 3
- Area: 121 Square Feet
- Dimensions: 11x11
Heating
- Electric, Central
Cooling
- Electric, Central Air
Appliances
- Included: Electric Oven, Electric Range, Dishwasher, Disposal, ENERGY STAR Qualified Appliances, Microwave, Stainless Steel Appliance(s), Smart Appliance(s)
- Laundry: Electric Dryer Hookup, Washer Hookup
Features
- Air Filter, Ceiling Fan(s), Entrance Foyer, Extra Closets, Pantry, Smart Thermostat, Walk-In Closet(s), High Speed Internet
- Flooring: Carpet, Laminate, Tile, Vinyl
- Basement: None
- Number of fireplaces: 1
- Fireplace features: Electric, Living Room
Interior area
- Total structure area: 2,208
- Total interior livable area: 2,208 sqft
- Finished area above ground: 2,208
Property
Parking
- Total spaces: 3
- Parking features: Garage Door Opener, Garage Faces Side, Concrete
- Garage spaces: 3
Accessibility
- Accessibility features: Smart Technology
Features
- Levels: Two
- Stories: 2
- Patio & porch: Patio, Covered, Porch
- Fencing: Privacy
Lot
- Size: 7,000 Square Feet
- Dimensions: 56 x 125 x 56 x 125
Details
- Special conditions: Standard
- Other equipment: Air Purifier
Construction
Type & style
- Home type: SingleFamily
- Architectural style: Ranch
- Property subtype: Single Family Residence, Residential
Materials
- Hardboard Siding, Brick, Stone, Vinyl Siding
- Roof: Shingle
Condition
- New construction: Yes
- Year built: 2026
Utilities & green energy
- Sewer: Public Sewer
- Water: Public
- Utilities for property: Electricity Available, Water Available, Underground Utilities
Green energy
- Indoor air quality: Contaminant Control
Community & HOA
Community
- Security: Carbon Monoxide Detector(s), Security System, Smoke Detector(s), Smart Camera(s)/Recording
- Subdivision: Miller Farm
HOA
- Has HOA: Yes
- Amenities included: Playground, Sidewalks, Underground Utilities
- HOA fee: $52 monthly
- Second HOA fee: $300 one time
Location
- Region: Clarksville
Financial & listing details
- Price per square foot: $201/sqft
- Annual tax amount: $2,765
- Date on market: 7/27/2026
- Date available: 12/04/2026
- Electric utility on property: Yes
Estimated market value
Not available
Estimated sales range
Not available
Not available
Price history
| Date | Event | Price |
|---|---|---|
| 7/27/2026 | Pending sale | $444,000$201/sqft |
Source:  RealTracs MLS as distributed by MLS GRID #3308955 Report a problem RealTracs MLS as distributed by MLS GRID #3308955 Report a problem | ||
Public tax history
Tax history is unavailable.
Monthly payment
Est. payment
Payment breakdown
Explore the cost of this home by adjusting the details. Changes won't be saved.Climate risks
Neighborhood: 37043
Nearby schools
GreatSchools rating
- 9/10East Montgomery Elementary SchoolGrades: PK-5Distance: 3.1 mi
- 7/10Richview Middle SchoolGrades: 6-8Distance: 2 mi
- 7/10Clarksville High SchoolGrades: 9-12Distance: 1.7 mi
Schools provided by the listing agent
- Elementary: East Montgomery Elementary
- Middle: Richview Middle
- High: Clarksville High
Source: RealTracs MLS as distributed by MLS GRID. This data may not be complete. We recommend contacting the local school district to confirm school assignments for this home.
- $444,0003 bd3 ba2.2k sqft1584 Hidden Creek Trl LOT 120, Clarksville, TN 37043New Construction

- $429,9003 bd3 ba2.1k sqft1590 Hidden Creek Trl LOT 121, Clarksville, TN 37043Pending
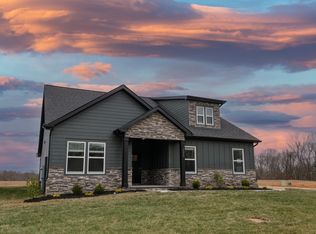
- $399,9004 bd3 ba1.9k sqft9 Miller Farm LOT 9, Clarksville, TN 37043New Construction

- $499,9004 bd4 ba2.5k sqft1585 Hidden Creek Trl LOT 15, Clarksville, TN 37043New Construction
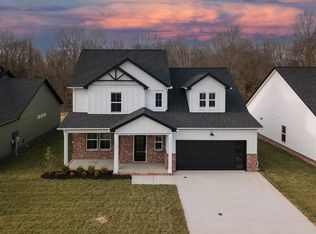
- $482,5004 bd3 ba2.4k sqft8 Miller Farm LOT 8, Clarksville, TN 37043New Construction
- $449,9004 bd3 ba2.3k sqft1573 Hidden Creek Trl LOT 13, Clarksville, TN 37043New Construction
- $363,9003 bd2 ba1.4k sqft10 Miller Farm LOT 10, Clarksville, TN 37043New Construction
- $405,0003 bd3 ba2k sqft1579 Hidden Creek Trl LOT 14, Clarksville, TN 37043Sold
A local agent can set up tours, give advice and negotiate with sellers.
Similar homes
- $449,9004 bd3 ba2.3k sqft1573 Hidden Creek Trl Lot 13, Clarksville, TN 37043New Construction

 MLS ID #3519087, Jon M. Vaughn. RealTracs MLS as distributed by MLS GRID
 - $425,0004 bd3 ba2.3k sqft225 Penelope Ln, Clarksville, TN 37043For Sale
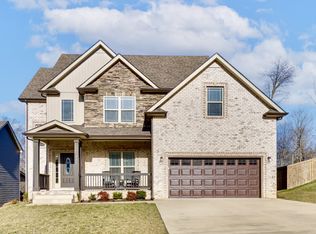 MLS ID #3244997, Catherine Solomon. RealTracs MLS as distributed by MLS GRID
 - $418,0004 bd3 ba2.3k sqft312 Rye Dr, Clarksville, TN 37043For Sale
 MLS ID #3336218, Joshua (Josh) ONeill. RealTracs MLS as distributed by MLS GRID
 - $445,0004 bd4 ba2.7k sqft361 Abeline Dr, Clarksville, TN 37043For Sale
 MLS ID #3263414, Leah Crutchfield. RealTracs MLS as distributed by MLS GRID
 - $399,9004 bd3 ba1.9k sqft9 Miller Farm Lot 9, Clarksville, TN 37043New ConstructionMLS ID #3304259, Jon M. Vaughn. RealTracs MLS as distributed by MLS GRID
- $399,9994 bd3 ba2.2k sqft109 Easton Dr, Clarksville, TN 37043For SaleMLS ID #3319371, Nichole McCulley. RealTracs MLS as distributed by MLS GRID
- $435,0004 bd3 ba1.9k sqft128 Hummingbird Way, Clarksville, TN 37043New ConstructionMLS ID #3512876, Kerri Woodson. RealTracs MLS as distributed by MLS GRID
- $435,0004 bd3 ba1.9k sqft3496 Rabbit Run Trl, Clarksville, TN 37043New ConstructionMLS ID #3512864, Kerri Woodson. RealTracs MLS as distributed by MLS GRID
- $464,9003 bd3 ba2.9k sqft145 Covey Rise Cir, Clarksville, TN 37043For SaleMLS ID #3309082, Sarah Evans. RealTracs MLS as distributed by MLS GRID
- $444,9004 bd3 ba2.4k sqft19 Cherry Acres Lot 19, Clarksville, TN 37042New ConstructionMLS ID #3525807, Laura Stasko. RealTracs MLS as distributed by MLS GRID
- $389,9003 bd3 ba1.9k sqft1336 Mourning Cloak Dr Lot 462, Clarksville, TN 37043New ConstructionMLS ID #3306055, Linda Singletary. RealTracs MLS as distributed by MLS GRID
- $--3 bd-- ba1.9k sqft3748 Suiter Rd, Clarksville, TN 37040AuctionAuction.com 2
- $389,8004 bd3 ba1.9k sqft519 Latham Ct, Clarksville, TN 37043For SaleMLS ID #3216393, Carrie White. RealTracs MLS as distributed by MLS GRID
- $360,0003 bd2 ba1.7k sqft1132 Christian James Dr, Clarksville, TN 37043For SaleMLS ID #3263020, Selena Fields. RealTracs MLS as distributed by MLS GRID
- $479,9004 bd3 ba2.6k sqft1342 Mourning Cloak Dr Lot 462-A, Clarksville, TN 37043New ConstructionMLS ID #3231877, Linda Singletary. RealTracs MLS as distributed by MLS GRID
- $489,9003 bd3 ba2.2k sqft354 Hereford Farms Lot 354, Clarksville, TN 37043New ConstructionMLS ID #3211321, Shanna Dennis. RealTracs MLS as distributed by MLS GRID
- $424,9004 bd3 ba1.8k sqft355 Hereford Farms Lot 355, Clarksville, TN 37043New ConstructionMLS ID #3211820, Cristen Bell. RealTracs MLS as distributed by MLS GRID
- $484,9003 bd3 ba2.4k sqft4426 Ironhorse Way, Clarksville, TN 37040For SaleMLS ID #3260441, Rhett S. Barnes. RealTracs MLS as distributed by MLS GRID
- $389,9803 bd3 ba2.2k sqft826 Limestone Way, Clarksville, TN 37043For SaleMLS ID #3314395, Mandy Gann. RealTracs MLS as distributed by MLS GRID
- $399,9003 bd2 ba1.4k sqft381 Hereford Farms Lot 381, Clarksville, TN 37043New ConstructionMLS ID #3247942, Shanna Dennis. RealTracs MLS as distributed by MLS GRID
