Custom-built all-brick home on a spacious 1/3-acre lot with distinctive architectural details you simply don’t find in every home. The living room is a standout, featuring a dramatic arched/barrel-style ceiling with beautiful exposed wood beams, custom trim work and a gas fireplace that give the space warmth and character. Hardwood and tile flooring flow through much of the home, while the kitchen offers granite countertops, stainless appliances, abundant cabinetry and an impressive 8-foot island. The spacious primary suite includes a tray ceiling and private bath, and the secondary bedrooms are generously sized with a Jack-and-Jill bath. A large bonus room with a closet offers plenty of flexibility for a media room, office, playroom or potential fourth bedroom. Additional details include crown molding, recessed lighting and other custom touches throughout. The side-entry garage is an especially nice feature, keeping garage doors out of the front elevation and adding to the home's curb appeal. With its generous lot that backs to open space, all-brick construction and unique custom design, this home offers space, character and craftsmanship that stand apart from newer cookie-cutter construction.
Under contract - showing
Price cut: $15K (9/16)
$434,900
145 Covey Rise Cir, Clarksville, TN 37043
3beds
2,958sqft
Single Family Residence, Residential
Built in 2011
0.29 Acres Lot
$-- Zestimate®
$147/sqft
$45/mo HOA
What's special
Gas fireplaceSide-entry garageCustom-built all-brick homePrivate bathDistinctive architectural detailsCurb appealAbundant cabinetry
- 45 days
- 426
- 32
Likely to sell faster than
Zillow last checked:
Listing updated:
Listed by:
Sarah Evans 615-554-0901,
Blue Skies Realty, LLC 615-969-5475
Source: RealTracs MLS as distributed by MLS GRID,MLS#: 3530126
Facts & features
Interior
Bedrooms & bathrooms
- Bedrooms: 3
- Bathrooms: 3
- Full bathrooms: 2
- 1/2 bathrooms: 1
- Main level bedrooms: 3
Bedroom 1
- Features: Suite
- Level: Suite
- Area: 285 Square Feet
- Dimensions: 19x15
Bedroom 2
- Features: Bath
- Level: Bath
- Area: 208 Square Feet
- Dimensions: 16x13
Bedroom 3
- Features: Bath
- Level: Bath
- Area: 208 Square Feet
- Dimensions: 16x13
Bedroom 4
- Area: 378 Square Feet
- Dimensions: 27x14
Primary bathroom
- Features: Double Vanity
- Level: Double Vanity
Dining room
- Features: Formal
- Level: Formal
- Area: 176 Square Feet
- Dimensions: 16x11
Kitchen
- Features: Pantry
- Level: Pantry
- Area: 378 Square Feet
- Dimensions: 27x14
Living room
- Area: 280 Square Feet
- Dimensions: 20x14
Recreation room
- Features: Other
- Level: Other
- Area: 486 Square Feet
- Dimensions: 27x18
Heating
- Central
Cooling
- Central Air
Appliances
- Included: Built-In Electric Oven, Cooktop, Dishwasher, Microwave, Refrigerator
Features
- Flooring: Carpet, Wood
- Basement: Crawl Space
- Number of fireplaces: 1
Interior area
- Total structure area: 2,958
- Total interior livable area: 2,958 sqft
- Finished area above ground: 2,958
Property
Parking
- Total spaces: 2
- Parking features: Garage Faces Side
- Garage spaces: 2
Features
- Levels: Two
- Stories: 2
- Patio & porch: Deck
Lot
- Size: 0.29 Acres
Details
- Parcel number: 063039O D 02000 00001039P
- Special conditions: Standard
Construction
Type & style
- Home type: SingleFamily
- Architectural style: Tudor
- Property subtype: Single Family Residence, Residential
Materials
- Brick, Frame
Condition
- New construction: No
- Year built: 2011
Utilities & green energy
- Sewer: Public Sewer
- Water: Public
- Utilities for property: Water Available
Community & HOA
Community
- Subdivision: Farmington
HOA
- Has HOA: Yes
- Services included: Trash
- HOA fee: $45 monthly
- Second HOA fee: $300 one time
Location
- Region: Clarksville
Financial & listing details
- Price per square foot: $147/sqft
- Tax assessed value: $511,900
- Annual tax amount: $2,687
- Date on market: 9/1/2026
Estimated market value
Not available
Estimated sales range
Not available
Not available
Price history
| Date | Event | Price |
|---|---|---|
| 9/29/2026 | Contingent | $434,900$147/sqft |
Source:  RealTracs MLS as distributed by MLS GRID #3530126 Report a problem RealTracs MLS as distributed by MLS GRID #3530126 Report a problem | ||
| 9/16/2026 | Price change | $434,900-3.3%$147/sqft |
Source: RealTracs MLS as distributed by MLS GRID #3530126 Report a problem | ||
| 9/1/2026 | Listed for sale | $449,900-3.2%$152/sqft |
Source: RealTracs MLS as distributed by MLS GRID #3530126 Report a problem | ||
| 9/1/2026 | Listing removed | $464,900$157/sqft |
Source: RealTracs MLS as distributed by MLS GRID #3309082 Report a problem | ||
| 8/14/2026 | Price change | $464,900-3.1%$157/sqft |
Source: RealTracs MLS as distributed by MLS GRID #3309082 Report a problem | ||
| 7/31/2026 | Listed for sale | $479,900+92%$162/sqft |
Source: RealTracs MLS as distributed by MLS GRID #3309082 Report a problem | ||
| 5/7/2026 | Sold | $250,000-30.6%$85/sqft |
Source: Public Record Report a problem | ||
| 10/16/2025 | Listing removed | $2,400$1/sqft |
Source: Zillow Rentals Report a problem | ||
| 10/7/2025 | Price change | $2,400-7.7%$1/sqft |
Source: Zillow Rentals Report a problem | ||
| 8/27/2025 | Price change | $2,600-3.7%$1/sqft |
Source: Zillow Rentals Report a problem | ||
| 7/9/2025 | Listed for rent | $2,700+8%$1/sqft |
Source: Zillow Rentals Report a problem | ||
| 10/6/2023 | Listing removed | -- |
Source: Zillow Rentals Report a problem | ||
| 8/29/2023 | Listed for rent | $2,500$1/sqft |
Source: Zillow Rentals Report a problem | ||
| 8/21/2020 | Sold | $360,000-1.5%$122/sqft |
Source: RealTracs MLS as distributed by MLS GRID #2167367 Report a problem | ||
| 5/22/2020 | Listed for sale | $365,500+6%$124/sqft |
Source: Reliant Realty ERA Powered #2152578 Report a problem | ||
| 4/3/2019 | Listing removed | $344,900$117/sqft |
Source: List with Freedom #1976176 Report a problem | ||
| 2/8/2019 | Listed for sale | $344,900+9.5%$117/sqft |
Source: ListWithFreedom.com #1976176 Report a problem | ||
| 6/4/2015 | Sold | $315,000-7.1%$106/sqft |
Source: Public Record Report a problem | ||
| 2/26/2015 | Listing removed | $339,000$115/sqft |
Source: Avenue Real Estate Services #1605633 Report a problem | ||
| 1/31/2015 | Listed for sale | $339,000+9%$115/sqft |
Source: Avenue Real Estate Services #1605633 Report a problem | ||
| 8/11/2011 | Sold | $311,000$105/sqft |
Source: Public Record Report a problem | ||
Public tax history
| Year | Property taxes | Tax assessment |
|---|---|---|
| 2024 | $2,687 +7.3% | $127,975 +52.8% |
| 2023 | $2,505 | $83,775 |
| 2022 | $2,505 0% | $83,775 |
| 2021 | $2,505 +1.8% | $83,775 +1.8% |
| 2020 | $2,461 0% | $82,300 |
| 2019 | $2,461 | $82,300 +15.8% |
| 2018 | $2,461 -2.8% | $71,075 -13.8% |
| 2017 | $2,532 | $82,475 |
| 2016 | $2,532 | $82,475 +2.6% |
| 2015 | $2,532 +6.8% | $80,375 +0.9% |
| 2014 | $2,370 +2.7% | $79,675 +8.4% |
| 2013 | $2,307 0% | $73,475 0% |
| 2011 | $2,307 +612.1% | $73,480 +553.2% |
| 2010 | $324 | $11,250 |
Find assessor info on the county website
Monthly payment
Est. payment
Payment breakdown
Explore the cost of this home by adjusting the details. Changes won't be saved.Climate risks
Neighborhood: Farmington
Nearby schools
Schools provided by the listing agent
- Elementary: Kirkwood Elementary
- Middle: Kirkwood Middle
- High: Kirkwood High
Source: RealTracs MLS as distributed by MLS GRID. This data may not be complete. We recommend contacting the local school district to confirm school assignments for this home.
- $543,000-- bd5 ba2.8k sqft149 Covey Rise Cir, Clarksville, TN 37043Off Market
- $572,0004 bd3 ba3.1k sqft141 Covey Rise Cir, Clarksville, TN 37043Off Market
- $521,9004 bd3 ba2.8k sqft1505 Green Grove Way, Clarksville, TN 37043Off Market

- $582,800-- bd-- ba2.8k sqft172 Covey Rise Cir, Clarksville, TN 37043Off Market
Similar homes
- $462,0005 bd3 ba2.5k sqft1251 Juniper Pass, Clarksville, TN 37043For Sale
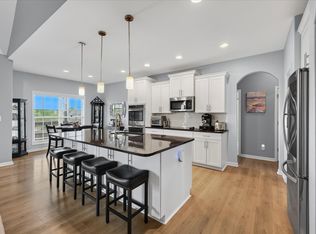
 MLS ID #3611529, Sami Elliott. RealTracs MLS as distributed by MLS GRID
 - $484,9004 bd3 ba2.6k sqft129 Chisum Ct, Clarksville, TN 37043For Sale
 MLS ID #3619838, Dean Nelson. RealTracs MLS as distributed by MLS GRID
 - $474,9004 bd3 ba2.9k sqft124 Covey Rise Cir, Clarksville, TN 37043For Sale
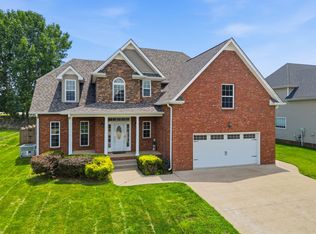 MLS ID #3255012, Minhee Heo. RealTracs MLS as distributed by MLS GRID
 - $490,0004 bd3 ba2.7k sqft1533 Green Grove Way, Clarksville, TN 37043For Sale
 MLS ID #3505858, Brandon Hayes. RealTracs MLS as distributed by MLS GRID
 - $462,9004 bd3 ba2.7k sqft538 Tacoma Dr, Clarksville, TN 37043For SaleMLS ID #3181076, Candi Borck. RealTracs MLS as distributed by MLS GRID
- $434,0004 bd3 ba2.3k sqft1496 Amberley Dr, Clarksville, TN 37043For SaleMLS ID #3612717, Debbie DeLoach. RealTracs MLS as distributed by MLS GRID
- $459,9004 bd3 ba2.5k sqft567 Larkspur Dr, Clarksville, TN 37043For SaleMLS ID #3226516, Ethan McCormack. RealTracs MLS as distributed by MLS GRID
- $437,5004 bd3 ba2.3k sqft2212 Ellington Gait Dr, Clarksville, TN 37043For SaleMLS ID #3263472, Amanda L. Bell. RealTracs MLS as distributed by MLS GRID
- $420,0003 bd3 ba1.9k sqft397 Frontier Dr, Clarksville, TN 37043For SaleMLS ID #3268510, Heather Yvonne Myers. RealTracs MLS as distributed by MLS GRID
- $419,9994 bd3 ba2.4k sqft1620 Ellie Piper Cir, Clarksville, TN 37043For SaleMLS ID #3530044, Tasha Carter. RealTracs MLS as distributed by MLS GRID
- $434,9004 bd3 ba2.4k sqft301 Ivy Bend Cir, Clarksville, TN 37043For SaleMLS ID #3336041, Jayme Morse. RealTracs MLS as distributed by MLS GRID
- $499,9905 bd3 ba2.9k sqft316 Piedmont Pl, Clarksville, TN 37043For SaleMLS ID #3596379, Jenn McMillion. RealTracs MLS as distributed by MLS GRID
- $429,5004 bd3 ba2.6k sqft126 Parkland Cir, Clarksville, TN 37043For SaleMLS ID #3528033, Debbie Reynolds. RealTracs MLS as distributed by MLS GRID
- $390,0003 bd3 ba1.7k sqft1517 Collins View Way, Clarksville, TN 37043For SaleMLS ID #3547921, Jaime Wallace. RealTracs MLS as distributed by MLS GRID
- $473,9993 bd3 ba2.5k sqft2936 Kirkwood Rd, Clarksville, TN 37043For SaleMLS ID #3221495, Meg Heaberlin. RealTracs MLS as distributed by MLS GRID
- $429,0004 bd4 ba2.5k sqft346 Rye Dr, Clarksville, TN 37043For SaleMLS ID #3527367, Mikaila Paton. RealTracs MLS as distributed by MLS GRID
- $424,9004 bd3 ba2.3k sqft340 Chase Dr, Clarksville, TN 37043For SaleMLS ID #3225339, Jessica Kamarata. RealTracs MLS as distributed by MLS GRID
- $425,0005 bd4 ba2.8k sqft615 Glenstone Springs Dr, Clarksville, TN 37043For SaleMLS ID #3531652, Danielle Baylis. RealTracs MLS as distributed by MLS GRID
- $469,9003 bd2 ba2.2k sqft3298 Dabney Ln, Clarksville, TN 37043For SaleMLS ID #3542442, Lesa Capps. RealTracs MLS as distributed by MLS GRID
- $479,9004 bd3 ba2.4k sqft365 Frontier Dr, Clarksville, TN 37043For SaleMLS ID #3541363, Jaime Wallace. RealTracs MLS as distributed by MLS GRID
