Conveniently located right off I-24 in the Rossview Place subdivision, this 4 bed/3 full bath (plus bonus) property has everything you're looking for! Featuring engineered hardwood floors, stainless steel appliances, TWO pantries, and DOUBLE wall ovens. The spacious living room is part of the open concept and a focal part of the home. The primary bedroom is downstairs with a separate tub and shower in the en suite bathroom. Downstairs you'll also find a guest bedroom and full bathroom, plus the laundry room. Upstairs are 2 huge bedrooms, a full bathroom, and bonus room. The backyard is fully fenced and features a covered deck. The lot is level and has no backyard neighbors!
Active
Price cut: $4K (7/6)
$435,000
1496 Amberley Dr, Clarksville, TN 37043
4beds
2,310sqft
Single Family Residence, Residential
Built in 2015
8,276 Square Feet Lot
$-- Zestimate®
$188/sqft
$37/mo HOA
What's special
Double wall ovensStainless steel appliancesOpen conceptTwo pantriesCovered deckEngineered hardwood floors
- 65 days |
- 153 |
- 13 |
Zillow last checked:
Listing updated:
Listed by:
Debbie DeLoach 615-477-9947,
Crye-Leike, Realtors 615-650-7447
Source: RealTracs MLS as distributed by MLS GRID,MLS#: 3246334
Facts & features
Interior
Bedrooms & bathrooms
- Bedrooms: 4
- Bathrooms: 3
- Full bathrooms: 3
- Main level bedrooms: 2
Bedroom 1
- Features: Suite
- Level: Suite
- Area: 224 Square Feet
- Dimensions: 16x14
Bedroom 2
- Area: 110 Square Feet
- Dimensions: 11x10
Bedroom 3
- Features: Walk-In Closet(s)
- Level: Walk-In Closet(s)
- Area: 168 Square Feet
- Dimensions: 14x12
Bedroom 4
- Features: Walk-In Closet(s)
- Level: Walk-In Closet(s)
- Area: 154 Square Feet
- Dimensions: 14x11
Primary bathroom
- Features: Double Vanity
- Level: Double Vanity
Dining room
- Features: Formal
- Level: Formal
- Area: 110 Square Feet
- Dimensions: 11x10
Kitchen
- Features: Eat-in Kitchen
- Level: Eat-in Kitchen
- Area: 143 Square Feet
- Dimensions: 13x11
Living room
- Features: Great Room
- Level: Great Room
- Area: 285 Square Feet
- Dimensions: 19x15
Recreation room
- Features: Second Floor
- Level: Second Floor
- Area: 300 Square Feet
- Dimensions: 20x15
Heating
- Central, Electric
Cooling
- Central Air, Electric
Appliances
- Included: Double Oven, Electric Oven
- Laundry: Electric Dryer Hookup, Washer Hookup
Features
- Ceiling Fan(s), Entrance Foyer, Extra Closets, High Ceilings, Open Floorplan, Pantry, High Speed Internet
- Flooring: Carpet, Wood, Tile
- Basement: Crawl Space
- Number of fireplaces: 1
- Fireplace features: Family Room, Gas
Interior area
- Total structure area: 2,310
- Total interior livable area: 2,310 sqft
- Finished area above ground: 2,310
Property
Parking
- Total spaces: 6
- Parking features: Garage Door Opener, Garage Faces Front, Concrete, Driveway
- Attached garage spaces: 2
- Uncovered spaces: 4
Features
- Levels: Two
- Stories: 2
- Patio & porch: Deck, Covered, Porch
- Fencing: Back Yard
Lot
- Size: 8,276 Square Feet
- Dimensions: 53
- Features: Level
- Topography: Level
Details
- Parcel number: 063057K A 00200 00006057K
- Special conditions: Standard
Construction
Type & style
- Home type: SingleFamily
- Architectural style: Traditional
- Property subtype: Single Family Residence, Residential
Materials
- Brick, Vinyl Siding
- Roof: Shingle
Condition
- New construction: No
- Year built: 2015
Utilities & green energy
- Sewer: Public Sewer
- Water: Public
- Utilities for property: Electricity Available, Water Available, Underground Utilities
Community & HOA
Community
- Security: Smoke Detector(s)
- Subdivision: Rossview Place
HOA
- Has HOA: Yes
- Amenities included: Sidewalks, Underground Utilities
- Services included: Trash
- HOA fee: $37 monthly
Location
- Region: Clarksville
Financial & listing details
- Price per square foot: $188/sqft
- Tax assessed value: $387,700
- Annual tax amount: $2,927
- Date on market: 6/20/2026
- Electric utility on property: Yes
Estimated market value
Not available
Estimated sales range
Not available
Not available
Price history
| Date | Event | Price |
|---|---|---|
| 7/6/2026 | Price change | $435,000-0.9%$188/sqft |
Source:  RealTracs MLS as distributed by MLS GRID #3246334 Report a problem RealTracs MLS as distributed by MLS GRID #3246334 Report a problem | ||
| 6/20/2026 | Listed for sale | $439,000+7.1%$190/sqft |
Source: RealTracs MLS as distributed by MLS GRID #3246334 Report a problem | ||
| 8/5/2025 | Sold | $410,000$177/sqft |
Source: RealTracs MLS as distributed by MLS GRID #2764146 Report a problem | ||
| 6/30/2025 | Pending sale | $410,000$177/sqft |
Source: RealTracs MLS as distributed by MLS GRID #2764146 Report a problem | ||
| 6/17/2025 | Price change | $410,000-0.5%$177/sqft |
Source: RealTracs MLS as distributed by MLS GRID #2764146 Report a problem | ||
| 5/2/2025 | Price change | $412,000-1.9%$178/sqft |
Source: RealTracs MLS as distributed by MLS GRID #2764146 Report a problem | ||
| 3/8/2025 | Listed for sale | $420,000+32.1%$182/sqft |
Source: RealTracs MLS as distributed by MLS GRID #2764146 Report a problem | ||
| 12/19/2024 | Sold | $318,000-24.3%$138/sqft |
Source: Public Record Report a problem | ||
| 11/30/2024 | Listed for sale | $420,000+64.8%$182/sqft |
Source: RealTracs MLS as distributed by MLS GRID #2764146 Report a problem | ||
| 4/20/2015 | Sold | $254,900+628.3%$110/sqft |
Source: Public Record Report a problem | ||
| 10/1/2014 | Sold | $35,000$15/sqft |
Source: Public Record Report a problem | ||
Public tax history
| Year | Property taxes | Tax assessment |
|---|---|---|
| 2024 | $2,888 +8.5% | $96,925 +53.6% |
| 2023 | $2,663 +1.2% | $63,100 |
| 2022 | $2,631 +41.2% | $63,100 +1.2% |
| 2021 | $1,864 -25.6% | $62,350 |
| 2020 | $2,506 +0% | $62,350 |
| 2019 | $2,506 | $62,350 +13% |
| 2018 | $2,506 +39.1% | $55,200 -5.9% |
| 2017 | $1,801 -28.8% | $58,650 |
| 2016 | $2,528 +0% | $58,650 -2.2% |
| 2015 | $2,528 +594.8% | $59,975 +585.4% |
| 2014 | $364 | $8,750 |
Find assessor info on the county website
Monthly payment
Est. payment
Payment breakdown
Explore the cost of this home by adjusting the details. Changes won't be saved.Climate risks
Neighborhood: 37043
Nearby schools
GreatSchools rating
- 9/10Rossview Elementary SchoolGrades: PK-5Distance: 0.9 mi
- 7/10Rossview Middle SchoolGrades: 6-8Distance: 1 mi
- 8/10Rossview High SchoolGrades: 9-12Distance: 0.8 mi
Schools provided by the listing agent
- Elementary: Rossview Elementary
- Middle: Rossview Middle
- High: Rossview High
Source: RealTracs MLS as distributed by MLS GRID. This data may not be complete. We recommend contacting the local school district to confirm school assignments for this home.
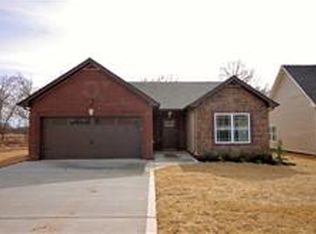
- $292,8003 bd2 ba1.3k sqft1492 Amberley Dr, Clarksville, TN 37043Off Market
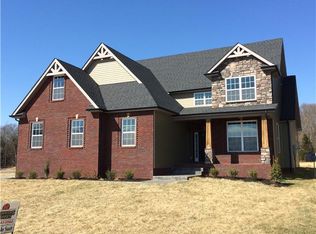
- $497,4006 bd4 ba3k sqft76 Rossview Pl LOT 76, Clarksville, TN 37043Off Market
- $463,4005 bd3 ba2.7k sqft1500 Amberley Dr, Clarksville, TN 37043Off Market

- $381,9004 bd3 ba2k sqft65 Rossview Pl LOT 65, Clarksville, TN 37043Off Market
- $341,7003 bd3 ba1.8k sqft1488 Amberley Dr, Clarksville, TN 37043Off Market
- $375,0004 bd3 ba2.2k sqft1484 Amberley Dr, Clarksville, TN 37043Sold
- $360,9003 bd2 ba2k sqft1495 Amberley Dr, Clarksville, TN 37043Off Market
- $415,0005 bd3 ba2.8k sqft1491 Amberley Dr, Clarksville, TN 37043Sold
A local agent can set up tours, give advice and negotiate with sellers.
Similar homes
- $425,0004 bd3 ba2.5k sqft1520 Eads Ct, Clarksville, TN 37043For Sale

 MLS ID #3231602, Marion Jewell. RealTracs MLS as distributed by MLS GRID
 - $375,0003 bd3 ba1.8k sqft1031 Christian James Ct, Clarksville, TN 37043For Sale
 MLS ID #3314511, Tanya Roberts. RealTracs MLS as distributed by MLS GRID
 - $446,0003 bd3 ba2.3k sqft2212 Ellington Gait Dr, Clarksville, TN 37043For Sale
 MLS ID #3263472, Amanda L. Bell. RealTracs MLS as distributed by MLS GRID
 - $399,9003 bd2 ba2.2k sqft213 Cheshire Rd, Clarksville, TN 37043For Sale
 MLS ID #3510620, Debra Butts. RealTracs MLS as distributed by MLS GRID
 - $380,0004 bd3 ba2.1k sqft1568 Ellie Piper Cir, Clarksville, TN 37043For SaleMLS ID #3138585, Jimmy Lynch. RealTracs MLS as distributed by MLS GRID
- $445,0004 bd3 ba2.4k sqft301 Ivy Bend Cir, Clarksville, TN 37043For SaleMLS ID #3336041, Jayme Morse. RealTracs MLS as distributed by MLS GRID
- $396,0004 bd3 ba1.9k sqft487 Parkvue Village Way, Clarksville, TN 37043For SaleMLS ID #3508043, Cristen Bell. RealTracs MLS as distributed by MLS GRID
- $464,9004 bd3 ba2.5k sqft567 Larkspur Dr, Clarksville, TN 37043For SaleMLS ID #3226516, Ethan McCormack. RealTracs MLS as distributed by MLS GRID
- $474,9004 bd3 ba2.8k sqft409 Carson Bailey Ct, Clarksville, TN 37043For SaleMLS ID #3319712, Hannah Jackson. RealTracs MLS as distributed by MLS GRID
- $429,9005 bd4 ba2.6k sqft1129 N Ja Tate Dr, Clarksville, TN 37043For SaleMLS ID #3190884, Shannon Heim. RealTracs MLS as distributed by MLS GRID
- $469,0003 bd2 ba2.6k sqft253 Dorchester Cir, Clarksville, TN 37043For SaleMLS ID #3181625, Steve Nash. RealTracs MLS as distributed by MLS GRID
- $420,0003 bd3 ba2.1k sqft125 Cottage Ln, Clarksville, TN 37043For SaleMLS ID #3166628, Doug Myers, ABR, e-PRO. RealTracs MLS as distributed by MLS GRID
- $510,0004 bd3 ba2.7k sqft1533 Green Grove Way, Clarksville, TN 37043For SaleMLS ID #3505858, Brandon Hayes. RealTracs MLS as distributed by MLS GRID
- $424,0003 bd3 ba2.1k sqft1141 Old Duke Dr, Clarksville, TN 37043For SaleMLS ID #3185632, Camille V. Jones. RealTracs MLS as distributed by MLS GRID
- $549,9004 bd3 ba2.6k sqft2606 Steeplechase Ct, Clarksville, TN 37043For SaleMLS ID #3520544, Macie Werley. RealTracs MLS as distributed by MLS GRID
- $490,0004 bd3 ba2.5k sqft2971 Prince Dr, Clarksville, TN 37043For SaleMLS ID #3177889, Vicki Mayfield. RealTracs MLS as distributed by MLS GRID
- $480,0004 bd3 ba2.1k sqft1582 Hereford Blvd, Clarksville, TN 37043For SaleMLS ID #3269954, Alicia Vermiglio. RealTracs MLS as distributed by MLS GRID
- $439,0004 bd4 ba2.8k sqft3512 Spring House Trl, Clarksville, TN 37040For SaleMLS ID #3510904, Ben Stanley. RealTracs MLS as distributed by MLS GRID
- $375,0004 bd3 ba1.6k sqft2594 Alex Overlook Way, Clarksville, TN 37043For SaleMLS ID #3268776, Drake Jenkins. RealTracs MLS as distributed by MLS GRID
- $435,0004 bd3 ba2.8k sqft225 Spring Terrace Ln, Clarksville, TN 37040For SaleMLS ID #3193814, Marion Jewell. RealTracs MLS as distributed by MLS GRID
