Gorgeous Aspen floor plan in the desirable Locust Run community offering over 2,100 square feet of thoughtfully designed living space! This beautiful home features 4 spacious bedrooms, 3 full bathrooms, and a 2-car garage, providing the perfect blend of comfort and functionality. The open-concept layout is ideal for entertaining, with a seamless flow between the kitchen, dining, and living areas. Generous bedroom sizes and well-appointed bathrooms offer flexibility for guests, a home office, or growing families. Conveniently located close to the interstate for an easy commute while still enjoying the charm and quiet of the neighborhood. Move-in ready and waiting for its next owner! Sellers are offering a paint and carpet allowance.
Active
Price cut: $8K (7/16)
$380,000
1568 Ellie Piper Cir, Clarksville, TN 37043
4beds
2,100sqft
Single Family Residence, Residential
Built in 2020
7,840 Square Feet Lot
$-- Zestimate®
$181/sqft
$35/mo HOA
What's special
- 167 days |
- 211 |
- 7 |
Zillow last checked:
Listing updated:
Listed by:
Jimmy Lynch 931-217-1764,
Elevate Powered By EXIT 615-373-3948
Source: RealTracs MLS as distributed by MLS GRID,MLS#: 3138585
Facts & features
Interior
Bedrooms & bathrooms
- Bedrooms: 4
- Bathrooms: 3
- Full bathrooms: 3
- Main level bedrooms: 2
Bedroom 1
- Area: 224 Square Feet
- Dimensions: 14x16
Bedroom 2
- Area: 182 Square Feet
- Dimensions: 14x13
Bedroom 3
- Area: 144 Square Feet
- Dimensions: 12x12
Bedroom 4
- Area: 144 Square Feet
- Dimensions: 12x12
Primary bathroom
- Features: Primary Bedroom
- Level: Primary Bedroom
Kitchen
- Features: Eat-in Kitchen
- Level: Eat-in Kitchen
- Area: 120 Square Feet
- Dimensions: 12x10
Living room
- Features: Great Room
- Level: Great Room
- Area: 324 Square Feet
- Dimensions: 18x18
Heating
- Central
Cooling
- Central Air
Appliances
- Included: Electric Oven, Electric Range, Dishwasher, Disposal, Microwave, Refrigerator, Stainless Steel Appliance(s)
- Laundry: Electric Dryer Hookup, Washer Hookup
Features
- Pantry, High Speed Internet
- Flooring: Carpet, Laminate, Tile
- Basement: Crawl Space,None
- Fireplace features: Gas, Living Room
Interior area
- Total structure area: 2,100
- Total interior livable area: 2,100 sqft
- Finished area above ground: 2,100
Video & virtual tour
Property
Parking
- Total spaces: 2
- Parking features: Garage Faces Front
- Attached garage spaces: 2
Features
- Levels: One
- Stories: 2
- Patio & porch: Deck, Covered, Porch
- Fencing: Back Yard
Lot
- Size: 7,840 Square Feet
Details
- Parcel number: 063057L D 03500 00006057
- Special conditions: Standard
Construction
Type & style
- Home type: SingleFamily
- Architectural style: Raised Ranch
- Property subtype: Single Family Residence, Residential
Materials
- Brick, Vinyl Siding
- Roof: Shingle
Condition
- New construction: No
- Year built: 2020
Utilities & green energy
- Sewer: Public Sewer
- Water: Public
- Utilities for property: Water Available
Community & HOA
Community
- Subdivision: Locust Run
HOA
- Has HOA: Yes
- Services included: Trash
- HOA fee: $35 monthly
Location
- Region: Clarksville
Financial & listing details
- Price per square foot: $181/sqft
- Tax assessed value: $365,800
- Annual tax amount: $2,725
- Date on market: 3/3/2026
Estimated market value
Not available
Estimated sales range
Not available
Not available
Price history
| Date | Event | Price |
|---|---|---|
| 7/16/2026 | Price change | $380,000-2.1%$181/sqft |
Source:  RealTracs MLS as distributed by MLS GRID #3138585 Report a problem RealTracs MLS as distributed by MLS GRID #3138585 Report a problem | ||
| 5/18/2026 | Price change | $388,000-2.8%$185/sqft |
Source: RealTracs MLS as distributed by MLS GRID #3138585 Report a problem | ||
| 4/16/2026 | Price change | $399,000-1.5%$190/sqft |
Source: RealTracs MLS as distributed by MLS GRID #3138585 Report a problem | ||
| 3/31/2026 | Price change | $405,000-3.6%$193/sqft |
Source: RealTracs MLS as distributed by MLS GRID #3138585 Report a problem | ||
| 3/22/2026 | Price change | $420,000-1.2%$200/sqft |
Source: RealTracs MLS as distributed by MLS GRID #3138585 Report a problem | ||
| 3/11/2026 | Listed for sale | $425,000+63.5%$202/sqft |
Source: RealTracs MLS as distributed by MLS GRID #3138585 Report a problem | ||
| 4/16/2020 | Sold | $259,900$124/sqft |
Source: RealTracs MLS as distributed by MLS GRID #2120877 Report a problem | ||
| 4/16/2020 | Pending sale | $259,900$124/sqft |
Source: Keller Williams Realty #2120877 Report a problem | ||
| 2/6/2020 | Listed for sale | $259,900$124/sqft |
Source: Keller Williams Realty #2120877 Report a problem | ||
Public tax history
| Year | Property taxes | Tax assessment |
|---|---|---|
| 2024 | $2,725 -0.2% | $91,450 +41.3% |
| 2023 | $2,731 +1.1% | $64,725 |
| 2022 | $2,703 +41.1% | $64,725 +1.1% |
| 2021 | $1,915 -5.1% | $64,050 +27.6% |
| 2020 | $2,018 +419.1% | $50,200 +286.2% |
| 2019 | $389 -30.6% | $13,000 |
| 2018 | $560 | $13,000 |
Find assessor info on the county website
Monthly payment
Est. payment
Payment breakdown
Explore the cost of this home by adjusting the details. Changes won't be saved.Climate risks
Neighborhood: 37043
Nearby schools
GreatSchools rating
- 9/10Rossview Elementary SchoolGrades: PK-5Distance: 1.1 mi
- 7/10Rossview Middle SchoolGrades: 6-8Distance: 1.2 mi
- 8/10Rossview High SchoolGrades: 9-12Distance: 1 mi
Schools provided by the listing agent
- Elementary: Rossview Elementary
- Middle: Rossview Middle
- High: Rossview High
Source: RealTracs MLS as distributed by MLS GRID. This data may not be complete. We recommend contacting the local school district to confirm school assignments for this home.
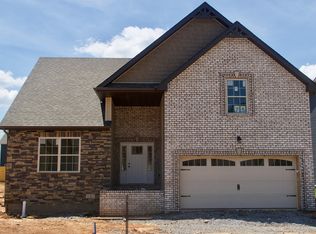
- $365,5003 bd3 ba1.8k sqft75 Locust Run LOT 75, Clarksville, TN 37043Off Market
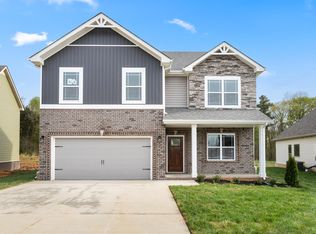
- $418,5004 bd3 ba2.2k sqft24 Locust Run LOT 24, Clarksville, TN 37043Off Market
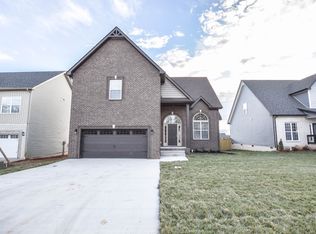
- $398,4004 bd3 ba2.1k sqft1564 Ellie Piper Cir, Clarksville, TN 37043Off Market
- $420,800-- bd-- ba2.3k sqft1572 Ellie Piper Cir, Clarksville, TN 37043Off Market
- $398,7003 bd3 ba2.1k sqft5 Locust Run LOT 5, Clarksville, TN 37043Off Market
- $400,7004 bd3 ba2.2k sqft116 Locust Run LOT 116, Clarksville, TN 37043Off Market
- $430,600-- bd-- ba2.4k sqft1576 Ellie Piper Cir, Clarksville, TN 37043Off Market
- $419,200-- bd-- ba2.3k sqft1560 Ellie Piper Cir, Clarksville, TN 37043Off Market
A local agent can set up tours, give advice and negotiate with sellers.
Similar homes
- $375,0003 bd3 ba1.8k sqft1031 Christian James Ct, Clarksville, TN 37043For Sale

 MLS ID #3314511, Tanya Roberts. RealTracs MLS as distributed by MLS GRID
 - $396,0004 bd3 ba1.9k sqft487 Parkvue Village Way, Clarksville, TN 37043For Sale
 MLS ID #3508043, Cristen Bell. RealTracs MLS as distributed by MLS GRID
 - $435,0004 bd3 ba2.3k sqft1496 Amberley Dr, Clarksville, TN 37043For Sale
 MLS ID #3246334, Debbie DeLoach. RealTracs MLS as distributed by MLS GRID
 - $380,0003 bd3 ba1.7k sqft1525 Collins View Way, Clarksville, TN 37043For Sale
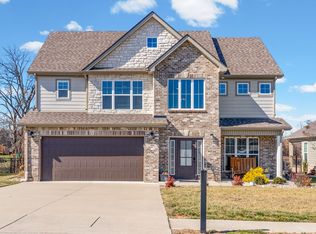 MLS ID #3133247, Rachael Oneill. RealTracs MLS as distributed by MLS GRID
 - $375,0004 bd3 ba1.6k sqft2594 Alex Overlook Way, Clarksville, TN 37043For SaleMLS ID #3268776, Drake Jenkins. RealTracs MLS as distributed by MLS GRID
- $399,9004 bd3 ba1.9k sqft712 N Woodson Rd, Clarksville, TN 37043For SaleMLS ID #3285580, Bernie Gallerani. RealTracs MLS as distributed by MLS GRID
- $420,0004 bd3 ba2k sqft1783 Oak Forest Dr, Clarksville, TN 37043For SaleMLS ID #3173332, John Rush. RealTracs MLS as distributed by MLS GRID
- $375,0003 bd3 ba1.9k sqft2581 Alex Overlook Way, Clarksville, TN 37043For SaleMLS ID #3244587, Jeremy Sullivan. RealTracs MLS as distributed by MLS GRID
- $349,9003 bd2 ba1.8k sqft3142 Whitetail Dr, Clarksville, TN 37043For SaleMLS ID #3251107, Kevin Bracy. RealTracs MLS as distributed by MLS GRID
- $374,5003 bd3 ba2k sqft214 Whitman Aly, Clarksville, TN 37043For SaleMLS ID #3189626, Eli Woodie. RealTracs MLS as distributed by MLS GRID
- $420,0003 bd3 ba2.1k sqft125 Cottage Ln, Clarksville, TN 37043For SaleMLS ID #3166628, Doug Myers, ABR, e-PRO. RealTracs MLS as distributed by MLS GRID
- $360,0003 bd3 ba2k sqft771 Jodine Ann Dr, Clarksville, TN 37043For SaleMLS ID #3256664, Candi Borck. RealTracs MLS as distributed by MLS GRID
- $435,0004 bd3 ba2.5k sqft1520 Eads Ct, Clarksville, TN 37043For SaleMLS ID #3231602, Marion Jewell. RealTracs MLS as distributed by MLS GRID
- $395,0003 bd3 ba1.8k sqft904 Frog Gip Pond Ct, Clarksville, TN 37043For SaleMLS ID #3231524, Jenna Chamberlain. RealTracs MLS as distributed by MLS GRID
- $420,0003 bd3 ba1.9k sqft397 Frontier Dr, Clarksville, TN 37043For SaleMLS ID #3268510, Heather Yvonne Myers. RealTracs MLS as distributed by MLS GRID
- $359,0003 bd2 ba1.7k sqft3387 Poplar Hl, Clarksville, TN 37043For SaleMLS ID #3232787, Joey Williamson. RealTracs MLS as distributed by MLS GRID
- $375,0004 bd4 ba2.1k sqft3669 Fox Tail Dr, Clarksville, TN 37040For SaleMLS ID #3306337, Katherine Dines. RealTracs MLS as distributed by MLS GRID
- $369,9004 bd3 ba2.3k sqft226 Stone Bluff Way, Clarksville, TN 37040For SaleMLS ID #3301979, Emily Stratton. RealTracs MLS as distributed by MLS GRID
- $445,0004 bd3 ba2.4k sqft301 Ivy Bend Cir, Clarksville, TN 37043For SaleMLS ID #3336041, Jayme Morse. RealTracs MLS as distributed by MLS GRID
- $424,0003 bd3 ba2.1k sqft1141 Old Duke Dr, Clarksville, TN 37043For SaleMLS ID #3185632, Camille V. Jones. RealTracs MLS as distributed by MLS GRID
