Welcome to 397 Frontier Drive! Step into the spacious foyer and feel immediately welcomed by the bright an open layout. The chef's kitchen with 2 pantries and a huge Island, is perfect for preparing all of your culinary cuisines. The quartz counters, and natural gas stove are sure to be a favorite. The stainless-steel appliances are sleek and modern, and the dining area is perfect for a large table and chairs. Located right off of the kitchen is a cozy office which can also be used as a large butler's pantry, From the kitchen you will also have perfect views of the great room which features a gas fireplace. Downstairs you also have a half bathroom, and laundry room. Upstairs the large primary suite is the perfect space you to relax and unwind and has a spa-like bathroom and walk-in closet. @ additional bedrooms, another full bathroom, and a HUGE bonus room completes the second level. The covered front porch is perfect for your morning coffee break, and the covered back deck overlooks the large completely fenced backyard! Don't hesitate to schedule a tour of this beautiful home today!
Active
$420,000
397 Frontier Dr, Clarksville, TN 37043
3beds
1,963sqft
:
Get pre-qualified$2,618/mo
Single Family Residence, Residential
Built in 2022
7,840 Square Feet Lot
$-- Zestimate®
$214/sqft
$35/mo HOA
What's special
Walk-in closetHuge islandNatural gas stoveLarge completely fenced backyardQuartz countersStainless-steel appliancesHuge bonus room
- 19 days |
- 152 |
- 9 |
Zillow last checked:
Listing updated:
Listed by:
Heather Yvonne Myers 843-277-4128,
Sweet Home Realty and Property Management 931-933-7946,
Monte Boyd 843-709-1355,
Sweet Home Realty and Property Management
Source: RealTracs MLS as distributed by MLS GRID,MLS#: 3268510
Facts & features
Interior
Bedrooms & bathrooms
- Bedrooms: 3
- Bathrooms: 3
- Full bathrooms: 2
- 1/2 bathrooms: 1
Bedroom 1
- Features: Suite
- Level: Suite
- Area: 196 Square Feet
- Dimensions: 14x14
Bedroom 2
- Area: 121 Square Feet
- Dimensions: 11x11
Bedroom 3
- Area: 100 Square Feet
- Dimensions: 10x10
Primary bathroom
- Features: Double Vanity
- Level: Double Vanity
Kitchen
- Features: Eat-in Kitchen
- Level: Eat-in Kitchen
- Area: 209 Square Feet
- Dimensions: 19x11
Living room
- Features: Great Room
- Level: Great Room
- Area: 238 Square Feet
- Dimensions: 17x14
Recreation room
- Features: Other
- Level: Other
- Area: 285 Square Feet
- Dimensions: 19x15
Heating
- Central
Cooling
- Central Air
Appliances
- Included: Oven, Gas Range, Dishwasher, Disposal, Microwave, Refrigerator
Features
- Flooring: Carpet, Luxury Vinyl, Tile
- Basement: None
- Number of fireplaces: 1
- Fireplace features: Gas
Interior area
- Total structure area: 1,963
- Total interior livable area: 1,963 sqft
- Finished area above ground: 1,963
Property
Parking
- Total spaces: 2
- Parking features: Garage Faces Front
- Attached garage spaces: 2
Features
- Levels: Two
- Stories: 2
- Patio & porch: Deck, Covered, Porch
Lot
- Size: 7,840 Square Feet
Details
- Parcel number: 063058B A 03300 00001058B
- Special conditions: Standard
Construction
Type & style
- Home type: SingleFamily
- Property subtype: Single Family Residence, Residential
Materials
- Hardboard Siding, Stone, Vinyl Siding
Condition
- New construction: No
- Year built: 2022
Utilities & green energy
- Sewer: Public Sewer
- Water: Public
- Utilities for property: Water Available
Community & HOA
Community
- Subdivision: Sterlin Acre Farms
HOA
- Has HOA: Yes
- Services included: Trash
- HOA fee: $35 monthly
- Second HOA fee: $250 one time
Location
- Region: Clarksville
Financial & listing details
- Price per square foot: $214/sqft
- Tax assessed value: $369,700
- Annual tax amount: $2,168
- Date on market: 7/9/2026
Estimated market value
Not available
Estimated sales range
Not available
Not available
Price history
| Date | Event | Price |
|---|---|---|
| 7/9/2026 | Listed for sale | $420,000+2.4%$214/sqft |
Source:  RealTracs MLS as distributed by MLS GRID #3268510 Report a problem RealTracs MLS as distributed by MLS GRID #3268510 Report a problem | ||
| 4/20/2026 | Listing removed | $410,000$209/sqft |
Source: RealTracs MLS as distributed by MLS GRID #3167795 Report a problem | ||
| 4/8/2026 | Listing removed | $2,150$1/sqft |
Source: Zillow Rentals Report a problem | ||
| 4/3/2026 | Listed for sale | $410,000-1.2%$209/sqft |
Source: RealTracs MLS as distributed by MLS GRID #3167795 Report a problem | ||
| 11/7/2025 | Price change | $2,150-10.4%$1/sqft |
Source: Zillow Rentals Report a problem | ||
| 10/28/2025 | Listed for rent | $2,400$1/sqft |
Source: Zillow Rentals Report a problem | ||
| 9/17/2025 | Listing removed | $415,000$211/sqft |
Source: RealTracs MLS as distributed by MLS GRID #2940348 Report a problem | ||
| 8/5/2025 | Price change | $415,000-1.9%$211/sqft |
Source: RealTracs MLS as distributed by MLS GRID #2940348 Report a problem | ||
| 7/11/2025 | Listed for sale | $423,000-1.4%$215/sqft |
Source: RealTracs MLS as distributed by MLS GRID #2940348 Report a problem | ||
| 7/9/2025 | Listing removed | $429,000$219/sqft |
Source: RealTracs MLS as distributed by MLS GRID #2823250 Report a problem | ||
| 6/14/2025 | Price change | $429,000-1.6%$219/sqft |
Source: RealTracs MLS as distributed by MLS GRID #2823250 Report a problem | ||
| 5/16/2025 | Listed for sale | $435,900-3.1%$222/sqft |
Source: RealTracs MLS as distributed by MLS GRID #2823250 Report a problem | ||
| 11/28/2022 | Listing removed | -- |
Source: RealTracs MLS as distributed by MLS GRID #2365325 Report a problem | ||
| 3/16/2022 | Listed for sale | $449,900$229/sqft |
Source: RealTracs MLS as distributed by MLS GRID #2365325 Report a problem | ||
Public tax history
| Year | Property taxes | Tax assessment |
|---|---|---|
| 2024 | $1,941 +8.9% | $92,425 +55.1% |
| 2023 | $1,782 | $59,600 |
| 2022 | -- | $59,600 |
Find assessor info on the county website
Monthly payment
Est. payment
Payment breakdown
Explore the cost of this home by adjusting the details. Changes won't be saved.Climate risks
Neighborhood: 37043
Nearby schools
GreatSchools rating
- NAKirkwood Elementary SchoolGrades: PK-5Distance: 1.7 mi
- 8/10Kirkwood MiddleGrades: 6-8Distance: 1.6 mi
- 7/10Kirkwood HighGrades: 9-12Distance: 1.5 mi
Schools provided by the listing agent
- Elementary: Kirkwood Elementary
- Middle: Kirkwood Middle
- High: Kirkwood High
Source: RealTracs MLS as distributed by MLS GRID. This data may not be complete. We recommend contacting the local school district to confirm school assignments for this home.
- $399,9003 bd3 ba1.8k sqft393 Frontier Dr LOT 24, Clarksville, TN 37043Sold
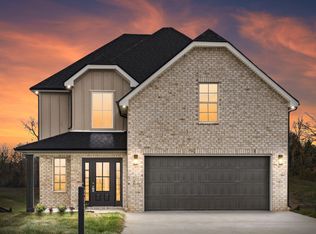
- $393,2003 bd2 ba1.6k sqft389 Frontier Dr LOT 23, Clarksville, TN 37043Off Market

- $410,200-- bd-- ba2.1k sqft1541 Collins View Way, Clarksville, TN 37043Off Market
- $365,7003 bd2 ba1.5k sqft374 Frontier Dr, Clarksville, TN 37043Off Market

- $510,0004 bd3 ba2.4k sqft378 Frontier Dr LOT 89, Clarksville, TN 37043Sold
- $400,500-- bd-- ba2k sqft385 Frontier Dr, Clarksville, TN 37043Off Market
- $384,200-- bd-- ba1.7k sqft370 Frontier Dr, Clarksville, TN 37043Off Market
- $419,9003 bd2 ba1.7k sqft908 Bankside Dr LOT 103, Clarksville, TN 37043New Construction
A local agent can set up tours, give advice and negotiate with sellers.
Similar homes
- $420,0004 bd3 ba2.1k sqft153 Chisum Ct, Clarksville, TN 37043For Sale

 MLS ID #3304687, Krystal McNallie. RealTracs MLS as distributed by MLS GRID
 - $429,9004 bd3 ba2.4k sqft317 Wingfield Dr, Clarksville, TN 37043For Sale
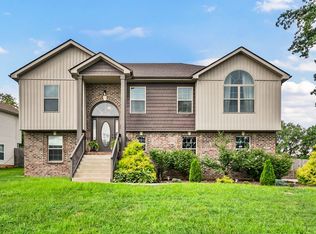 MLS ID #3305147, Heather M. Eisenmann. RealTracs MLS as distributed by MLS GRID
 - $365,0003 bd3 ba1.5k sqft350 Frontier Dr, Clarksville, TN 37043For Sale
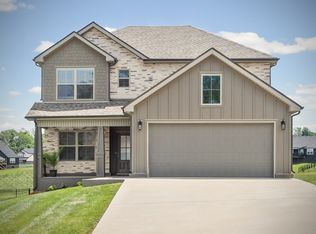 MLS ID #3285647, Lauren Landon. RealTracs MLS as distributed by MLS GRID
 - $386,0003 bd3 ba1.7k sqft1525 Collins View Way, Clarksville, TN 37043For Sale
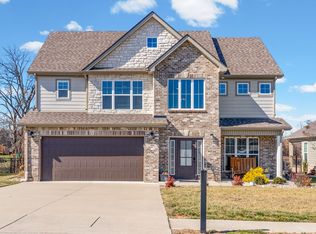 MLS ID #3133247, Rachael Oneill. RealTracs MLS as distributed by MLS GRID
 - $399,9004 bd3 ba1.8k sqft973 Bankside Dr, Clarksville, TN 37043New ConstructionMLS ID #3176415, Kyrstin Frate. RealTracs MLS as distributed by MLS GRID
- $435,0004 bd4 ba2.2k sqft2968 Kirkwood Rd, Clarksville, TN 37043For SaleMLS ID #3175856, Hannah Price. RealTracs MLS as distributed by MLS GRID
- $384,9003 bd3 ba1.8k sqft1031 Christian James Ct, Clarksville, TN 37043For SaleMLS ID #3224957, Tanya Roberts. RealTracs MLS as distributed by MLS GRID
- $439,0003 bd3 ba2.1k sqft125 Cottage Ln, Clarksville, TN 37043For SaleMLS ID #3166628, Doug Myers, ABR, e-PRO. RealTracs MLS as distributed by MLS GRID
- $424,9004 bd3 ba2.3k sqft340 Chase Dr, Clarksville, TN 37043For SaleMLS ID #3225339, Jessica Kamarata. RealTracs MLS as distributed by MLS GRID
- $510,0004 bd3 ba2.4k sqft365 Frontier Dr, Clarksville, TN 37043For SaleMLS ID #3260818, Jaime Wallace. RealTracs MLS as distributed by MLS GRID
- $420,0004 bd3 ba2k sqft1783 Oak Forest Dr, Clarksville, TN 37043For SaleMLS ID #3173332, John Rush. RealTracs MLS as distributed by MLS GRID
- $474,9004 bd4 ba2.8k sqft272 Bluebell Dr, Clarksville, TN 37043For SaleMLS ID #3305172, McGarren Jones. RealTracs MLS as distributed by MLS GRID
- $479,9005 bd3 ba2.4k sqft335 Bluebriar Trce, Clarksville, TN 37043For SaleMLS ID #3185309, Kyrstin Frate. RealTracs MLS as distributed by MLS GRID
- $474,9993 bd3 ba2.5k sqft2936 Kirkwood Rd, Clarksville, TN 37043For SaleMLS ID #3221495, Meg Heaberlin. RealTracs MLS as distributed by MLS GRID
- $395,0003 bd3 ba1.8k sqft904 Frog Gip Pond Ct, Clarksville, TN 37043For SaleMLS ID #3231524, Jenna Chamberlain. RealTracs MLS as distributed by MLS GRID
- $380,0004 bd3 ba2.1k sqft1568 Ellie Piper Cir, Clarksville, TN 37043For SaleMLS ID #3138585, Jimmy Lynch. RealTracs MLS as distributed by MLS GRID
- $445,0004 bd3 ba2.4k sqft301 Ivy Bend Cir, Clarksville, TN 37043For SaleMLS ID #3164422, Jayme Morse. RealTracs MLS as distributed by MLS GRID
- $460,0005 bd3 ba2.3k sqft979 Alton Dr, Clarksville, TN 37043For SaleMLS ID #3262942, Kenneth Wotring. RealTracs MLS as distributed by MLS GRID
- $360,0003 bd3 ba2k sqft771 Jodine Ann Dr, Clarksville, TN 37043For SaleMLS ID #3256664, Candi Borck. RealTracs MLS as distributed by MLS GRID
- $498,9004 bd3 ba2.6k sqft2900 Kirkwood Rd, Clarksville, TN 37043For SaleMLS ID #3248041, Keri Gilles. RealTracs MLS as distributed by MLS GRID
