PRICED TO SELL!!
Beautiful 3 beds, 2.5. baths. This two story family home has such a cozy comfortable family layout! This unique floor plan concept includes the entire staircase to the second story hidden off the main living area tucked by the mudroom leading you to the Master Suite with private bath, 2 secondary bedrooms, an additional full size bath, and the conveniently placed laundry room. Home owners can keep their personal belongings entirely separate from their guests while hosting on the main level of the home if they wish to do so. Located in the highly sought after Sterlin Acres Subdivision on the edge of Clarksville, this neighborhood is tucked between the hustle of the city and endless fields and farmlands bordering the Red River. Creating a quick escape to serenity of the countryside for a peaceful drive, or just minutes away from canoeing down the river. Just south of the Kentucky border this prime location offers a rare commute home outside of the major interstate and highways used to give you a back road way home if you chose to take it. Literally minutes from the the interstate off of exit 8. Must come see if nothing more take the drive to the location to fully appreciate the ease of navigating to and from this area... you will understand the difference in the sometimes complexity of traveling to & from places in our city that this drive feels to be less stressful. Also minutes from Industrial park, Kirkwood brand new schools, and a short drive from main shopping & resturants. Only 2 years old & one home owner have occupied this residence keeping it in pristine condition!
Active
$365,000
350 Frontier Dr, Clarksville, TN 37043
3beds
1,570sqft
:
Get pre-qualified$2,258/mo
Single Family Residence, Residential
Built in 2023
9,583 Square Feet Lot
$-- Zestimate®
$232/sqft
$35/mo HOA
What's special
Additional full size bathTwo story family homeConveniently placed laundry roomUnique floor plan conceptCozy comfortable family layout
- 21 days |
- 311 |
- 15 |
Zillow last checked:
Listing updated:
Listed by:
Lauren Landon 931-551-5583,
Haus Realty & Management LLC 931-201-9694
Source: RealTracs MLS as distributed by MLS GRID,MLS#: 3285647
Facts & features
Interior
Bedrooms & bathrooms
- Bedrooms: 3
- Bathrooms: 3
- Full bathrooms: 2
- 1/2 bathrooms: 1
Bedroom 1
- Area: 240 Square Feet
- Dimensions: 16x15
Bedroom 2
- Features: Extra Large Closet
- Level: Extra Large Closet
- Area: 121 Square Feet
- Dimensions: 11x11
Bedroom 3
- Features: Extra Large Closet
- Level: Extra Large Closet
- Area: 121 Square Feet
- Dimensions: 11x11
Primary bathroom
- Features: Double Vanity
- Level: Double Vanity
Dining room
- Features: Formal
- Level: Formal
- Area: 110 Square Feet
- Dimensions: 11x10
Kitchen
- Features: Eat-in Kitchen
- Level: Eat-in Kitchen
- Area: 140 Square Feet
- Dimensions: 14x10
Living room
- Area: 240 Square Feet
- Dimensions: 16x15
Heating
- Central
Cooling
- Central Air
Appliances
- Included: Gas Oven, Gas Range, Dishwasher, Disposal
Features
- Ceiling Fan(s), Extra Closets, Open Floorplan, Pantry, Walk-In Closet(s)
- Flooring: Carpet, Wood
- Basement: None
- Number of fireplaces: 1
- Fireplace features: Gas
Interior area
- Total structure area: 1,570
- Total interior livable area: 1,570 sqft
- Finished area above ground: 1,570
Property
Parking
- Total spaces: 2
- Parking features: Attached
- Attached garage spaces: 2
Features
- Levels: One
- Stories: 2
- Patio & porch: Porch, Covered
Lot
- Size: 9,583 Square Feet
- Features: Views
- Topography: Views
Details
- Parcel number: 063058B E 01300 00001058B
- Special conditions: Standard
Construction
Type & style
- Home type: SingleFamily
- Property subtype: Single Family Residence, Residential
Materials
- Hardboard Siding, Brick
- Roof: Shingle
Condition
- New construction: No
- Year built: 2023
Utilities & green energy
- Sewer: Public Sewer
- Water: Public
- Utilities for property: Water Available, Underground Utilities
Community & HOA
Community
- Security: Carbon Monoxide Detector(s), Fire Alarm, Smoke Detector(s)
- Subdivision: Sterlin Acre Farms
HOA
- Has HOA: Yes
- Amenities included: Sidewalks, Underground Utilities
- Services included: Maintenance Grounds, Trash
- HOA fee: $35 monthly
- Second HOA fee: $200 one time
Location
- Region: Clarksville
Financial & listing details
- Price per square foot: $232/sqft
- Tax assessed value: $331,500
- Annual tax amount: $1,938
- Date on market: 7/16/2026
Estimated market value
Not available
Estimated sales range
Not available
Not available
Price history
| Date | Event | Price |
|---|---|---|
| 7/16/2026 | Listed for sale | $365,000$232/sqft |
Source:  RealTracs MLS as distributed by MLS GRID #3285647 Report a problem RealTracs MLS as distributed by MLS GRID #3285647 Report a problem | ||
| 7/13/2026 | Listing removed | $365,000$232/sqft |
Source: RealTracs MLS as distributed by MLS GRID #3225601 Report a problem | ||
| 7/10/2026 | Price change | $365,000-2.6%$232/sqft |
Source: RealTracs MLS as distributed by MLS GRID #3225601 Report a problem | ||
| 6/19/2026 | Price change | $374,900-1.3%$239/sqft |
Source: RealTracs MLS as distributed by MLS GRID #3225601 Report a problem | ||
| 5/31/2026 | Listed for sale | $379,900+7%$242/sqft |
Source: RealTracs MLS as distributed by MLS GRID #3225601 Report a problem | ||
| 2/16/2024 | Sold | $354,900$226/sqft |
Source: Public Record Report a problem | ||
Public tax history
| Year | Property taxes | Tax assessment |
|---|---|---|
| 2024 | $1,740 +347.7% | $82,875 +537.5% |
| 2023 | $389 | $13,000 |
| 2022 | -- | $13,000 |
Find assessor info on the county website
Monthly payment
Est. payment
Payment breakdown
Explore the cost of this home by adjusting the details. Changes won't be saved.Climate risks
Neighborhood: 37043
Nearby schools
GreatSchools rating
- NAKirkwood Elementary SchoolGrades: PK-5Distance: 1.7 mi
- 8/10Kirkwood MiddleGrades: 6-8Distance: 1.6 mi
- 7/10Kirkwood HighGrades: 9-12Distance: 1.5 mi
Schools provided by the listing agent
- Elementary: Kirkwood Elementary
- Middle: Kirkwood Middle
- High: Kirkwood High
Source: RealTracs MLS as distributed by MLS GRID. This data may not be complete. We recommend contacting the local school district to confirm school assignments for this home.
- $354,9003 bd3 ba1.5k sqft350 Frontier Dr LOT 82, Clarksville, TN 37043Sold
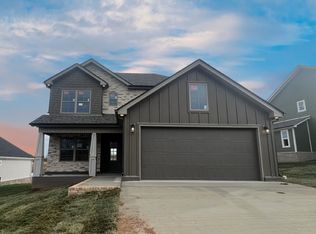
- $389,9003 bd3 ba1.8k sqft354 Frontier Dr LOT 83, Clarksville, TN 37043Sold

- $2,3003 bd3 ba1.8k sqft354 Frontier Dr, Clarksville, TN 37043For Rent

- $354,9003 bd3 ba1.5k sqft358 Frontier Dr LOT 84, Clarksville, TN 37043Sold

- $374,600-- bd-- ba1.6k sqft338 Frontier Dr, Clarksville, TN 37043Off Market
- $409,9003 bd3 ba1.8k sqft361 Frontier Dr LOT 16, Clarksville, TN 37043Sold
- $2,3003 bd3 ba1.8k sqft361 Frontier Dr, Clarksville, TN 37043For Rent
- $510,0004 bd3 ba2.4k sqft365 Frontier Dr, Clarksville, TN 37043For Sale
A local agent can set up tours, give advice and negotiate with sellers.
Similar homes
- $380,0003 bd3 ba1.7k sqft1525 Collins View Way, Clarksville, TN 37043For Sale
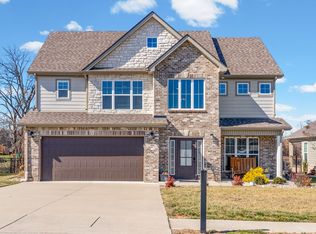
 MLS ID #3133247, Rachael Oneill. RealTracs MLS as distributed by MLS GRID
 - $365,0004 bd3 ba2.2k sqft308 Ridgeland Dr, Clarksville, TN 37043For Sale
 MLS ID #3319705, Erica Ramos. RealTracs MLS as distributed by MLS GRID
 - $420,0003 bd3 ba1.9k sqft397 Frontier Dr, Clarksville, TN 37043For Sale
 MLS ID #3268510, Heather Yvonne Myers. RealTracs MLS as distributed by MLS GRID
 - $360,0003 bd3 ba2k sqft771 Jodine Ann Dr, Clarksville, TN 37043For Sale
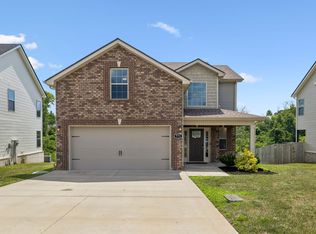 MLS ID #3256664, Candi Borck. RealTracs MLS as distributed by MLS GRID
 - $420,0004 bd3 ba2.1k sqft153 Chisum Ct, Clarksville, TN 37043For SaleMLS ID #3304687, Krystal McNallie. RealTracs MLS as distributed by MLS GRID
- $355,9003 bd3 ba1.5k sqft317 Ivy Bend Cir, Clarksville, TN 37043For SaleMLS ID #3182000, Melanie Smith. RealTracs MLS as distributed by MLS GRID
- $420,0004 bd3 ba2.1k sqft204 Liam Ct, Clarksville, TN 37043For SaleMLS ID #3322440, Cristen Bell. RealTracs MLS as distributed by MLS GRID
- $360,0003 bd2 ba1.8k sqft1047 Ross Farms Blvd, Clarksville, TN 37040For SaleMLS ID #3318998, Marion Jewell. RealTracs MLS as distributed by MLS GRID
- $380,0004 bd3 ba2.1k sqft1568 Ellie Piper Cir, Clarksville, TN 37043For SaleMLS ID #3138585, Jimmy Lynch. RealTracs MLS as distributed by MLS GRID
- $375,0004 bd3 ba1.6k sqft2594 Alex Overlook Way, Clarksville, TN 37043For SaleMLS ID #3268776, Drake Jenkins. RealTracs MLS as distributed by MLS GRID
- $374,5003 bd3 ba2k sqft214 Whitman Aly, Clarksville, TN 37043For SaleMLS ID #3189626, Eli Woodie. RealTracs MLS as distributed by MLS GRID
- $424,0003 bd3 ba2.1k sqft1141 Old Duke Dr, Clarksville, TN 37043For SaleMLS ID #3185632, Camille V. Jones. RealTracs MLS as distributed by MLS GRID
- $395,0003 bd3 ba1.8k sqft904 Frog Gip Pond Ct, Clarksville, TN 37043For SaleMLS ID #3231524, Jenna Chamberlain. RealTracs MLS as distributed by MLS GRID
- $446,0003 bd3 ba2.3k sqft2212 Ellington Gait Dr, Clarksville, TN 37043For SaleMLS ID #3263472, Amanda L. Bell. RealTracs MLS as distributed by MLS GRID
- $369,9004 bd3 ba2.3k sqft226 Stone Bluff Way, Clarksville, TN 37040For SaleMLS ID #3301979, Emily Stratton. RealTracs MLS as distributed by MLS GRID
- $369,0004 bd3 ba2k sqft893 Limestone Way, Clarksville, TN 37043For SaleMLS ID #3139079, Lauren Neu. RealTracs MLS as distributed by MLS GRID
- $420,0003 bd3 ba2.1k sqft125 Cottage Ln, Clarksville, TN 37043For SaleMLS ID #3166628, Doug Myers, ABR, e-PRO. RealTracs MLS as distributed by MLS GRID
- $379,9004 bd3 ba2.3k sqft488 Kinslow Ct, Clarksville, TN 37040For SaleMLS ID #3304536, Patrycja Ellens. RealTracs MLS as distributed by MLS GRID
- $385,0004 bd3 ba2.2k sqft3533 Spring House Trl, Clarksville, TN 37040For SaleMLS ID #3312126, Mia Scimeca. RealTracs MLS as distributed by MLS GRID
- $344,9003 bd3 ba1.9k sqft405 Andean Ct, Clarksville, TN 37040For SaleMLS ID #3288263, Aly Clifton. RealTracs MLS as distributed by MLS GRID
