Welcome to this beautifully maintained 4 bedroom, 2.5 bath home offering 2,114 square feet in a well-established subdivision! From the moment you arrive, the inviting covered front porch sets the tone for comfort and charm, creating the perfect space to relax and unwind.
Step inside to a spacious living room featuring a cozy fireplace, ideal for gathering with family or entertaining guests. The oversized galley-style kitchen is designed with functionality in mind, offering an abundance of cabinetry, a pantry, stainless steel appliances, and a center island perfect for meal prep. An adjoining eat-in area provides a casual dining option, while the formal dining room adds versatility for hosting dinners and special occasions.
The primary suite is a true retreat, complete with elegant tray ceilings and an en suite bathroom featuring a tile shower, soaking tub, and a generous walk-in closet. Three additional bedrooms, all with walk-in closets, provide ample space for family, guests, or a home office.
Outdoor living is just as impressive, with a covered deck overlooking a fully fenced backyard with white vinyl fencing—perfect for pets, play, or private relaxation. A concrete patio offers additional space for grilling or entertaining.
This home combines space, style, and functionality in a desirable neighborhood setting—ready to welcome its new owners! Vivent Security System, Nest Thermostats, and Shed Convey!
Active
$420,000
153 Chisum Ct, Clarksville, TN 37043
4beds
2,114sqft
:
Get pre-qualified$2,628/mo
Single Family Residence, Residential
Built in 2020
0.39 Acres Lot
$-- Zestimate®
$199/sqft
$45/mo HOA
What's special
Cozy fireplaceTile showerStainless steel appliancesInviting covered front porchOversized galley-style kitchenAbundance of cabinetryCovered deck
- 19 days |
- 675 |
- 57 |
Likely to sell faster than
Zillow last checked:
Listing updated:
Listed by:
Krystal McNallie 360-631-8507,
Century 21 Platinum Properties 931-771-9070
Source: RealTracs MLS as distributed by MLS GRID,MLS#: 3304687
Facts & features
Interior
Bedrooms & bathrooms
- Bedrooms: 4
- Bathrooms: 3
- Full bathrooms: 2
- 1/2 bathrooms: 1
- Main level bedrooms: 1
Bedroom 1
- Features: Full Bath
- Level: Full Bath
- Area: 289 Square Feet
- Dimensions: 17x17
Bedroom 2
- Area: 110 Square Feet
- Dimensions: 11x10
Bedroom 3
- Area: 110 Square Feet
- Dimensions: 11x10
Bedroom 4
- Area: 110 Square Feet
- Dimensions: 11x10
Primary bathroom
- Features: Double Vanity
- Level: Double Vanity
Dining room
- Features: Formal
- Level: Formal
- Area: 132 Square Feet
- Dimensions: 11x12
Kitchen
- Features: Eat-in Kitchen
- Level: Eat-in Kitchen
- Area: 253 Square Feet
- Dimensions: 11x23
Living room
- Area: 272 Square Feet
- Dimensions: 17x16
Recreation room
- Features: Other
- Level: Other
- Area: 110 Square Feet
- Dimensions: 11x10
Heating
- Central, Electric
Cooling
- Central Air, Electric
Appliances
- Included: Electric Oven, Electric Range, Dishwasher, Disposal, Microwave
Features
- Air Filter, Ceiling Fan(s), Walk-In Closet(s)
- Flooring: Carpet, Wood, Tile
- Basement: Crawl Space
Interior area
- Total structure area: 2,114
- Total interior livable area: 2,114 sqft
- Finished area above ground: 2,114
Property
Parking
- Total spaces: 2
- Parking features: Garage Door Opener, Attached
- Attached garage spaces: 2
Features
- Levels: Two
- Stories: 2
- Patio & porch: Deck, Covered, Porch
- Fencing: Privacy
Lot
- Size: 0.39 Acres
- Dimensions: 55
Details
- Parcel number: 063039G A 01900 00001039
- Special conditions: Standard
- Other equipment: Air Purifier
Construction
Type & style
- Home type: SingleFamily
- Property subtype: Single Family Residence, Residential
Materials
- Brick, Vinyl Siding
Condition
- New construction: No
- Year built: 2020
Utilities & green energy
- Sewer: Public Sewer
- Water: Public
- Utilities for property: Electricity Available, Water Available
Community & HOA
Community
- Subdivision: The Reserve At Hickory Wild Section 1a
HOA
- Has HOA: Yes
- HOA fee: $45 monthly
Location
- Region: Clarksville
Financial & listing details
- Price per square foot: $199/sqft
- Tax assessed value: $394,400
- Annual tax amount: $2,071
- Date on market: 7/23/2026
- Electric utility on property: Yes
Estimated market value
Not available
Estimated sales range
Not available
Not available
Price history
| Date | Event | Price |
|---|---|---|
| 7/23/2026 | Listed for sale | $420,000-0.7%$199/sqft |
Source:  RealTracs MLS as distributed by MLS GRID #3304687 Report a problem RealTracs MLS as distributed by MLS GRID #3304687 Report a problem | ||
| 7/20/2026 | Listing removed | $423,000$200/sqft |
Source: RealTracs MLS as distributed by MLS GRID #3182580 Report a problem | ||
| 7/7/2026 | Price change | $423,000-0.5%$200/sqft |
Source: RealTracs MLS as distributed by MLS GRID #3182580 Report a problem | ||
| 6/19/2026 | Listed for sale | $425,000$201/sqft |
Source: RealTracs MLS as distributed by MLS GRID #3182580 Report a problem | ||
| 6/11/2026 | Pending sale | $425,000$201/sqft |
Source: RealTracs MLS as distributed by MLS GRID #3182580 Report a problem | ||
| 5/23/2026 | Price change | $425,000-0.6%$201/sqft |
Source: RealTracs MLS as distributed by MLS GRID #3182580 Report a problem | ||
| 5/18/2026 | Price change | $427,500-0.6%$202/sqft |
Source: RealTracs MLS as distributed by MLS GRID #3182580 Report a problem | ||
| 5/11/2026 | Price change | $430,000-1.1%$203/sqft |
Source: RealTracs MLS as distributed by MLS GRID #3182580 Report a problem | ||
| 5/4/2026 | Price change | $435,000-1.1%$206/sqft |
Source: RealTracs MLS as distributed by MLS GRID #3182580 Report a problem | ||
| 4/25/2026 | Listed for sale | $440,000$208/sqft |
Source: RealTracs MLS as distributed by MLS GRID #3182580 Report a problem | ||
Public tax history
| Year | Property taxes | Tax assessment |
|---|---|---|
| 2024 | $2,071 +8.1% | $98,600 +53.9% |
| 2023 | $1,915 +1.1% | $64,050 |
| 2022 | $1,893 +0% | $64,050 +1.1% |
| 2021 | $1,893 +438.8% | $63,325 +438.9% |
| 2020 | $351 | $11,750 |
Find assessor info on the county website
Monthly payment
Est. payment
Payment breakdown
Explore the cost of this home by adjusting the details. Changes won't be saved.Climate risks
Neighborhood: 37043
Nearby schools
GreatSchools rating
- NAKirkwood Elementary SchoolGrades: PK-5Distance: 2 mi
- 8/10Kirkwood MiddleGrades: 6-8Distance: 1.8 mi
- 7/10Kirkwood HighGrades: 9-12Distance: 1.8 mi
Schools provided by the listing agent
- Elementary: Kirkwood Elementary
- Middle: Kirkwood Middle
- High: Kirkwood High
Source: RealTracs MLS as distributed by MLS GRID. This data may not be complete. We recommend contacting the local school district to confirm school assignments for this home.
- $386,8004 bd3 ba2.1k sqft10 Reserve At Hickory Wild LOT 10, Clarksville, TN 37043Off Market

- $394,800-- bd-- ba2k sqft149 Chisum Ct, Clarksville, TN 37043Off Market
- $473,7004 bd3 ba2.7k sqft154 Chisum Ct, Clarksville, TN 37043Off Market
- $397,3003 bd3 ba2.3k sqft55 Reserve At Hickory Wild LOT 55, Clarksville, TN 37043Off Market

- $449,1004 bd3 ba2.6k sqft71 Reserve At Hickory Wild LOT 71, Clarksville, TN 37043Off Market
- $459,9003 bd4 ba2.8k sqft166 John Duke Tyler Blvd, Clarksville, TN 37043Off Market
- $452,3004 bd4 ba2.9k sqft162 John Duke Tyler Blvd, Clarksville, TN 37043Off Market
- $422,0003 bd4 ba2.3k sqft170 John Duke Tyler Blvd, Clarksville, TN 37043Sold
A local agent can set up tours, give advice and negotiate with sellers.
Similar homes
- $439,9005 bd3 ba2.6k sqft1138 N J A Tate Dr, Clarksville, TN 37043For Sale

 MLS ID #3322477, Hannah Price. RealTracs MLS as distributed by MLS GRID
 - $405,0004 bd3 ba2.2k sqft109 Easton Dr, Clarksville, TN 37043For Sale
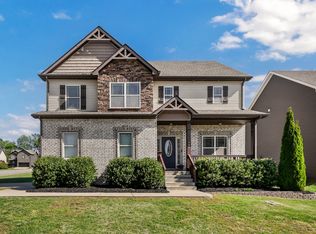 MLS ID #3319371, Nichole McCulley. RealTracs MLS as distributed by MLS GRID
 - $424,9003 bd3 ba2.2k sqft267 John Duke Tyler Blvd, Clarksville, TN 37040For Sale
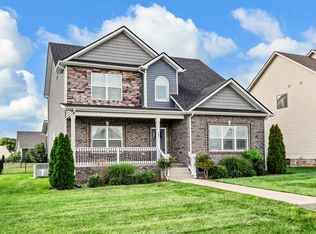 MLS ID #3245157, Skylar Campbell. RealTracs MLS as distributed by MLS GRID
 - $425,0004 bd3 ba2.2k sqft509 Wingfield Ct, Clarksville, TN 37043For Sale
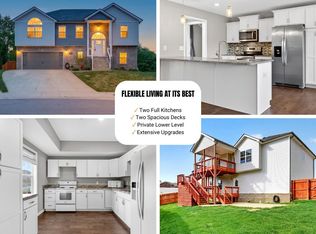 MLS ID #3251560, Melissa Rivera. RealTracs MLS as distributed by MLS GRID
 - $446,0003 bd3 ba2.3k sqft2212 Ellington Gait Dr, Clarksville, TN 37043For SaleMLS ID #3263472, Amanda L. Bell. RealTracs MLS as distributed by MLS GRID
- $479,9005 bd3 ba2.4k sqft335 Bluebriar Trce, Clarksville, TN 37043For SaleMLS ID #3185309, Kyrstin Frate. RealTracs MLS as distributed by MLS GRID
- $414,9004 bd3 ba2.7k sqft1483 Kingbird Dr, Clarksville, TN 37040For SaleMLS ID #3333519, Kimi Hutchinson. RealTracs MLS as distributed by MLS GRID
- $515,0005 bd3 ba2.5k sqft323 Bluebriar Trce, Clarksville, TN 37043For SaleMLS ID #3145052, SimranBhojwani. RealTracs MLS as distributed by MLS GRID
- $365,0003 bd3 ba1.5k sqft350 Frontier Dr, Clarksville, TN 37043For SaleMLS ID #3285647, Lauren Landon. RealTracs MLS as distributed by MLS GRID
- $499,9004 bd4 ba2.8k sqft100 Hayward Fields Dr, Clarksville, TN 37043For SaleMLS ID #3175760, Mary McCooley. RealTracs MLS as distributed by MLS GRID
- $539,9004 bd3 ba2.6k sqft242 Low Plains Ln Lot 254, Clarksville, TN 37043New ConstructionMLS ID #3030857, Lindy Jo Schmittou. RealTracs MLS as distributed by MLS GRID
- $419,0004 bd3 ba2.6k sqft675 Sturdivant Dr, Clarksville, TN 37042For SaleMLS ID #3319382, Jennifer Bowers. RealTracs MLS as distributed by MLS GRID
- $510,0004 bd3 ba2.5k sqft420 Carson Bailey Ct, Clarksville, TN 37043For SaleMLS ID #3169830, Brittni Beard. RealTracs MLS as distributed by MLS GRID
- $369,0004 bd3 ba2k sqft893 Limestone Way, Clarksville, TN 37043For SaleMLS ID #3139079, Lauren Neu. RealTracs MLS as distributed by MLS GRID
- $559,0004 bd3 ba2.8k sqft1850 Shield Dr, Clarksville, TN 37043For SaleMLS ID #3247579, Steve Nash. RealTracs MLS as distributed by MLS GRID
- $419,9004 bd3 ba2.2k sqft1261 Mourning Cloak Dr Lot 298, Clarksville, TN 37043New ConstructionMLS ID #3255578, Linda Singletary. RealTracs MLS as distributed by MLS GRID
- $480,0004 bd3 ba2.1k sqft1582 Hereford Blvd, Clarksville, TN 37043For SaleMLS ID #3269954, Alicia Vermiglio. RealTracs MLS as distributed by MLS GRID
- $436,9004 bd3 ba2.4k sqft1025 Brightwood Ct, Clarksville, TN 37043For SaleMLS ID #3155997, Linda Singletary. RealTracs MLS as distributed by MLS GRID
- $475,0005 bd3 ba2.6k sqft161 Roanoke Station Cir, Clarksville, TN 37043For SaleMLS ID #3149369, Tiffany Hassell. RealTracs MLS as distributed by MLS GRID
- $435,0003 bd2 ba1.8k sqft814 Willowicke Dr, Clarksville, TN 37043For SaleMLS ID #3309399, Joey H. G. Long. RealTracs MLS as distributed by MLS GRID
