Seller offering $15k in concessions! The main level includes a bedroom that serves as a convenient home office or guest suite. Upstairs, you'll find three more bedrooms, including the primary suite, and a spacious bonus room perfect for recreation or media. The open-concept great room and kitchen, complete with an island and double ovens, create the perfect hub for family life and entertaining. UPGRADES include Smart Home Technology, ceiling fans, custom tiled shower and crown molding and includes a one year builder's warranty.
Under contract - not showing
Price cut: $13K (7/24)
$419,900
1261 Mourning Cloak Dr Lot 298, Clarksville, TN 37043
4beds
2,282sqft
Single Family Residence, Residential
Built in 2026
-- sqft lot
$-- Zestimate®
$184/sqft
$45/mo HOA
What's special
Ceiling fansCrown moldingCustom tiled showerSmart home technology
- 63 days
- 191
- 13
Zillow last checked:
Listing updated:
Listed by:
Linda Singletary 931-378-0090,
Center Point Real Estate 931-378-0090
Source: RealTracs MLS as distributed by MLS GRID,MLS#: 3255578
Facts & features
Interior
Bedrooms & bathrooms
- Bedrooms: 4
- Bathrooms: 3
- Full bathrooms: 2
- 1/2 bathrooms: 1
- Main level bedrooms: 1
Bedroom 1
- Area: 224 Square Feet
- Dimensions: 16x14
Bedroom 2
- Area: 132 Square Feet
- Dimensions: 12x11
Bedroom 3
- Area: 110 Square Feet
- Dimensions: 11x10
Bedroom 4
- Area: 120 Square Feet
- Dimensions: 12x10
Primary bathroom
- Features: Double Vanity
- Level: Double Vanity
Dining room
- Area: 154 Square Feet
- Dimensions: 14x11
Kitchen
- Area: 156 Square Feet
- Dimensions: 13x12
Living room
- Area: 238 Square Feet
- Dimensions: 17x14
Other
- Features: Utility Room
- Level: Utility Room
- Area: 42 Square Feet
- Dimensions: 7x6
Other
- Features: Breakfast Room
- Level: Breakfast Room
- Area: 110 Square Feet
- Dimensions: 11x10
Recreation room
- Area: 252 Square Feet
- Dimensions: 18x14
Heating
- Central, Electric
Cooling
- Central Air, Electric
Appliances
- Included: Dishwasher, Microwave, Stainless Steel Appliance(s)
Features
- Ceiling Fan(s), Smart Light(s), Smart Thermostat
- Flooring: Carpet, Laminate, Tile
- Basement: None
- Number of fireplaces: 1
Interior area
- Total structure area: 2,282
- Total interior livable area: 2,282 sqft
- Finished area above ground: 2,282
Property
Parking
- Total spaces: 2
- Parking features: Garage Door Opener, Attached
- Attached garage spaces: 2
Features
- Levels: Two
- Stories: 2
- Exterior features: Smart Light(s), Smart Lock(s)
Details
- Special conditions: Standard
Construction
Type & style
- Home type: SingleFamily
- Property subtype: Single Family Residence, Residential
Materials
- Brick, Vinyl Siding
Condition
- New construction: Yes
- Year built: 2026
Utilities & green energy
- Sewer: Public Sewer
- Water: Public
- Utilities for property: Electricity Available, Water Available
Community & HOA
Community
- Subdivision: Ross Farms
HOA
- Has HOA: Yes
- Services included: Trash
- HOA fee: $45 monthly
Location
- Region: Clarksville
Financial & listing details
- Price per square foot: $184/sqft
- Annual tax amount: $3,268
- Date on market: 7/1/2026
- Date available: 04/24/2026
- Electric utility on property: Yes
Estimated market value
Not available
Estimated sales range
Not available
Not available
Price history
| Date | Event | Price |
|---|---|---|
| 8/18/2026 | Pending sale | $419,900$184/sqft |
Source:  RealTracs MLS as distributed by MLS GRID #3255578 Report a problem RealTracs MLS as distributed by MLS GRID #3255578 Report a problem | ||
| 7/24/2026 | Price change | $419,900-3%$184/sqft |
Source: RealTracs MLS as distributed by MLS GRID #3255578 Report a problem | ||
| 7/1/2026 | Listed for sale | $432,900$190/sqft |
Source: RealTracs MLS as distributed by MLS GRID #3255578 Report a problem | ||
| 7/1/2026 | Listing removed | $432,900$190/sqft |
Source: RealTracs MLS as distributed by MLS GRID #2990151 Report a problem | ||
| 2/19/2026 | Price change | $432,900+1.9%$190/sqft |
Source: RealTracs MLS as distributed by MLS GRID #2990151 Report a problem | ||
| 9/5/2025 | Pending sale | $424,900$186/sqft |
Source: RealTracs MLS as distributed by MLS GRID #2990151 Report a problem | ||
Public tax history
Tax history is unavailable.
Monthly payment
Est. payment
Payment breakdown
Explore the cost of this home by adjusting the details. Changes won't be saved.Climate risks
Neighborhood: 37043
Nearby schools
Schools provided by the listing agent
- Elementary: Rossview Elementary
- Middle: Rossview Middle
- High: Rossview High
Source: RealTracs MLS as distributed by MLS GRID. This data may not be complete. We recommend contacting the local school district to confirm school assignments for this home.
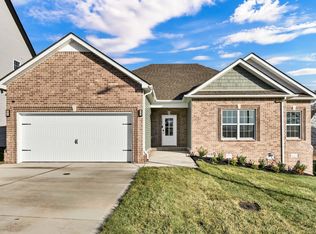
- $379,9004 bd2 ba1.7k sqft1171 Mourning Cloak Dr LOT 131, Clarksville, TN 37043Sold
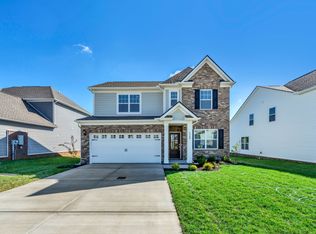
- $342,9904 bd3 ba1.9k sqft1349 Gentry Dr, Clarksville, TN 37043Sold
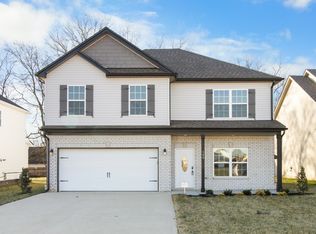
- $339,9004 bd3 ba1.9k sqft1395 Mourning Cloak Dr LOT 332, Clarksville, TN 37043Sold
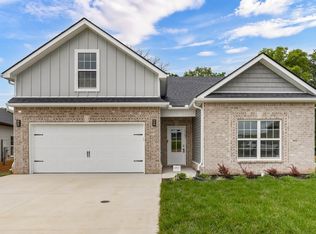
- $338,9003 bd2 ba1.9k sqft639 Marblewing Ct LOT 470, Clarksville, TN 37043Sold
Similar homes
- $439,9004 bd3 ba2.5k sqft1165 Mourning Cloak Dr Lot 130, Clarksville, TN 37043New Construction

 MLS ID #3282606, Linda Singletary. RealTracs MLS as distributed by MLS GRID
 - $399,9004 bd3 ba2k sqft305 Wesson Dr Lot 26, Clarksville, TN 37043New Construction
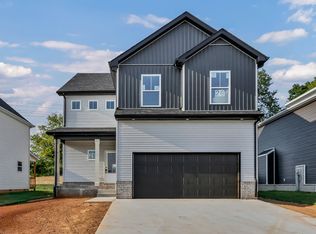 MLS ID #3530937, Kristin Grant. RealTracs MLS as distributed by MLS GRID
 - $434,0004 bd4 ba2.5k sqft346 Rye Dr, Clarksville, TN 37043For Sale
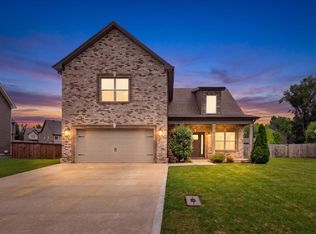 MLS ID #3527367, Mikaila Paton. RealTracs MLS as distributed by MLS GRID
 - $410,0004 bd3 ba2.1k sqft153 Chisum Ct, Clarksville, TN 37043For Sale
 MLS ID #3304687, Krystal McNallie. RealTracs MLS as distributed by MLS GRID
 - $459,9004 bd3 ba2.5k sqft1287 Highgrove Ln, Clarksville, TN 37043For SaleMLS ID #3527999, Edwin R. Clapp. RealTracs MLS as distributed by MLS GRID
- $479,9004 bd3 ba2.6k sqft1342 Mourning Cloak Dr Lot 462-A, Clarksville, TN 37043New ConstructionMLS ID #3231877, Linda Singletary. RealTracs MLS as distributed by MLS GRID
- $439,0004 bd3 ba2.2k sqft557 Dexter Dr, Clarksville, TN 37043For SaleMLS ID #3506153, Debbie Nunn, Broker. RealTracs MLS as distributed by MLS GRID
- $487,9004 bd3 ba2.7k sqft734 Shoemaker Ln Lot 460, Clarksville, TN 37043New ConstructionMLS ID #3262691, Chris Holderman. RealTracs MLS as distributed by MLS GRID
- $414,9003 bd3 ba2.2k sqft664 Marblewing Ct Lot 479, Clarksville, TN 37043New ConstructionMLS ID #3070769, Chris Holderman. RealTracs MLS as distributed by MLS GRID
- $436,9004 bd3 ba2.4k sqft1025 Brightwood Ct, Clarksville, TN 37043For SaleMLS ID #3155997, Linda Singletary. RealTracs MLS as distributed by MLS GRID
- $484,9004 bd3 ba2.7k sqft1348 Mourning Cloak Dr Lot 463, Clarksville, TN 37043New ConstructionMLS ID #3167977, Chris Holderman. RealTracs MLS as distributed by MLS GRID
- $419,9003 bd2 ba1.7k sqft908 Bankside Dr Lot 103, Clarksville, TN 37043New ConstructionMLS ID #3312339, Jaime Wallace. RealTracs MLS as distributed by MLS GRID
- $476,9005 bd3 ba2.8k sqft1267 Mourning Cloak Dr Lot 299, Clarksville, TN 37043New ConstructionMLS ID #3255580, Linda Singletary. RealTracs MLS as distributed by MLS GRID
- $465,0003 bd3 ba2.3k sqft124 Cottage Ln, Clarksville, TN 37043New ConstructionMLS ID #3526767, Kelly Baggett. RealTracs MLS as distributed by MLS GRID
- $470,0005 bd3 ba2.6k sqft161 Roanoke Station Cir, Clarksville, TN 37043For SaleMLS ID #3149369, Tiffany Hassell. RealTracs MLS as distributed by MLS GRID
- $499,9005 bd3 ba3k sqft1135 Mourning Cloak Dr Lot 125, Clarksville, TN 37043New ConstructionMLS ID #3506186, Linda Singletary. RealTracs MLS as distributed by MLS GRID
- $489,5004 bd3 ba2.5k sqft463 Spiderwort Dr Lot 112, Clarksville, TN 37043New ConstructionMLS ID #3258352, Lamar Clift. RealTracs MLS as distributed by MLS GRID
- $449,9004 bd3 ba2.3k sqft18 Miller Farm Lot 18, Clarksville, TN 37043New ConstructionMLS ID #3225692, Marcia Campbell. RealTracs MLS as distributed by MLS GRID
- $519,9994 bd4 ba2.8k sqft222 Bluebell Dr, Clarksville, TN 37043For SaleMLS ID #3304312, Bradley K. Jackson. RealTracs MLS as distributed by MLS GRID
- $408,9004 bd3 ba2.2k sqft1165 Black Rock Rd Lot 22, Clarksville, TN 37040New ConstructionMLS ID #3510633, Kayla Gunter. RealTracs MLS as distributed by MLS GRID
