Welcome to Miller Farm — a tucked-away, tree-lined community in the highly desirable Sango area just off HWY 12. This peaceful neighborhood offers the perfect blend of privacy, convenience, and beautiful new construction living. The “Old McGregor” floor plan features 4 bedrooms, 3 bathrooms, a bonus room, and 2,375 square feet of thoughtfully designed living space. Step inside to an open concept layout with an abundance of light and a stunning floor-to-ceiling stone fireplace that creates the perfect focal point for the main living area. The kitchen is designed for both everyday living and entertaining with a large island, granite countertops, tile backsplash, and ample cabinet space. The primary suite and 2 additional bedrooms are conveniently located on the main level. The spacious primary bathroom includes double vanities and an oversized walk-in closet. Upstairs, you’ll find an additional bedroom plus a versatile bonus room perfect for a media room, playroom, or home office. Enjoy outdoor living on the covered back deck overlooking the fully sodded yard.
Seller offering $10,000 in towards your closing cost with FPO (Physical Address: 1603 Hidden Creek Trail)
Active
$449,900
18 Miller Farm Lot 18, Clarksville, TN 37043
4beds
2,375sqft
:
Get pre-qualified$2,758/mo
Single Family Residence, Residential
Built in 2026
-- sqft lot
$-- Zestimate®
$189/sqft
$52/mo HOA
What's special
- 74 days |
- 91 |
- 5 |
Zillow last checked:
Listing updated:
Listed by:
Marcia Campbell 931-217-1715,
Coldwell Banker Southern Realty 931-647-3600
Source: RealTracs MLS as distributed by MLS GRID,MLS#: 3225692
Facts & features
Interior
Bedrooms & bathrooms
- Bedrooms: 4
- Bathrooms: 3
- Full bathrooms: 3
- Main level bedrooms: 3
Bedroom 1
- Features: Suite
- Level: Suite
- Area: 180 Square Feet
- Dimensions: 15x12
Bedroom 2
- Area: 121 Square Feet
- Dimensions: 11x11
Bedroom 3
- Area: 120 Square Feet
- Dimensions: 12x10
Bedroom 4
- Area: 238 Square Feet
- Dimensions: 17x14
Primary bathroom
- Features: Double Vanity
- Level: Double Vanity
Kitchen
- Features: Eat-in Kitchen
- Level: Eat-in Kitchen
- Area: 484 Square Feet
- Dimensions: 22x22
Living room
- Features: Combination
- Level: Combination
- Area: 260 Square Feet
- Dimensions: 20x13
Other
- Features: Utility Room
- Level: Utility Room
- Area: 42 Square Feet
- Dimensions: 7x6
Recreation room
- Features: Second Floor
- Level: Second Floor
- Area: 600 Square Feet
- Dimensions: 25x24
Heating
- Central, Electric
Cooling
- Central Air, Electric
Appliances
- Included: Electric Oven, Electric Range, Dishwasher, ENERGY STAR Qualified Appliances, Microwave, Stainless Steel Appliance(s), Smart Appliance(s)
- Laundry: Electric Dryer Hookup, Washer Hookup
Features
- Air Filter, Ceiling Fan(s), Entrance Foyer, Extra Closets, Pantry, Walk-In Closet(s), High Speed Internet
- Flooring: Carpet, Laminate, Tile, Vinyl
- Basement: None
- Number of fireplaces: 1
- Fireplace features: Electric, Living Room
Interior area
- Total structure area: 2,375
- Total interior livable area: 2,375 sqft
- Finished area above ground: 2,375
Property
Parking
- Total spaces: 4
- Parking features: Garage Door Opener, Garage Faces Front
- Attached garage spaces: 2
- Uncovered spaces: 2
Features
- Levels: Two
- Stories: 2
- Patio & porch: Patio, Covered, Porch
Details
- Special conditions: Standard
- Other equipment: Air Purifier
Construction
Type & style
- Home type: SingleFamily
- Architectural style: Contemporary
- Property subtype: Single Family Residence, Residential
Materials
- Hardboard Siding, Brick, Stone, Vinyl Siding
- Roof: Shingle
Condition
- New construction: Yes
- Year built: 2026
Utilities & green energy
- Sewer: Public Sewer
- Water: Public
- Utilities for property: Electricity Available, Water Available
Community & HOA
Community
- Subdivision: Miller Farm
HOA
- Has HOA: Yes
- Services included: Trash
- HOA fee: $52 monthly
- Second HOA fee: $300 one time
Location
- Region: Clarksville
Financial & listing details
- Price per square foot: $189/sqft
- Annual tax amount: $3,350
- Date on market: 5/31/2026
- Date available: 08/03/2026
- Electric utility on property: Yes
Estimated market value
Not available
Estimated sales range
Not available
Not available
Price history
| Date | Event | Price |
|---|---|---|
| 5/31/2026 | Listed for sale | $449,900$189/sqft |
Source:  RealTracs MLS as distributed by MLS GRID #3225692 Report a problem RealTracs MLS as distributed by MLS GRID #3225692 Report a problem | ||
Public tax history
Tax history is unavailable.
Monthly payment
Est. payment
Payment breakdown
Explore the cost of this home by adjusting the details. Changes won't be saved.Climate risks
Neighborhood: 37043
Nearby schools
GreatSchools rating
- 9/10East Montgomery Elementary SchoolGrades: PK-5Distance: 3 mi
- 7/10Richview Middle SchoolGrades: 6-8Distance: 2.1 mi
- 7/10Clarksville High SchoolGrades: 9-12Distance: 1.7 mi
Schools provided by the listing agent
- Elementary: East Montgomery Elementary
- Middle: Richview Middle
- High: Clarksville High
Source: RealTracs MLS as distributed by MLS GRID. This data may not be complete. We recommend contacting the local school district to confirm school assignments for this home.
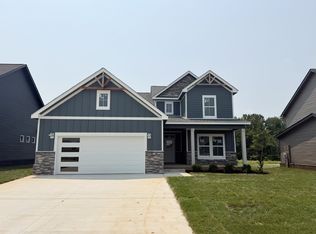
- $483,5004 bd3 ba2.4k sqft31 Miller Farm LOT 31, Clarksville, TN 37043New Construction
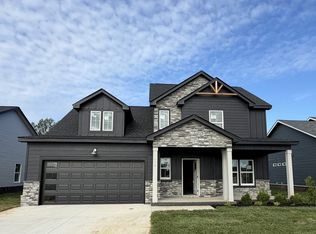
- $363,9003 bd2 ba1.4k sqft10 Miller Farm LOT 10, Clarksville, TN 37043New Construction

- $434,9004 bd3 ba2k sqft32 Miller Farm LOT 32, Clarksville, TN 37043New Construction
- $532,9004 bd4 ba2.5k sqft106 Miller Dr, Clarksville, TN 37043For Sale

- $459,9004 bd3 ba2.3k sqft13 Miller Farm LOT 13, Clarksville, TN 37043New Construction
- $405,0003 bd3 ba2k sqft1579 Hidden Creek Trl LOT 14, Clarksville, TN 37043Sold
- $363,9003 bd2 ba1.4k sqft34 Miller Farm LOT 34, Clarksville, TN 37043New Construction
- $363,9003 bd2 ba1.4k sqft119 Miller Farm LOT 119, Clarksville, TN 37043New Construction
A local agent can set up tours, give advice and negotiate with sellers.
Similar homes
- $454,4503 bd4 ba2k sqft89 Miller Farm Lot 89, Clarksville, TN 37043New Construction

 MLS ID #3248624, Norma Gann. RealTracs MLS as distributed by MLS GRID
 - $483,5004 bd3 ba2.4k sqft31 Miller Farm Lot 31, Clarksville, TN 37043New ConstructionMLS ID #3225693, Marcia Campbell. RealTracs MLS as distributed by MLS GRID
- $425,0004 bd3 ba2.4k sqft362 Crusaw Dr, Clarksville, TN 37043For Sale
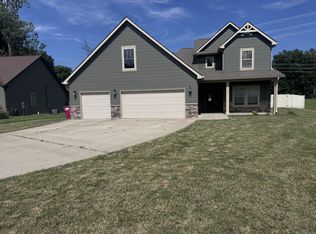 MLS ID #3271050, April McIntire. RealTracs MLS as distributed by MLS GRID
 - $469,0004 bd3 ba2.4k sqft1082 Wittys Way, Clarksville, TN 37043For Sale
 MLS ID #3137755, Damon Smith. RealTracs MLS as distributed by MLS GRID
 - $465,0004 bd3 ba2.5k sqft1140 Chagford Dr, Clarksville, TN 37043For SaleMLS ID #3251264, April McIntire. RealTracs MLS as distributed by MLS GRID
- $419,9904 bd3 ba2.2k sqft1353 English Oak Dr Lot 293, Clarksville, TN 37043New ConstructionRealTracs MLS as distributed by MLS GRID
- $363,9003 bd2 ba1.4k sqft10 Miller Farm Lot 10, Clarksville, TN 37043New ConstructionMLS ID #3311454, Marcia Campbell. RealTracs MLS as distributed by MLS GRID
- $424,9004 bd3 ba1.8k sqft355 Hereford Farms Lot 355, Clarksville, TN 37043New ConstructionMLS ID #3211820, Cristen Bell. RealTracs MLS as distributed by MLS GRID
- $404,9004 bd3 ba2.1k sqft313 Wesson Dr Lot 28, Clarksville, TN 37043New ConstructionMLS ID #3244586, Heather M. Eisenmann. RealTracs MLS as distributed by MLS GRID
- $352,9003 bd3 ba1.7k sqft3162 E Old Ashland City Rd E Lot 9, Clarksville, TN 37043New ConstructionMLS ID #3297876, Heather M. Eisenmann. RealTracs MLS as distributed by MLS GRID
- $489,9003 bd3 ba2.3k sqft346 Hereford Farms Lot 346, Clarksville, TN 37043New ConstructionMLS ID #3211127, Nicole Peterson. RealTracs MLS as distributed by MLS GRID
- $447,4005 bd3 ba2.7k sqft794 Carrillo Dr Lot 352, Clarksville, TN 37040New ConstructionMLS ID #3510780, Cristen Bell. RealTracs MLS as distributed by MLS GRID
- $445,0003 bd3 ba2k sqft6 The Reserve At Oliver Farms Lot 6, Clarksville, TN 37043New ConstructionMLS ID #3072658, Marcia Campbell. RealTracs MLS as distributed by MLS GRID
- $409,9903 bd3 ba2.2k sqft1369 English Oak Dr Lot 289, Clarksville, TN 37043New ConstructionRealTracs MLS as distributed by MLS GRID
- $309,9903 bd3 ba1.7k sqft129 Yarrow Loop Lot 75, Clarksville, TN 37043New ConstructionRealTracs MLS as distributed by MLS GRID
- $519,9004 bd3 ba2.5k sqft230 Low Plains Ln Lot 251, Clarksville, TN 37043New ConstructionMLS ID #3233139, Heather M. Eisenmann. RealTracs MLS as distributed by MLS GRID
- $438,9004 bd3 ba2.6k sqft848 Burley Barn Rd, Clarksville, TN 37042New ConstructionMLS ID #3297864, Shannon Heim. RealTracs MLS as distributed by MLS GRID
- $539,9004 bd3 ba2.6k sqft214 Low Plains Ln Lot 247, Clarksville, TN 37043New ConstructionMLS ID #3233128, Heather M. Eisenmann. RealTracs MLS as distributed by MLS GRID
- $467,9004 bd3 ba2.8k sqft853 Burley Barn Rd Lot 303, Clarksville, TN 37042New ConstructionMLS ID #3158963, Shannon Heim. RealTracs MLS as distributed by MLS GRID
- $380,0005 bd3 ba2.3k sqft375 Barry Dr, Clarksville, TN 37040For SaleMLS ID #3255833, Monty Powers. RealTracs MLS as distributed by MLS GRID
