Welcome to Easthaven! Located in the sango area, this 4 bedroom, 3 bath home offers a spacious open floor plan designed for comfortable everyday living and entertaining. Features include a main-level primary suite and 2nd main level bedroom, large bonus room, open-concept kitchen and living area, laundry room, and attached two-car garage. Step outside to enjoy the peaceful, tree-lined backyard from the rear patio. Community amenities include a neighborhood pool, fitness center, and more, all conveniently located near shopping, dining, schools, and commuter routes. Property is being sold as-is. Buyer and buyer's agent to verify all pertinent information.
Under contract - not showing
Price cut: $22.5K (7/29)
$465,000
1140 Chagford Dr, Clarksville, TN 37043
4beds
2,552sqft
Single Family Residence, Residential
Built in 2022
10,018 Square Feet Lot
$-- Zestimate®
$182/sqft
$70/mo HOA
What's special
Main-level primary suitePeaceful tree-lined backyardAttached two-car garageLarge bonus roomLaundry roomRear patio
- 64 days
- 399
- 37
Zillow last checked:
Listing updated:
Listed by:
April McIntire 615-406-8695,
Legends Realty 931-919-2811
Source: RealTracs MLS as distributed by MLS GRID,MLS#: 3251264
Facts & features
Interior
Bedrooms & bathrooms
- Bedrooms: 4
- Bathrooms: 3
- Full bathrooms: 3
- Main level bedrooms: 2
Bedroom 1
- Features: Suite
- Level: Suite
- Area: 156 Square Feet
- Dimensions: 13x12
Bedroom 2
- Area: 132 Square Feet
- Dimensions: 12x11
Bedroom 3
- Area: 132 Square Feet
- Dimensions: 12x11
Bedroom 4
- Area: 156 Square Feet
- Dimensions: 13x12
Primary bathroom
- Features: Double Vanity
- Level: Double Vanity
Dining room
- Features: Separate
- Level: Separate
- Area: 132 Square Feet
- Dimensions: 12x11
Living room
- Area: 468 Square Feet
- Dimensions: 26x18
Recreation room
- Features: Second Floor
- Level: Second Floor
- Area: 361 Square Feet
- Dimensions: 19x19
Heating
- Central, Electric
Cooling
- Central Air, Electric
Appliances
- Included: Double Oven, Cooktop, Dishwasher, Microwave, Refrigerator, Stainless Steel Appliance(s)
Features
- Air Filter, Ceiling Fan(s), Walk-In Closet(s)
- Flooring: Carpet, Luxury Vinyl, Tile
- Basement: Crawl Space
- Number of fireplaces: 1
Interior area
- Total structure area: 2,552
- Total interior livable area: 2,552 sqft
- Finished area above ground: 2,552
Property
Parking
- Total spaces: 2
- Parking features: Garage Faces Front
- Attached garage spaces: 2
Features
- Levels: Two
- Stories: 2
Lot
- Size: 10,018 Square Feet
Details
- Parcel number: 063087D K 01300 00010087D
- Special conditions: VA Owned
- Other equipment: Air Purifier
Construction
Type & style
- Home type: SingleFamily
- Property subtype: Single Family Residence, Residential
Materials
- Brick, Vinyl Siding
Condition
- New construction: No
- Year built: 2022
Utilities & green energy
- Sewer: Public Sewer
- Water: Public
- Utilities for property: Electricity Available, Water Available
Community & HOA
Community
- Subdivision: Easthaven
HOA
- Has HOA: Yes
- Services included: Recreation Facilities, Trash
- HOA fee: $70 monthly
Location
- Region: Clarksville
Financial & listing details
- Price per square foot: $182/sqft
- Annual tax amount: $2,386
- Date on market: 6/26/2026
- Electric utility on property: Yes
Estimated market value
Not available
Estimated sales range
Not available
Not available
Price history
| Date | Event | Price |
|---|---|---|
| 8/27/2026 | Pending sale | $465,000$182/sqft |
Source:  RealTracs MLS as distributed by MLS GRID #3251264 Report a problem RealTracs MLS as distributed by MLS GRID #3251264 Report a problem | ||
| 8/19/2026 | Contingent | $465,000$182/sqft |
Source: RealTracs MLS as distributed by MLS GRID #3251264 Report a problem | ||
| 7/29/2026 | Price change | $465,000-4.6%$182/sqft |
Source: RealTracs MLS as distributed by MLS GRID #3251264 Report a problem | ||
| 6/27/2026 | Listed for sale | $487,500$191/sqft |
Source: RealTracs MLS as distributed by MLS GRID #3251264 Report a problem | ||
Public tax history
Tax history is unavailable.
Monthly payment
Est. payment
Payment breakdown
Explore the cost of this home by adjusting the details. Changes won't be saved.Climate risks
Neighborhood: 37043
Nearby schools
Schools provided by the listing agent
- Elementary: Sango Elementary
- Middle: Rossview Middle
- High: Rossview High
Source: RealTracs MLS as distributed by MLS GRID. This data may not be complete. We recommend contacting the local school district to confirm school assignments for this home.
- $434,900-- bd-- ba2.2k sqft1140 Chagford Dr, Clarksville, TN 37043Off Market
- $493,300-- bd-- ba-- sqft1144 Chagford Dr LOT 197, Clarksville, TN 37043Off Market
- $480,0004 bd3 ba2.5k sqft1144 Chagford Dr, Clarksville, TN 37043Sold

- $464,600-- bd-- ba2.4k sqft1136 Chagford Dr, Clarksville, TN 37043Off Market
Similar homes
- $449,0005 bd3 ba2.4k sqft1082 Wittys Way, Clarksville, TN 37043For Sale

 MLS ID #3529144, Desiree Murphy. RealTracs MLS as distributed by MLS GRID
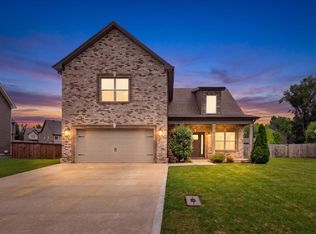
 - $434,0004 bd4 ba2.5k sqft346 Rye Dr, Clarksville, TN 37043For Sale
 MLS ID #3527367, Mikaila Paton. RealTracs MLS as distributed by MLS GRID
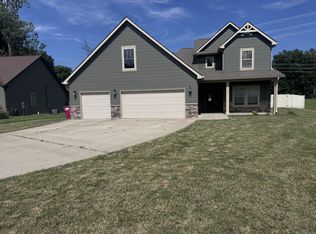
 - $405,0004 bd3 ba2.4k sqft362 Crusaw Dr, Clarksville, TN 37043For Sale
 MLS ID #3271050, April McIntire. RealTracs MLS as distributed by MLS GRID
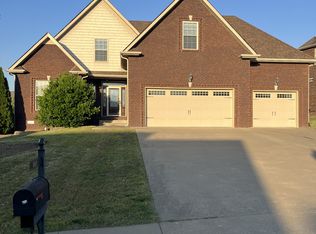
 - $465,0004 bd3 ba2.4k sqft1615 Edgewater Ln, Clarksville, TN 37043For Sale
 MLS ID #3225839, Berle Travis. RealTracs MLS as distributed by MLS GRID
 - $404,0004 bd3 ba1.8k sqft1448 Hereford Blvd, Clarksville, TN 37043For SaleMLS ID #3270085, Mark Couch ABR MRP SRES SRS. RealTracs MLS as distributed by MLS GRID
- $424,0004 bd3 ba1.9k sqft3492 Rabbit Run Trl, Clarksville, TN 37043New ConstructionMLS ID #3512872, Kerri Woodson. RealTracs MLS as distributed by MLS GRID
- $414,0004 bd3 ba2.3k sqft1117 Thornberry Dr, Clarksville, TN 37043For SaleMLS ID #3247675, Karen Albright. RealTracs MLS as distributed by MLS GRID
- $499,9004 bd3 ba2.6k sqft1775 Oak Forest Dr, Clarksville, TN 37043For SaleMLS ID #3119278, Linda Singletary. RealTracs MLS as distributed by MLS GRID
- $460,0004 bd3 ba2.6k sqft4523 Atkins Rd, Cedar Hill, TN 37032For SaleMLS ID #3243268, Jacquelyn Scott. RealTracs MLS as distributed by MLS GRID
- $484,9003 bd3 ba2.4k sqft4426 Ironhorse Way, Clarksville, TN 37040For SaleMLS ID #3260441, Rhett S. Barnes. RealTracs MLS as distributed by MLS GRID
- $421,5004 bd4 ba2.1k sqft3166 E Old Ashland City Rd Lot 10, Clarksville, TN 37043New ConstructionMLS ID #3234005, Heather M. Eisenmann. RealTracs MLS as distributed by MLS GRID
- $519,9004 bd3 ba2.5k sqft230 Low Plains Ln Lot 251, Clarksville, TN 37043New ConstructionMLS ID #3233139, Heather M. Eisenmann. RealTracs MLS as distributed by MLS GRID
- $489,9003 bd3 ba2.3k sqft346 Hereford Farms Lot 346, Clarksville, TN 37043New ConstructionMLS ID #3211127, Nicole Peterson. RealTracs MLS as distributed by MLS GRID
- $424,9004 bd3 ba1.8k sqft355 Hereford Farms Lot 355, Clarksville, TN 37043New ConstructionMLS ID #3211820, Cristen Bell. RealTracs MLS as distributed by MLS GRID
- $539,9004 bd3 ba2.6k sqft214 Low Plains Ln Lot 247, Clarksville, TN 37043New ConstructionMLS ID #3233128, Heather M. Eisenmann. RealTracs MLS as distributed by MLS GRID
- $485,4503 bd3 ba2.6k sqft213 Harvest Moon Dr Lot 47, Clarksville, TN 37043New ConstructionMLS ID #3167001, Norma Gann. RealTracs MLS as distributed by MLS GRID
- $413,5003 bd3 ba1.8k sqft188 Sherlock Dr Lot 316, Clarksville, TN 37043New ConstructionMLS ID #3305153, Heather M. Eisenmann. RealTracs MLS as distributed by MLS GRID
- $349,9004 bd3 ba2.3k sqft321 Greenspoint Ct, Clarksville, TN 37042For SaleMLS ID #3526432, Elaina Vanders Anderson. RealTracs MLS as distributed by MLS GRID
- $539,0003 bd3 ba2.5k sqft5 The Reserve At Oliver Farms Lot 5, Clarksville, TN 37043New ConstructionMLS ID #3072644, Marcia Campbell. RealTracs MLS as distributed by MLS GRID
- $479,9005 bd3 ba2.2k sqft353 Hereford Farms Lot 353, Clarksville, TN 37040New ConstructionMLS ID #3215185, Alicia Vermiglio. RealTracs MLS as distributed by MLS GRID
