Summer Special - $18,000 buyer concession! This stunning new home boasts the open and inviting Bailey floor plan in Clarksville's hottest new section of Hereford Farms subdivision in Sango, perfect for modern living! Nestled in a serene location with no backyard neighbors, this property also offers a rare financial perk: no city taxes. Step inside to see what makes this home truly exceptional. With three spacious bedroom suites located on one main level, this home provides a private and peaceful retreat. The interior of this home is a true showstopper. The primary suite is a serene sanctuary, complete with a double vanity, large walk in closet, tile shower and trey ceiling. The kitchen is a chef's dream with sleek granite or quartz countertops, custom cabinetry, stainless steel appliances, pantry and peninsula. The open concept design seamlessly connects the kitchen to the living area with luxurious vinyl plank flooring and natural lighting, creating the perfect setting for gatherings and quality time with loved ones. Cozy up in the colder months around your fireplace. Step outside and to find a covered front porch and covered back deck overlooking your lush sodded backyard oasis, providing privacy and tranquility, the ideal setting for outdoor gatherings and entertaining. The epoxied 2 car garage provides ample space for parking and extra storage. Conveniently located in Sango area with easy access to top rated schools, shopping, Downtown Clarksville, Austin Peay University, Interstate 24 and outdoor recreation at the nearby Rotary park. All this, paired with the unbeatable bonus of lower tax bills from no city taxes, makes lot 355 Hereford Farms a standout opportunity. Builder is offering a generous $18,000 Buyer credit to use anyway you want - pay all closing costs with a rate buy down plus install a fence and blinds OR use for a price reduction! Estimated completion in August 2026. Still time to make color selections. Call and schedule a showing today!
Active
$424,900
355 Hereford Farms Lot 355, Clarksville, TN 37043
4beds
1,884sqft
Single Family Residence, Residential
Built in 2026
-- sqft lot
$-- Zestimate®
$226/sqft
$40/mo HOA
What's special
Open concept designCovered front porchTile showerLush sodded backyard oasisStainless steel appliancesNatural lightingTrey ceiling
- 109 days
- 121
- 9
Zillow last checked:
Listing updated:
Listed by:
Cristen Bell 931-436-7404,
Compass RE dba Compass Clarksville 931-552-7070
Source: RealTracs MLS as distributed by MLS GRID,MLS#: 3211820
Facts & features
Interior
Bedrooms & bathrooms
- Bedrooms: 4
- Bathrooms: 3
- Full bathrooms: 2
- 1/2 bathrooms: 1
- Main level bedrooms: 3
Bedroom 1
- Features: Walk-In Closet(s)
- Level: Walk-In Closet(s)
- Area: 210 Square Feet
- Dimensions: 15x14
Bedroom 2
- Features: Extra Large Closet
- Level: Extra Large Closet
- Area: 169 Square Feet
- Dimensions: 13x13
Bedroom 3
- Features: Extra Large Closet
- Level: Extra Large Closet
- Area: 132 Square Feet
- Dimensions: 12x11
Bedroom 4
- Features: Bath
- Level: Bath
- Area: 400 Square Feet
- Dimensions: 20x20
Primary bathroom
- Features: Double Vanity
- Level: Double Vanity
Dining room
- Features: Combination
- Level: Combination
- Area: 96 Square Feet
- Dimensions: 12x8
Kitchen
- Features: Pantry
- Level: Pantry
- Area: 144 Square Feet
- Dimensions: 12x12
Living room
- Features: Great Room
- Level: Great Room
- Area: 351 Square Feet
- Dimensions: 27x13
Other
- Features: Utility Room
- Level: Utility Room
- Area: 40 Square Feet
- Dimensions: 8x5
Heating
- Central, Electric
Cooling
- Central Air, Electric
Appliances
- Included: Electric Oven, Electric Range, Dishwasher, Disposal, Microwave, Stainless Steel Appliance(s)
- Laundry: Electric Dryer Hookup, Washer Hookup
Features
- Air Filter, Ceiling Fan(s), Entrance Foyer, Extra Closets, High Ceilings, Open Floorplan, Pantry, Walk-In Closet(s), High Speed Internet
- Flooring: Carpet, Luxury Vinyl, Tile
- Basement: Crawl Space
- Number of fireplaces: 1
- Fireplace features: Living Room
Interior area
- Total structure area: 1,884
- Total interior livable area: 1,884 sqft
- Finished area above ground: 1,884
Video & virtual tour
Property
Parking
- Total spaces: 6
- Parking features: Garage Door Opener, Garage Faces Front, Concrete, Driveway
- Attached garage spaces: 2
- Uncovered spaces: 4
Features
- Levels: Two
- Stories: 2
- Patio & porch: Deck, Covered, Porch
Lot
- Features: Level, Private
- Topography: Level,Private
Details
- Special conditions: Standard
- Other equipment: Air Purifier
Construction
Type & style
- Home type: SingleFamily
- Architectural style: Ranch
- Property subtype: Single Family Residence, Residential
Materials
- Hardboard Siding, Brick, Ducts Professionally Air-Sealed
- Roof: Shingle
Condition
- New construction: Yes
- Year built: 2026
Utilities & green energy
- Sewer: Public Sewer
- Water: Public
- Utilities for property: Electricity Available, Water Available, Underground Utilities
Green energy
- Energy efficient items: Windows, Thermostat
- Water conservation: Dual Flush Toilets
Community & HOA
Community
- Security: Carbon Monoxide Detector(s), Smoke Detector(s)
- Subdivision: Hereford Farms
HOA
- Has HOA: Yes
- Amenities included: Sidewalks, Underground Utilities
- Services included: Trash
- HOA fee: $40 monthly
Location
- Region: Clarksville
Financial & listing details
- Price per square foot: $226/sqft
- Annual tax amount: $2,200
- Date on market: 5/14/2026
- Date available: 08/07/2026
- Electric utility on property: Yes
Estimated market value
Not available
Estimated sales range
Not available
Not available
Price history
| Date | Event | Price |
|---|---|---|
| 5/14/2026 | Listed for sale | $424,900$226/sqft |
Source:  RealTracs MLS as distributed by MLS GRID #3211820 Report a problem RealTracs MLS as distributed by MLS GRID #3211820 Report a problem | ||
Public tax history
Tax history is unavailable.
Monthly payment
Est. payment
Payment breakdown
Explore the cost of this home by adjusting the details. Changes won't be saved.Climate risks
Neighborhood: 37043
Nearby schools
Schools provided by the listing agent
- Elementary: East Montgomery Elementary
- Middle: Richview Middle
- High: Clarksville High
Source: RealTracs MLS as distributed by MLS GRID. This data may not be complete. We recommend contacting the local school district to confirm school assignments for this home.
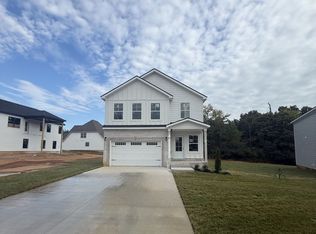
- $489,9003 bd3 ba2.2k sqft354 Hereford Farms LOT 354, Clarksville, TN 37043New Construction

- $399,9003 bd3 ba1.6k sqft350 Hereford Farms LOT 350, Clarksville, TN 37043New Construction
- $355,6003 bd2 ba1.6k sqft136 Hereford Farms LOT 136, Clarksville, TN 37043Off Market

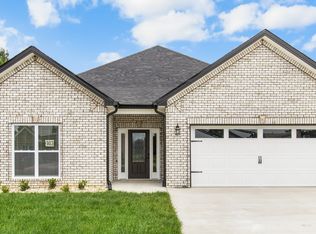
- $441,0003 bd2 ba2k sqft829 Brown Swiss Ct LOT 303, Clarksville, TN 37043Off Market
Similar homes
- $399,9003 bd3 ba1.6k sqft350 Hereford Farms Lot 350, Clarksville, TN 37043New Construction
 MLS ID #3211601, Ryne Harper. RealTracs MLS as distributed by MLS GRID
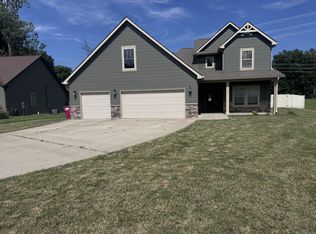
 - $405,0004 bd3 ba2.4k sqft362 Crusaw Dr, Clarksville, TN 37043For Sale
 MLS ID #3271050, April McIntire. RealTracs MLS as distributed by MLS GRID
 - $424,0004 bd3 ba1.9k sqft3492 Rabbit Run Trl, Clarksville, TN 37043New Construction
 MLS ID #3512872, Kerri Woodson. RealTracs MLS as distributed by MLS GRID
 - $413,5003 bd3 ba1.8k sqft188 Sherlock Dr Lot 316, Clarksville, TN 37043New Construction
 MLS ID #3305153, Heather M. Eisenmann. RealTracs MLS as distributed by MLS GRID
 - $435,0004 bd3 ba1.9k sqft128 Hummingbird Way, Clarksville, TN 37043New ConstructionMLS ID #3512876, Kerri Woodson. RealTracs MLS as distributed by MLS GRID
- $435,0004 bd3 ba1.9k sqft3496 Rabbit Run Trl, Clarksville, TN 37043New ConstructionMLS ID #3512864, Kerri Woodson. RealTracs MLS as distributed by MLS GRID
- $489,9003 bd3 ba2.3k sqft346 Hereford Farms Lot 346, Clarksville, TN 37043New ConstructionMLS ID #3211127, Nicole Peterson. RealTracs MLS as distributed by MLS GRID
- $449,9004 bd3 ba2.3k sqft1573 Hidden Creek Trl Lot 13, Clarksville, TN 37043New ConstructionMLS ID #3519087, Jon M. Vaughn. RealTracs MLS as distributed by MLS GRID
- $465,0004 bd3 ba2.4k sqft1615 Edgewater Ln, Clarksville, TN 37043For SaleMLS ID #3225839, Berle Travis. RealTracs MLS as distributed by MLS GRID
- $375,0004 bd3 ba1.7k sqft3500 Rabbit Run Trl, Clarksville, TN 37043New ConstructionMLS ID #3512857, Kerri Woodson. RealTracs MLS as distributed by MLS GRID
- $352,9003 bd3 ba1.7k sqft3162 E Old Ashland City Rd E Lot 9, Clarksville, TN 37043New ConstructionMLS ID #3297876, Heather M. Eisenmann. RealTracs MLS as distributed by MLS GRID
- $545,9005 bd3 ba2.7k sqft351 Hereford Farms Lot 351, Clarksville, TN 37043New ConstructionMLS ID #3513716, Cristen Bell. RealTracs MLS as distributed by MLS GRID
- $363,9003 bd2 ba1.4k sqft119 Miller Farm Lot 119, Clarksville, TN 37043New ConstructionMLS ID #3299474, Jon M. Vaughn. RealTracs MLS as distributed by MLS GRID
- $363,9003 bd2 ba1.4k sqft10 Miller Farm Lot 10, Clarksville, TN 37043New ConstructionMLS ID #3311454, Marcia Campbell. RealTracs MLS as distributed by MLS GRID
- $379,5553 bd3 ba2.2k sqft826 Limestone Way, Clarksville, TN 37043For SaleMLS ID #3314395, Mandy Gann. RealTracs MLS as distributed by MLS GRID
- $468,5004 bd2 ba1.8k sqft730 Southern Pine Trl Lot 94, Clarksville, TN 37043New ConstructionMLS ID #3185254, Joey H. G. Long. RealTracs MLS as distributed by MLS GRID
- $380,0005 bd3 ba2.3k sqft375 Barry Dr, Clarksville, TN 37040For SaleMLS ID #3255833, Monty Powers. RealTracs MLS as distributed by MLS GRID
- $519,9004 bd3 ba2.5k sqft230 Low Plains Ln Lot 251, Clarksville, TN 37043New ConstructionMLS ID #3233139, Heather M. Eisenmann. RealTracs MLS as distributed by MLS GRID
- $349,9995 bd3 ba2.3k sqft3779 Tradewinds Ter, Clarksville, TN 37040For SaleMLS ID #3526901, Chris Davenport. RealTracs MLS as distributed by MLS GRID
- $499,9004 bd3 ba2.6k sqft1775 Oak Forest Dr, Clarksville, TN 37043For SaleMLS ID #3119278, Linda Singletary. RealTracs MLS as distributed by MLS GRID
