Builder's Fall Incentive Package includes $20,000 in concessions. Builder will also provide a Stainless Steel Refrigerator for any US Veteran Buyer. **Discover the perfect marriage of function and design in this 1,703-square-foot masterpiece. Nestled in the highly desirable Exit 11 growth corridor, this home offers a unique layout packed with high-end upgrades that go far beyond standard expectations. The focal point of the expansive living area is a beautiful stone-surround fireplace, accented with modern shiplap and a rustic cedar mantel—the ultimate setting for cozy evenings.---The gorgeous open kitchen is a chef’s dream, featuring a stunning RANGE HOOD, sleek QUARTZ countertops, and premium stainless steel appliances. For the organized household, a custom BUILT-IN DROP OFF ZONE provides the perfect transition from the garage to the heart of the home. With four large bedrooms, there is ample space for rest, guests, or a home office. Every window at the rear of the house frames a tranquil WOODED VIEW, as your property backs up to a wooded green space with NO BACKYARD NEIGHBORS…EVER!, ensuring your peace and privacy are preserved.---The location is as impressive as the home itself. Enjoy a seamless commute to both Fort Campbell and Nashville via I-24. You are perfectly positioned near the brand-new Sprouts Farmers Market and new upcoming Hospital Campus. Don't miss your chance to own a home where every detail has been meticulously curated for modern living. Quality Built by Woodson Construction Co. since 1986!
Active
$375,000
3500 Rabbit Run Trl, Clarksville, TN 37043
4beds
1,703sqft
Single Family Residence, Residential
Built in 2026
8,276 Square Feet Lot
$-- Zestimate®
$220/sqft
$39/mo HOA
What's special
Rustic cedar mantelStunning range hoodModern shiplapBeautiful stone-surround fireplaceFour large bedroomsGorgeous open kitchenPremium stainless steel appliances
- 2 days
- 56
- 1
Likely to sell faster than
Zillow last checked:
Listing updated:
Listed by:
Kerri Woodson 931-801-3215,
NextHome Moves 888-598-6398
Source: RealTracs MLS as distributed by MLS GRID,MLS#: 3615209
Facts & features
Interior
Bedrooms & bathrooms
- Bedrooms: 4
- Bathrooms: 3
- Full bathrooms: 2
- 1/2 bathrooms: 1
Bedroom 1
- Features: Suite
- Level: Suite
- Area: 252 Square Feet
- Dimensions: 18x14
Bedroom 2
- Area: 110 Square Feet
- Dimensions: 11x10
Bedroom 3
- Area: 121 Square Feet
- Dimensions: 11x11
Bedroom 4
- Area: 110 Square Feet
- Dimensions: 11x10
Dining room
- Area: 100 Square Feet
- Dimensions: 10x10
Living room
- Area: 195 Square Feet
- Dimensions: 15x13
Heating
- Central, Electric
Cooling
- Ceiling Fan(s), Central Air
Appliances
- Included: Electric Oven, Electric Range, Dishwasher, Disposal, Microwave, Stainless Steel Appliance(s)
Features
- Built-in Features, Ceiling Fan(s), Entrance Foyer, Extra Closets, Open Floorplan, Pantry, Walk-In Closet(s)
- Flooring: Luxury Vinyl
- Basement: Crawl Space
- Number of fireplaces: 1
Interior area
- Total structure area: 1,703
- Total interior livable area: 1,703 sqft
- Finished area above ground: 1,703
Property
Parking
- Total spaces: 2
- Parking features: Garage Faces Front
- Attached garage spaces: 2
Features
- Levels: Two
- Stories: 2
- Patio & porch: Deck, Covered, Porch
Lot
- Size: 8,276 Square Feet
- Dimensions: 65
Details
- Parcel number: 063082D D 00700 00005082
- Special conditions: Owner Agent
Construction
Type & style
- Home type: SingleFamily
- Property subtype: Single Family Residence, Residential
Materials
- Brick, Stone, Vinyl Siding
- Roof: Shingle
Condition
- New construction: Yes
- Year built: 2026
Utilities & green energy
- Sewer: Public Sewer
- Water: Public
- Utilities for property: Electricity Available, Water Available, Underground Utilities
Community & HOA
Community
- Subdivision: Woodberry
HOA
- Has HOA: Yes
- Amenities included: Sidewalks, Underground Utilities
- Services included: Trash
- HOA fee: $39 monthly
- Second HOA fee: $300 one time
Location
- Region: Clarksville
Financial & listing details
- Price per square foot: $220/sqft
- Annual tax amount: $368
- Date on market: 10/8/2026
- Date available: 10/29/2026
- Electric utility on property: Yes
Estimated market value
Not available
Estimated sales range
Not available
Not available
Price history
| Date | Event | Price |
|---|---|---|
| 10/8/2026 | Listed for sale | $375,000$220/sqft |
Source:  RealTracs MLS as distributed by MLS GRID #3615209 Report a problem RealTracs MLS as distributed by MLS GRID #3615209 Report a problem | ||
| 10/2/2026 | Listing removed | $375,000$220/sqft |
Source:  NextHome #3531184 Report a problem NextHome #3531184 Report a problem | ||
| 9/2/2026 | Listed for sale | $375,000$220/sqft |
Source: RealTracs MLS as distributed by MLS GRID #3531184 Report a problem | ||
| 9/2/2026 | Listing removed | $375,000$220/sqft |
Source: RealTracs MLS as distributed by MLS GRID #3512857 Report a problem | ||
| 8/14/2026 | Listed for sale | $375,000$220/sqft |
Source: RealTracs MLS as distributed by MLS GRID #3512857 Report a problem | ||
| 8/1/2026 | Listing removed | $375,000$220/sqft |
Source: NextHome #3248062 Report a problem | ||
| 6/26/2026 | Listed for sale | $375,000$220/sqft |
Source: RealTracs MLS as distributed by MLS GRID #3248062 Report a problem | ||
| 6/20/2026 | Listing removed | $375,000$220/sqft |
Source: NextHome #3200272 Report a problem | ||
| 5/15/2026 | Listed for sale | $375,000$220/sqft |
Source: RealTracs MLS as distributed by MLS GRID #3200272 Report a problem | ||
Public tax history
Tax history is unavailable.
Monthly payment
Est. payment
Payment breakdown
Explore the cost of this home by adjusting the details. Changes won't be saved.Climate risks
Neighborhood: 37043
Nearby schools
Schools provided by the listing agent
- Elementary: Sango Elementary
- Middle: Rossview Middle
- High: Rossview High
Source: RealTracs MLS as distributed by MLS GRID. This data may not be complete. We recommend contacting the local school district to confirm school assignments for this home.
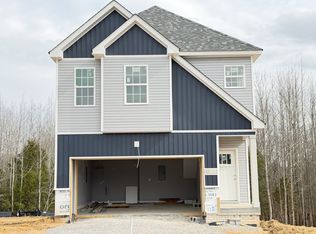
- $380,0004 bd3 ba1.7k sqft124 Hummingbird Way, Clarksville, TN 37043Sold
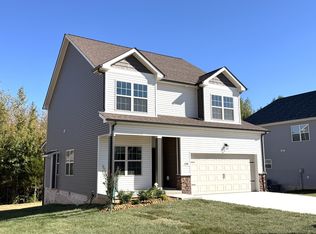
- $435,0004 bd3 ba1.9k sqft128 Hummingbird Way, Clarksville, TN 37043New Construction
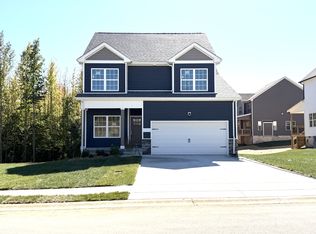
- $435,0004 bd3 ba1.9k sqft3496 Rabbit Run Trl, Clarksville, TN 37043New Construction
- $424,0004 bd3 ba1.9k sqft120 Hummingbird Way, Clarksville, TN 37043Sold

Similar homes
- $424,0004 bd3 ba1.9k sqft3492 Rabbit Run Trl, Clarksville, TN 37043New Construction

 MLS ID #3615157, Kerri Woodson. RealTracs MLS as distributed by MLS GRID
 - $435,0004 bd3 ba1.9k sqft3496 Rabbit Run Trl, Clarksville, TN 37043New ConstructionMLS ID #3615168, Kerri Woodson. RealTracs MLS as distributed by MLS GRID
- $435,0004 bd3 ba1.9k sqft128 Hummingbird Way, Clarksville, TN 37043New ConstructionMLS ID #3615153, Kerri Woodson. RealTracs MLS as distributed by MLS GRID
- $379,9003 bd2 ba1.5k sqft907 Bankside Dr Lot 137, Clarksville, TN 37043New Construction
 MLS ID #3593102, Kyla Trainor. RealTracs MLS as distributed by MLS GRID
 - $389,9003 bd2 ba1.4k sqft376 Hereford Farms Lot 376, Clarksville, TN 37043New ConstructionMLS ID #3593801, Cristen Bell. RealTracs MLS as distributed by MLS GRID
- $379,9003 bd2 ba1.5k sqft937 Bankside Dr Lot 132, Clarksville, TN 37043New ConstructionMLS ID #3180938, Jurnee Gillette. RealTracs MLS as distributed by MLS GRID
- $419,9994 bd3 ba2.4k sqft1620 Ellie Piper Cir, Clarksville, TN 37043For SaleMLS ID #3530044, Tasha Carter. RealTracs MLS as distributed by MLS GRID
- $363,9003 bd2 ba1.4k sqft10 Miller Farm Lot 10, Clarksville, TN 37043New ConstructionMLS ID #3311454, Marcia Campbell. RealTracs MLS as distributed by MLS GRID
- $363,9003 bd2 ba1.4k sqft119 Miller Farm Lot 119, Clarksville, TN 37043New ConstructionMLS ID #3299474, Jon M. Vaughn. RealTracs MLS as distributed by MLS GRID
- $350,0004 bd3 ba2k sqft1301 Eagles View Dr, Clarksville, TN 37040For SaleMLS ID #3546815, Debra Butts. RealTracs MLS as distributed by MLS GRID
- $413,5003 bd3 ba1.8k sqft188 Sherlock Dr Lot 316, Clarksville, TN 37043New ConstructionMLS ID #3305153, Heather M. Eisenmann. RealTracs MLS as distributed by MLS GRID
- $369,9994 bd3 ba2.3k sqft1037 Harrison Way, Clarksville, TN 37042For SaleMLS ID #3598614, Autumn Faughn. RealTracs MLS as distributed by MLS GRID
- $340,0003 bd2 ba1.7k sqft2361 Danbury Dr, Clarksville, TN 37042For SaleMLS ID #3612028, Maria Lewis. RealTracs MLS as distributed by MLS GRID
- $284,9003 bd3 ba1.4k sqft1403 Jonathan Wade Cir, Clarksville, TN 37043New ConstructionMLS ID #3609936, Kayla Gunter. RealTracs MLS as distributed by MLS GRID
- $284,9003 bd3 ba1.4k sqft1406 Jonathan Wade Cir, Clarksville, TN 37043New ConstructionMLS ID #3609931, Kayla Gunter. RealTracs MLS as distributed by MLS GRID
- $284,9003 bd3 ba1.4k sqft1303 Jonathan Wade Cir, Clarksville, TN 37043New ConstructionMLS ID #3609896, Kayla Gunter. RealTracs MLS as distributed by MLS GRID
- $284,9003 bd3 ba1.4k sqft1306 Jonathan Wade Cir, Clarksville, TN 37043New ConstructionMLS ID #3602654, Amy Davis. RealTracs MLS as distributed by MLS GRID
- $399,9004 bd3 ba1.9k sqft9 Miller Farm Lot 9, Clarksville, TN 37043New ConstructionMLS ID #3304259, Jon M. Vaughn. RealTracs MLS as distributed by MLS GRID
- $336,5003 bd3 ba1.6k sqft624 Southern Pass Run Lot 53, Clarksville, TN 37043New ConstructionMLS ID #3527231, Jon M. Vaughn. RealTracs MLS as distributed by MLS GRID
