Skip main navigation
Closed
  • $380,000

    124 Hummingbird Way, Clarksville, TN 37043

    4beds
    1,703sqft
    Single Family Residence, Residential
    Built in 2026
    8,276.4 Square Feet Lot
    $380,400 Zestimate®
    $223/sqft
    $2,142 Estimated rent

    Home value

    $380,400

    $361,000 - $399,000

    $2,142/mo

    Zestimate® history
    Loading
    Loading...

    Owner options

    List your home for rent

    $2,142/mo

    Rent Zestimate®

    Find your next renter with Zillow Rental Manager. Plus, with online applications, you can quickly screen prospective tenants – for free.

    Learn more

    $2,142/mo

    Rent Zestimate®

    Refinance and save

    $2,226/mo

    Est. payment

    Refinancing to a lower rate could help reduce your monthly payments and save thousands over the life of the loan.

    See today's rates

    $2,226/mo

    Est. payment

    Explore your selling options

    Work with a Zillow partner agent

    Leverage their expertise and Zillow's premium Showcase listings to get your home seen by more buyers.

    Get started

    List with your own agent

    Get your home in front of millions of buyers by listing it on Zillow.

    Learn how to do it

    Sell it yourself

    Take full control of how buyers see your home on Zillow by listing For Sale by Owner (FSBO).

    List your home

    What's special

    Rustic cedar mantelStunning range hoodCustom built-in drop-off zoneModern shiplapBeautiful stone-surround fireplaceGorgeous open kitchenPremium stainless steel appliances
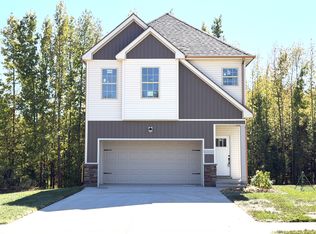
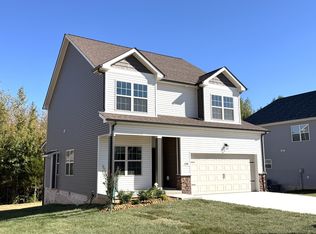
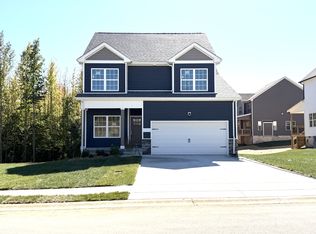
    Discover the perfect marriage of function and design in this 1,703-square-foot masterpiece. Nestled in the highly desirable Exit 11 growth corridor, this home offers a unique layout packed with high-end upgrades that go far beyond standard expectations. The focal point of the expansive living area is a beautiful stone-surround fireplace, accented with modern shiplap and a rustic cedar mantel—the ultimate setting for cozy evenings. The gorgeous open kitchen is a chef’s dream, featuring a stunning range hood, sleek quartz countertops, and premium stainless steel appliances. For the organized household, a custom built-in drop-off zone provides the perfect transition from the garage to the heart of the home. With 4 large bedrooms, there is ample space for rest, guests, or a home office. Every window at the rear of the house frames a tranquil wooded view, as your property backs up to a private wooded green space, ensuring your peace and privacy are preserved. The location is as impressive as the home itself. Enjoy a seamless commute to both Fort Campbell and Nashville via I-24. You are perfectly positioned to benefit from the area's growth, including the brand-new Sprouts Farmers Market and the upcoming Ascension Saint Thomas Hospital campus. Don't miss your chance to own a home where every detail has been meticulously curated for modern living. Proudy built by Woodson Construction Co. established in 1986.

    Zillow last checked:

    Listing updated:

    Listing Provided by:

    Kerri Woodson 931-801-3215,

    NextHome Moves

    Bought with:

    Nathan Endres, 282024

    Keller Williams Realty Clarksville

    Source: RealTracs MLS as distributed by MLS GRID,MLS#: 3136373MLS Logo

    Facts & features

    Interior

    Bedrooms & bathrooms
    • Bedrooms: 4
    • Bathrooms: 3
    • Full bathrooms: 2
    • 1/2 bathrooms: 1
    Bedroom 1
    • Features: Suite
    • Level: Suite
    • Area: 252 Square Feet
    • Dimensions: 18x14
    Bedroom 2
    • Area: 110 Square Feet
    • Dimensions: 11x10
    Bedroom 3
    • Area: 121 Square Feet
    • Dimensions: 11x11
    Bedroom 4
    • Area: 110 Square Feet
    • Dimensions: 11x10
    Dining room
    • Area: 100 Square Feet
    • Dimensions: 10x10
    Living room
    • Area: 195 Square Feet
    • Dimensions: 15x13
    Heating
    • Central, Electric
    Cooling
    • Ceiling Fan(s), Central Air
    Appliances
    • Included: Electric Oven, Electric Range, Dishwasher, Disposal, Microwave, Stainless Steel Appliance(s)
    Features
    • Built-in Features, Ceiling Fan(s), Entrance Foyer, Extra Closets, Open Floorplan, Pantry, Walk-In Closet(s)
    • Basement: Crawl Space
    • Number of fireplaces: 1
    Interior area
    • Total structure area: 1,703
    • Total interior livable area: 1,703 sqft
    • Finished area above ground: 1,703

    Property

    Parking
    • Total spaces: 2
    • Parking features: Garage Faces Front
    • Attached garage spaces: 2
    Features
    • Levels: Two
    • Stories: 2
    • Patio & porch: Deck, Covered, Porch
    Lot
    • Size: 8,276 sqft
    • Dimensions: 65
    Details
    • Parcel number: 063082D D 00700 00005082
    • Special conditions: Owner Agent

    Construction

    Type & style
    • Home type: SingleFamily
    • Property subtype: Single Family Residence, Residential
    Materials
    • Brick, Stone, Vinyl Siding
    • Roof: Shingle
    Condition
    • New construction: Yes
    • Year built: 2026

    Utilities & green energy

    • Sewer: Public Sewer
    • Water: Public
    • Utilities for property: Electricity Available, Water Available, Underground Utilities

    Community & neighborhood

    Location
    • Region: Clarksville
    • Subdivision: Woodberry

    HOA & financial

    HOA
    • Has HOA: Yes
    • HOA fee: $39 monthly
    • Amenities included: Sidewalks, Underground Utilities
    • Services included: Trash
    • Second HOA fee: $300 one time

    Other

    Other facts
    • Available date: 04/30/2026

    Price history

    DateEventPrice
    5/4/2026Sold$380,000+1.5%$223/sqft
    Source: RealTracs MLS as distributed by MLS GRID #3136373 Report a problem
    4/1/2026Pending sale$374,500$220/sqft
    Source: NextHome #3136373 Report a problem
    4/1/2026Contingent$374,500$220/sqft
    Source: RealTracs MLS as distributed by MLS GRID #3136373 Report a problem
    2/27/2026Listed for sale$374,500$220/sqft
    Source: RealTracs MLS as distributed by MLS GRID #3136373 Report a problem

    Public tax history

    Tax history is unavailable.

    Neighborhood: 37043

    Nearby schools

    GreatSchools rating
    Schools provided by the listing agent
    • Elementary: Sango Elementary
    • Middle: Rossview Middle
    • High: Rossview High

    Source: RealTracs MLS as distributed by MLS GRID. This data may not be complete. We recommend contacting the local school district to confirm school assignments for this home.

    Get a cash offer in 3 minutes
    Find out how much your home could sell for in as little as 3 minutes with a no-obligation cash offer.
    Estimated market value
    $380,400
    Get a cash offer in 3 minutes
    Find out how much your home could sell for in as little as 3 minutes with a no-obligation cash offer.
    Estimated market value
    $380,400