Builder's Fall Incentive Package includes $20,000 in concessions. Builder will also provide a Stainless Steel Refrigerator for any US Veteran Buyer. **Step into modern elegance with this stunning new construction home, where contemporary design meets serene natural beauty. Ideally situated at Exit 11 off I-24 in the highly sought-after Sango area, this residence features four generous bedrooms, 2.5 luxurious baths, and a dedicated separate office space.--- At its heart is a chef’s dream kitchen boasting sleek stainless appliances, premium granite countertops, a massive central island, a corner stainless farm sink, and a large built-in pantry. The expansive living room serves as a bright sanctuary, bathed in natural light from windows at every angle. A striking stone-surround fireplace with shiplap accents and a custom cedar mantel creates a warm, sophisticated focal point.--- Retreat to one of the giant bedrooms, including a spectacular primary suite that offers peaceful, private views of the wooded green space behind the property. Whether starting your morning watching the sunrise over the trees or unwinding on the spacious covered deck, this home offers a rare private oasis with NO BACKYARD NEIGHBORS…ever!--- The location places you minutes away from the upcoming Sprouts Farmers Market and the new Hospital Campus. Commuters will love the easy access to I-24, offering a straightforward drive to both Fort Campbell and Nashville. Home can be ready quickly if needed! Quality Built by Woodson Construction Co. since 1986!
Active
$435,000
3496 Rabbit Run Trl, Clarksville, TN 37043
4beds
1,981sqft
Single Family Residence, Residential
Built in 2026
8,276 Square Feet Lot
$-- Zestimate®
$220/sqft
$39/mo HOA
What's special
- 1 day
- 25
- 1
Likely to sell faster than
Zillow last checked:
Listing updated:
Listed by:
Kerri Woodson 931-801-3215,
NextHome Moves 888-598-6398
Source: RealTracs MLS as distributed by MLS GRID,MLS#: 3615168
Facts & features
Interior
Bedrooms & bathrooms
- Bedrooms: 4
- Bathrooms: 3
- Full bathrooms: 2
- 1/2 bathrooms: 1
Bedroom 1
- Features: Suite
- Level: Suite
- Area: 195 Square Feet
- Dimensions: 15x13
Bedroom 2
- Area: 120 Square Feet
- Dimensions: 12x10
Bedroom 3
- Area: 165 Square Feet
- Dimensions: 15x11
Bedroom 4
- Area: 182 Square Feet
- Dimensions: 14x13
Dining room
- Area: 100 Square Feet
- Dimensions: 10x10
Kitchen
- Area: 225 Square Feet
- Dimensions: 15x15
Living room
- Area: 272 Square Feet
- Dimensions: 17x16
Other
- Features: Office
- Level: Office
Heating
- Central, Electric
Cooling
- Ceiling Fan(s), Central Air, Electric
Appliances
- Included: Electric Oven, Electric Range, Dishwasher, Disposal, Microwave, Stainless Steel Appliance(s)
Features
- Ceiling Fan(s), Entrance Foyer, Extra Closets, Pantry, Walk-In Closet(s)
- Flooring: Luxury Vinyl
- Basement: Crawl Space
- Number of fireplaces: 1
Interior area
- Total structure area: 1,981
- Total interior livable area: 1,981 sqft
- Finished area above ground: 1,981
Property
Parking
- Total spaces: 2
- Parking features: Garage Faces Front
- Attached garage spaces: 2
Features
- Levels: Two
- Stories: 2
- Patio & porch: Deck, Covered, Porch
Lot
- Size: 8,276 Square Feet
- Dimensions: 65
Details
- Parcel number: 063082D D 00600 00005082
- Special conditions: Owner Agent
Construction
Type & style
- Home type: SingleFamily
- Property subtype: Single Family Residence, Residential
Materials
- Brick, Stone, Vinyl Siding
- Roof: Shingle
Condition
- New construction: Yes
- Year built: 2026
Utilities & green energy
- Sewer: Public Sewer
- Water: Public
- Utilities for property: Electricity Available, Water Available, Underground Utilities
Community & HOA
Community
- Subdivision: Woodberry
HOA
- Has HOA: Yes
- Amenities included: Sidewalks, Underground Utilities
- Services included: Trash
- HOA fee: $39 monthly
- Second HOA fee: $300 one time
Location
- Region: Clarksville
Financial & listing details
- Price per square foot: $220/sqft
- Annual tax amount: $368
- Date on market: 10/8/2026
- Date available: 10/29/2026
- Electric utility on property: Yes
Estimated market value
Not available
Estimated sales range
Not available
Not available
Price history
| Date | Event | Price |
|---|---|---|
| 10/8/2026 | Listed for sale | $435,000$220/sqft |
Source:  RealTracs MLS as distributed by MLS GRID #3615168 Report a problem RealTracs MLS as distributed by MLS GRID #3615168 Report a problem | ||
| 10/2/2026 | Listing removed | $435,000$220/sqft |
Source:  NextHome #3531151 Report a problem NextHome #3531151 Report a problem | ||
| 9/2/2026 | Listed for sale | $435,000$220/sqft |
Source: RealTracs MLS as distributed by MLS GRID #3531151 Report a problem | ||
| 9/2/2026 | Listing removed | $435,000$220/sqft |
Source: RealTracs MLS as distributed by MLS GRID #3512864 Report a problem | ||
| 8/14/2026 | Listed for sale | $435,000$220/sqft |
Source: RealTracs MLS as distributed by MLS GRID #3512864 Report a problem | ||
| 8/1/2026 | Listing removed | $435,000$220/sqft |
Source: RealTracs MLS as distributed by MLS GRID #3269623 Report a problem | ||
| 7/11/2026 | Listed for sale | $435,000$220/sqft |
Source: RealTracs MLS as distributed by MLS GRID #3269623 Report a problem | ||
Public tax history
Tax history is unavailable.
Monthly payment
Est. payment
Payment breakdown
Explore the cost of this home by adjusting the details. Changes won't be saved.Climate risks
Neighborhood: 37043
Nearby schools
Schools provided by the listing agent
- Elementary: Sango Elementary
- Middle: Rossview Middle
- High: Rossview High
Source: RealTracs MLS as distributed by MLS GRID. This data may not be complete. We recommend contacting the local school district to confirm school assignments for this home.
- $435,0004 bd3 ba1.9k sqft128 Hummingbird Way, Clarksville, TN 37043New Construction
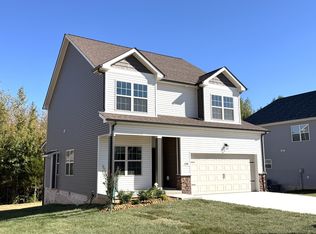
- $380,0004 bd3 ba1.7k sqft124 Hummingbird Way, Clarksville, TN 37043Sold
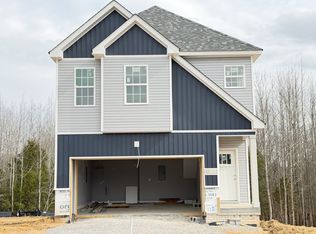
- $375,0004 bd3 ba1.7k sqft3500 Rabbit Run Trl, Clarksville, TN 37043New Construction
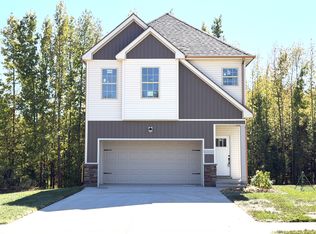
- $424,0004 bd3 ba1.9k sqft120 Hummingbird Way, Clarksville, TN 37043Sold

Similar homes
- $435,0004 bd3 ba1.9k sqft128 Hummingbird Way, Clarksville, TN 37043New Construction
 MLS ID #3615153, Kerri Woodson. RealTracs MLS as distributed by MLS GRID
 - $424,0004 bd3 ba1.9k sqft3492 Rabbit Run Trl, Clarksville, TN 37043New Construction
 MLS ID #3615157, Kerri Woodson. RealTracs MLS as distributed by MLS GRID
 - $375,0004 bd3 ba1.7k sqft3500 Rabbit Run Trl, Clarksville, TN 37043New ConstructionMLS ID #3615209, Kerri Woodson. RealTracs MLS as distributed by MLS GRID
- $421,5004 bd4 ba2.1k sqft3166 E Old Ashland City Rd Lot 10, Clarksville, TN 37043New Construction
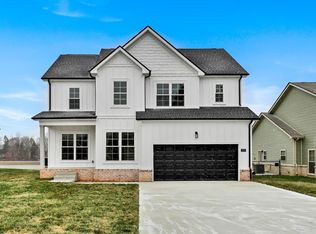 MLS ID #3603884, Heather M. Eisenmann. RealTracs MLS as distributed by MLS GRID
 - $400,0004 bd3 ba2.1k sqft404 Glenstone Springs Dr, Clarksville, TN 37043For SaleMLS ID #3246134, Desiree Murphy. RealTracs MLS as distributed by MLS GRID
- $434,9004 bd3 ba2k sqft514 Willow Park Dr Lot 32, Clarksville, TN 37043New ConstructionMLS ID #3545839, Jon M. Vaughn. RealTracs MLS as distributed by MLS GRID
- $489,9005 bd3 ba2.6k sqft347 Hereford Farms Lot 347, Clarksville, TN 37043New ConstructionMLS ID #3592130, Desiree Murphy. RealTracs MLS as distributed by MLS GRID
- $389,9003 bd2 ba1.4k sqft376 Hereford Farms Lot 376, Clarksville, TN 37043New ConstructionMLS ID #3593801, Cristen Bell. RealTracs MLS as distributed by MLS GRID
- $479,9003 bd3 ba2.2k sqft354 Hereford Farms Lot 354, Clarksville, TN 37043New ConstructionMLS ID #3596590, Shanna Dennis. RealTracs MLS as distributed by MLS GRID
- $449,9004 bd3 ba2.3k sqft1573 Hidden Creek Trl Lot 13, Clarksville, TN 37043New ConstructionMLS ID #3519087, Jon M. Vaughn. RealTracs MLS as distributed by MLS GRID
- $413,5003 bd3 ba1.8k sqft188 Sherlock Dr Lot 316, Clarksville, TN 37043New ConstructionMLS ID #3305153, Heather M. Eisenmann. RealTracs MLS as distributed by MLS GRID
- $444,0003 bd3 ba2.2k sqft1584 Hidden Creek Trl Lot 120, Clarksville, TN 37043New ConstructionMLS ID #3280973, Jon M. Vaughn. RealTracs MLS as distributed by MLS GRID
- $449,4993 bd4 ba2.2k sqft89 Miller Farm Lot 89, Clarksville, TN 37043New ConstructionMLS ID #3248624, Norma Gann. RealTracs MLS as distributed by MLS GRID
- $539,9004 bd3 ba2.6k sqft214 Low Plains Ln Lot 247, Clarksville, TN 37043New ConstructionMLS ID #3603876, Heather M. Eisenmann. RealTracs MLS as distributed by MLS GRID
- $379,9003 bd2 ba1.5k sqft907 Bankside Dr Lot 137, Clarksville, TN 37043New ConstructionMLS ID #3593102, Kyla Trainor. RealTracs MLS as distributed by MLS GRID
- $419,9003 bd2 ba1.7k sqft48 Park At Oliver Farms Lot 48, Clarksville, TN 37043New ConstructionMLS ID #3248621, Norma Gann. RealTracs MLS as distributed by MLS GRID
- $484,9003 bd3 ba2.4k sqft4426 Ironhorse Way, Clarksville, TN 37040For SaleMLS ID #3260441, Rhett S. Barnes. RealTracs MLS as distributed by MLS GRID
- $379,9003 bd2 ba1.5k sqft937 Bankside Dr Lot 132, Clarksville, TN 37043New ConstructionMLS ID #3180938, Jurnee Gillette. RealTracs MLS as distributed by MLS GRID
- $529,9005 bd3 ba2.7k sqft351 Hereford Farms Lot 351, Clarksville, TN 37043New ConstructionMLS ID #3591996, Cristen Bell. RealTracs MLS as distributed by MLS GRID
- $399,9004 bd3 ba1.9k sqft9 Miller Farm Lot 9, Clarksville, TN 37043New ConstructionMLS ID #3304259, Jon M. Vaughn. RealTracs MLS as distributed by MLS GRID
