SHORT SALE OPPORTUNITY in Sango! Don’t miss this stunning 3-year-old home in one of Clarksville’s most sought-after locations, just steps from Rotary Park and zoned for highly desirable schools! Conveniently located near shopping, dining, I-24, and approximately 30 minutes to Fort Campbell.
This versatile floor plan offers 4 bedrooms or 3 bedrooms plus a bonus room, with the spacious primary suite on the main level featuring tray ceilings, a luxurious ensuite with a tiled walk-in shower, soaking tub, double vanities, and a large walk-in closet. The impressive living room showcases soaring two-story ceilings and a beautiful stone gas fireplace. The chef’s kitchen features granite countertops, stainless steel appliances, soft-close drawers, abundant cabinetry, and a large peninsula island perfect for entertaining.
Additional highlights include a formal dining room/flex space with coffered ceilings and wainscoting, covered back deck, charming rocking-chair front porch, and a privacy-fenced backyard backing to woods with no rear neighbors.
Only VA/FHA-required repairs to be completed. Schedule your showing today and take advantage of this incredible opportunity!
** Some photos have been virtually staged**
Under contract - not showing
Price cut: $15K (7/3)
$384,900
404 Glenstone Springs Dr, Clarksville, TN 37043
4beds
2,116sqft
Single Family Residence, Residential
Built in 2022
8,712 Square Feet Lot
$-- Zestimate®
$182/sqft
$35/mo HOA
What's special
Charming rocking-chair front porchStainless steel appliancesBeautiful stone gas fireplaceLarge walk-in closetAbundant cabinetryCoffered ceilingsTray ceilings
- 75 days
- 63
- 4
Likely to sell faster than
Zillow last checked:
Listing updated:
Listed by:
Desiree Murphy 706-615-7597,
EVOLVE Real Estate, LLC 931-436-0027,
Samantha Williams - Tennessee 270-349-7575,
EVOLVE Real Estate, LLC
Source: RealTracs MLS as distributed by MLS GRID,MLS#: 3246134
Facts & features
Interior
Bedrooms & bathrooms
- Bedrooms: 4
- Bathrooms: 3
- Full bathrooms: 2
- 1/2 bathrooms: 1
- Main level bedrooms: 1
Bedroom 1
- Features: Full Bath
- Level: Full Bath
- Area: 208 Square Feet
- Dimensions: 13x16
Bedroom 2
- Features: Extra Large Closet
- Level: Extra Large Closet
- Area: 132 Square Feet
- Dimensions: 11x12
Bedroom 3
- Features: Extra Large Closet
- Level: Extra Large Closet
- Area: 132 Square Feet
- Dimensions: 11x12
Bedroom 4
- Area: 220 Square Feet
- Dimensions: 11x20
Dining room
- Features: Formal
- Level: Formal
- Area: 144 Square Feet
- Dimensions: 12x12
Kitchen
- Features: Pantry
- Level: Pantry
- Area: 120 Square Feet
- Dimensions: 10x12
Living room
- Features: Great Room
- Level: Great Room
- Area: 288 Square Feet
- Dimensions: 16x18
Other
- Features: Utility Room
- Level: Utility Room
Recreation room
- Features: Second Floor
- Level: Second Floor
- Area: 220 Square Feet
- Dimensions: 11x20
Heating
- Central
Cooling
- Ceiling Fan(s), Central Air
Appliances
- Included: Oven, Range, Dishwasher, Microwave, Stainless Steel Appliance(s)
- Laundry: Electric Dryer Hookup, Washer Hookup
Features
- Air Filter, Entrance Foyer, High Ceilings, Open Floorplan, Pantry, Walk-In Closet(s)
- Flooring: Carpet, Laminate, Tile
- Basement: None
- Number of fireplaces: 1
- Fireplace features: Living Room
Interior area
- Total structure area: 2,116
- Total interior livable area: 2,116 sqft
- Finished area above ground: 2,116
Property
Parking
- Total spaces: 6
- Parking features: Garage Door Opener, Attached, Driveway
- Attached garage spaces: 2
- Uncovered spaces: 4
Features
- Levels: Two
- Stories: 2
- Patio & porch: Deck, Covered, Porch
Lot
- Size: 8,712 Square Feet
Details
- Parcel number: 063081P E 00200 00011081
- Special conditions: Standard
- Other equipment: Air Purifier
Construction
Type & style
- Home type: SingleFamily
- Property subtype: Single Family Residence, Residential
Materials
- Brick, Stone, Vinyl Siding
- Roof: Shingle
Condition
- New construction: No
- Year built: 2022
Utilities & green energy
- Sewer: Public Sewer
- Water: Public
- Utilities for property: Water Available
Community & HOA
Community
- Security: Smoke Detector(s)
- Subdivision: Glenstone
HOA
- Has HOA: Yes
- Services included: Trash
- HOA fee: $35 monthly
Location
- Region: Clarksville
Financial & listing details
- Price per square foot: $182/sqft
- Tax assessed value: $419,300
- Annual tax amount: $3,166
- Date on market: 6/19/2026
Estimated market value
Not available
Estimated sales range
Not available
Not available
Price history
| Date | Event | Price |
|---|---|---|
| 7/13/2026 | Pending sale | $384,900$182/sqft |
Source:  RealTracs MLS as distributed by MLS GRID #3246134 Report a problem RealTracs MLS as distributed by MLS GRID #3246134 Report a problem | ||
| 7/3/2026 | Price change | $384,900-3.8%$182/sqft |
Source: RealTracs MLS as distributed by MLS GRID #3246134 Report a problem | ||
| 6/19/2026 | Listed for sale | $399,900$189/sqft |
Source: RealTracs MLS as distributed by MLS GRID #3246134 Report a problem | ||
| 1/5/2026 | Listing removed | $399,900$189/sqft |
Source: RealTracs MLS as distributed by MLS GRID #2985786 Report a problem | ||
| 11/5/2025 | Price change | $399,900-7%$189/sqft |
Source: RealTracs MLS as distributed by MLS GRID #2985786 Report a problem | ||
| 10/15/2025 | Price change | $429,900-2.3%$203/sqft |
Source: RealTracs MLS as distributed by MLS GRID #2985786 Report a problem | ||
| 9/5/2025 | Listed for sale | $439,900+2.3%$208/sqft |
Source: RealTracs MLS as distributed by MLS GRID #2985786 Report a problem | ||
| 11/28/2022 | Sold | $429,900$203/sqft |
Source: Public Record Report a problem | ||
Public tax history
| Year | Property taxes | Tax assessment |
|---|---|---|
| 2024 | $3,124 +29.5% | $104,825 +83.4% |
| 2023 | $2,412 +99.1% | $57,150 |
| 2022 | $1,211 +337.2% | $57,150 +517.8% |
| 2021 | $277 -25.5% | $9,250 |
| 2020 | $372 | $9,250 |
Find assessor info on the county website
Monthly payment
Est. payment
Payment breakdown
Explore the cost of this home by adjusting the details. Changes won't be saved.Climate risks
Neighborhood: 37043
Nearby schools
Schools provided by the listing agent
- Elementary: East Montgomery Elementary
- Middle: Richview Middle
- High: Clarksville High
Source: RealTracs MLS as distributed by MLS GRID. This data may not be complete. We recommend contacting the local school district to confirm school assignments for this home.
- $415,5004 bd3 ba2.1k sqft408 Glenstone Springs Dr LOT 118, Clarksville, TN 37043Off Market

- $414,700-- bd-- ba2k sqft408 Glenstone Springs Dr, Clarksville, TN 37043Off Market
- $429,900-- bd-- ba2k sqft400 Glenstone Springs Dr, Clarksville, TN 37043Sold
- $429,9004 bd3 ba2.1k sqft400 Glenstone Springs Dr LOT 116, Clarksville, TN 37043Sold
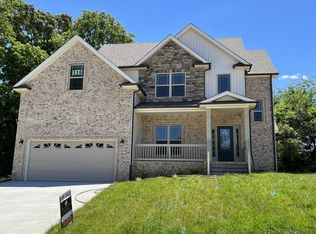
Similar homes
- $434,0004 bd4 ba2.5k sqft346 Rye Dr, Clarksville, TN 37043For Sale
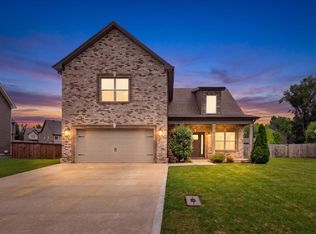
 MLS ID #3527367, Mikaila Paton. RealTracs MLS as distributed by MLS GRID
 - $459,9004 bd3 ba2.5k sqft1287 Highgrove Ln, Clarksville, TN 37043For Sale
 MLS ID #3527999, Edwin R. Clapp. RealTracs MLS as distributed by MLS GRID
 - $424,9004 bd3 ba2.3k sqft340 Chase Dr, Clarksville, TN 37043For Sale
 MLS ID #3225339, Jessica Kamarata. RealTracs MLS as distributed by MLS GRID
 - $399,9994 bd3 ba2.2k sqft109 Easton Dr, Clarksville, TN 37043For Sale
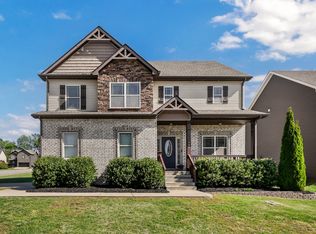 MLS ID #3319371, Nichole McCulley. RealTracs MLS as distributed by MLS GRID
 - $434,5004 bd3 ba2.6k sqft126 Parkland Cir, Clarksville, TN 37043For SaleMLS ID #3528033, Debbie Reynolds. RealTracs MLS as distributed by MLS GRID
- $436,9004 bd3 ba2.4k sqft1025 Brightwood Ct, Clarksville, TN 37043For SaleMLS ID #3155997, Linda Singletary. RealTracs MLS as distributed by MLS GRID
- $439,0004 bd3 ba2.2k sqft557 Dexter Dr, Clarksville, TN 37043For SaleMLS ID #3506153, Debbie Nunn, Broker. RealTracs MLS as distributed by MLS GRID
- $420,0003 bd3 ba2.1k sqft125 Cottage Ln, Clarksville, TN 37043For SaleMLS ID #3166628, Doug Myers, ABR, e-PRO. RealTracs MLS as distributed by MLS GRID
- $374,5003 bd3 ba2k sqft214 Whitman Aly, Clarksville, TN 37043For SaleMLS ID #3189626, Eli Woodie. RealTracs MLS as distributed by MLS GRID
- $445,0004 bd3 ba2.4k sqft301 Ivy Bend Cir, Clarksville, TN 37043For SaleMLS ID #3336041, Jayme Morse. RealTracs MLS as distributed by MLS GRID
- $419,9004 bd3 ba2.2k sqft769 Limestone Way, Clarksville, TN 37043For SaleMLS ID #3513857, Monica Restrepo. RealTracs MLS as distributed by MLS GRID
- $410,0004 bd3 ba2.1k sqft153 Chisum Ct, Clarksville, TN 37043For SaleMLS ID #3304687, Krystal McNallie. RealTracs MLS as distributed by MLS GRID
- $305,0003 bd3 ba1.6k sqft1125 Racker Dr, Clarksville, TN 37043For SaleMLS ID #3304766, Michele Mazzu. RealTracs MLS as distributed by MLS GRID
- $355,0003 bd3 ba2k sqft771 Jodine Ann Dr, Clarksville, TN 37043For SaleMLS ID #3256664, Candi Borck. RealTracs MLS as distributed by MLS GRID
- $384,0004 bd3 ba2.2k sqft367 Barry Dr, Clarksville, TN 37040For SaleMLS ID #3193815, Gloria Bonilla. RealTracs MLS as distributed by MLS GRID
- $465,0003 bd3 ba2.3k sqft124 Cottage Ln, Clarksville, TN 37043New ConstructionMLS ID #3526767, Kelly Baggett. RealTracs MLS as distributed by MLS GRID
- $379,9004 bd3 ba2.3k sqft488 Kinslow Ct, Clarksville, TN 37040For SaleMLS ID #3304536, Patrycja Ellens. RealTracs MLS as distributed by MLS GRID
- $437,5003 bd3 ba2.3k sqft2212 Ellington Gait Dr, Clarksville, TN 37043For SaleMLS ID #3263472, Amanda L. Bell. RealTracs MLS as distributed by MLS GRID
- $390,0003 bd3 ba2.1k sqft3000 Timberdale Dr, Clarksville, TN 37042For SaleMLS ID #3322388, Lloyd McDonald. RealTracs MLS as distributed by MLS GRID
- $385,0004 bd3 ba2.2k sqft3533 Spring House Trl, Clarksville, TN 37040For SaleMLS ID #3312126, Mia Scimeca. RealTracs MLS as distributed by MLS GRID
