PROFESSIONAL PHOTOS COMING SOON! Come see why this is the best house in the entire neighborhood: privacy, natural light, large lot, open floor plan, tons of storage, and a $5000 seller credit to be used for closing costs, prepaids, rate buydown, upgrades and more. Everyone says houses have great floor plans, this one DELIVERS.
Coming soon / hold
$390,000
3000 Timberdale Dr, Clarksville, TN 37042
3beds
2,184sqft
:
Get pre-qualified$2,399/mo
Single Family Residence, Residential
Built in 2024
0.44 Acres Lot
$-- Zestimate®
$179/sqft
$25/mo HOA
What's special
- 3 days |
- 8 |
- 0 |
Zillow last checked:
Listing updated:
Listed by:
Lloyd McDonald 615-758-8886,
Keller Williams Realty Mt. Juliet 615-758-8886
Source: RealTracs MLS as distributed by MLS GRID,MLS#: 3322388
Facts & features
Interior
Bedrooms & bathrooms
- Bedrooms: 3
- Bathrooms: 3
- Full bathrooms: 2
- 1/2 bathrooms: 1
- Main level bedrooms: 3
Heating
- Central, Dual, Electric
Cooling
- Central Air, Dual, Electric
Appliances
- Included: Electric Oven, Electric Range, Dishwasher, Disposal, Dryer, Microwave, Refrigerator, Stainless Steel Appliance(s), Washer
- Laundry: Electric Dryer Hookup, Washer Hookup
Features
- High Speed Internet
- Flooring: Carpet, Laminate
- Basement: Crawl Space
- Number of fireplaces: 1
- Fireplace features: Gas
Interior area
- Total structure area: 2,184
- Total interior livable area: 2,184 sqft
- Finished area above ground: 2,184
Property
Parking
- Total spaces: 6
- Parking features: Garage Door Opener, Attached, Concrete, Driveway
- Attached garage spaces: 2
- Uncovered spaces: 4
Features
- Levels: Two
- Stories: 2
- Patio & porch: Deck, Covered, Porch
- Exterior features: Smart Lock(s)
- Has view: Yes
Lot
- Size: 0.44 Acres
- Features: Cleared, Level, Private, Wooded
- Topography: Cleared,Level,Private,Wooded
Details
- Parcel number: 063032A A 06400 00002032A
- Special conditions: Standard
Construction
Type & style
- Home type: SingleFamily
- Property subtype: Single Family Residence, Residential
Materials
- Hardboard Siding, Brick
- Roof: Asphalt
Condition
- New construction: No
- Year built: 2024
Utilities & green energy
- Sewer: Public Sewer
- Water: Public
- Utilities for property: Electricity Available, Water Available, Cable Connected, Underground Utilities
Community & HOA
Community
- Security: Smoke Detector(s)
- Subdivision: Timber Springs
HOA
- Has HOA: Yes
- Amenities included: Sidewalks, Underground Utilities
- Services included: Trash
- HOA fee: $25 monthly
- Second HOA fee: $300 one time
Location
- Region: Clarksville
Financial & listing details
- Price per square foot: $179/sqft
- Tax assessed value: $396,100
- Annual tax amount: $2,991
- Date on market: 8/4/2026
- Electric utility on property: Yes
Estimated market value
Not available
Estimated sales range
Not available
Not available
Price history
| Date | Event | Price |
|---|---|---|
| 11/13/2024 | Sold | $359,900$165/sqft |
Source: Public Record Report a problem | ||
Public tax history
| Year | Property taxes | Tax assessment |
|---|---|---|
| 2024 | $2,951 +599.3% | $99,025 +890.3% |
| 2023 | $422 | $10,000 |
| 2022 | -- | $10,000 |
Find assessor info on the county website
Monthly payment
Est. payment
Payment breakdown
Explore the cost of this home by adjusting the details. Changes won't be saved.Climate risks
Neighborhood: 37042
Nearby schools
GreatSchools rating
- 7/10Glenellen Elementary SchoolGrades: PK-5Distance: 1.1 mi
- 5/10Northeast Middle SchoolGrades: 6-8Distance: 1.5 mi
- 5/10Northeast High SchoolGrades: 9-12Distance: 1.5 mi
Schools provided by the listing agent
- Elementary: Pisgah Elementary
- Middle: Northeast Middle
- High: Northeast High School
Source: RealTracs MLS as distributed by MLS GRID. This data may not be complete. We recommend contacting the local school district to confirm school assignments for this home.
- $475,0005 bd3 ba2.7k sqft317 Timber Spgs LOT 317, Clarksville, TN 37042Sold
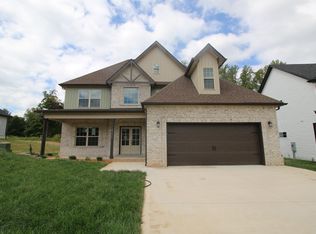
- $475,000-- bd-- ba2.7k sqft2996 Timberdale Dr, Clarksville, TN 37042Sold
- $387,500-- bd-- ba1.9k sqft3004 Timberdale Dr, Clarksville, TN 37042Sold
- $404,9004 bd3 ba2.2k sqft279 Timber Spgs LOT 279, Clarksville, TN 37042Sold

- $438,600-- bd-- ba-- sqft3008 Timberdale Dr, Clarksville, TN 37042Off Market
- $447,900-- bd-- ba-- sqft563 Pongracz Way, Clarksville, TN 37042Off Market
- $375,000-- bd-- ba-- sqft559 Pongracz Way, Clarksville, TN 37042Sold
- $375,0003 bd3 ba1.8k sqft559 Pongracz Way LOT 314, Clarksville, TN 37042Sold
A local agent can set up tours, give advice and negotiate with sellers.
A local lender can help you make sure your offer is ready when you are.
Similar homes
- $355,0003 bd3 ba2.3k sqft264 Cheshire Rd, Clarksville, TN 37043For Sale

 MLS ID #3319287, Janet Bloodworth. RealTracs MLS as distributed by MLS GRID
 - $360,0004 bd3 ba1.9k sqft3423 E Henderson Way, Clarksville, TN 37042For Sale
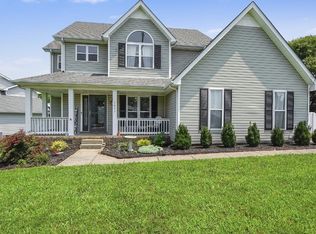 MLS ID #3312298, Abbi Slagle. RealTracs MLS as distributed by MLS GRID
 - $340,0004 bd3 ba1.9k sqft243 Stone Bluff Way, Clarksville, TN 37040For Sale
 MLS ID #3318510, Jim Kowall. RealTracs MLS as distributed by MLS GRID
 - $439,9004 bd3 ba2.4k sqft3040 Timberdale Dr Lot 336, Clarksville, TN 37042New Construction
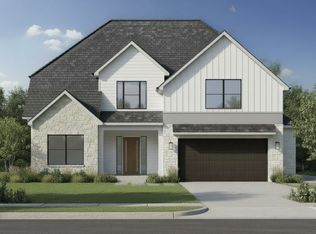 MLS ID #3221772, Janet Hall. RealTracs MLS as distributed by MLS GRID
 - $439,9004 bd3 ba2.4k sqft3036 Timberdale Dr Lot 335, Clarksville, TN 37042New ConstructionMLS ID #3215984, Janet Hall. RealTracs MLS as distributed by MLS GRID
- $434,5004 bd3 ba2.3k sqft661 Eva Agnes Ave Lot 299, Clarksville, TN 37042New ConstructionMLS ID #3213482, Janet Hall. RealTracs MLS as distributed by MLS GRID
- $319,9003 bd2 ba1.4k sqft1312 Morstead Dr, Clarksville, TN 37042For SaleMLS ID #3320089, Tiffany Jones. RealTracs MLS as distributed by MLS GRID
- $386,5004 bd3 ba2.3k sqft1534 Cobra Ln, Clarksville, TN 37042For SaleMLS ID #3256017, Cathy A. Dennis. RealTracs MLS as distributed by MLS GRID
- $344,0005 bd3 ba1.9k sqft231 Harold Dr, Clarksville, TN 37040For SaleMLS ID #3319973, Cierra Shelton. RealTracs MLS as distributed by MLS GRID
- $446,5004 bd3 ba2.3k sqft590 Pongracz Way Lot 305, Clarksville, TN 37042New ConstructionMLS ID #3205710, Janet Hall. RealTracs MLS as distributed by MLS GRID
- $315,0003 bd2 ba1.3k sqft3031 Core Dr, Clarksville, TN 37040For SaleMLS ID #3309325, Anastasia Mabry. RealTracs MLS as distributed by MLS GRID
- $349,9993 bd3 ba2k sqft3341 Franklin Meadows Way, Clarksville, TN 37042For SaleMLS ID #3191346, Christie Ann Hoosier. RealTracs MLS as distributed by MLS GRID
- $429,0003 bd3 ba2.2k sqft1333 Morning Star Dr, Clarksville, TN 37042For SaleMLS ID #3255186, Desiree Murphy. RealTracs MLS as distributed by MLS GRID
- $279,0003 bd2 ba1.4k sqft1781 Butternut Dr, Clarksville, TN 37042For SaleMLS ID #3288384, Tammy Mansker. RealTracs MLS as distributed by MLS GRID
- $350,0003 bd2 ba1.9k sqft847 Isaac Dr, Clarksville, TN 37040For SaleMLS ID #3288309, Jodi Griffey. RealTracs MLS as distributed by MLS GRID
- $303,0003 bd5 ba1.5k sqft1173 Old Charlotte Trce, Clarksville, TN 37040For SaleMLS ID #3309166, Shanelle Burton. RealTracs MLS as distributed by MLS GRID
- $365,0003 bd3 ba1.9k sqft3632 Aurora Dr, Clarksville, TN 37040For SaleMLS ID #3155349, Sean Lynch. RealTracs MLS as distributed by MLS GRID
- $260,0003 bd2 ba1.3k sqft221 Jim Thorpe Dr, Clarksville, TN 37042For SaleMLS ID #3312369, Patrice Bertrand. RealTracs MLS as distributed by MLS GRID
- $400,0005 bd3 ba1.9k sqft613 Snowshoe Ln, Clarksville, TN 37043For SaleMLS ID #3185876, Christine Eisenberg. RealTracs MLS as distributed by MLS GRID
- $294,0003 bd2 ba1.2k sqft1716 Rains Rd, Clarksville, TN 37042For SaleMLS ID #3247568, Glory Gorham. RealTracs MLS as distributed by MLS GRID
