Seller is offering $12,000 towards buyer concessions!! More space than you expect! 5 BEDROOMS; advertised as a 3-bedroom home per septic approval (PERC). Plus a formal dining room, office, or additional flex space to fit your lifestyle.
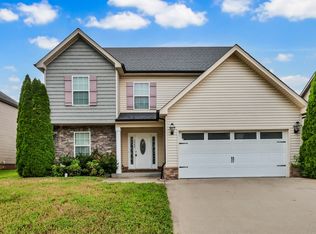
Enjoy peaceful country living with the convenience of being just minutes from shopping, dining, and Gate 10 at Fort Campbell! Situated on nearly 1 acre outside the city limits, this immaculately maintained home offers no city taxes, an oversized 3-car garage, and a private, tree-lined backyard that backs to beautiful farmland.
The open-concept main level features a gas fireplace, center prep island, granite countertops, custom tile backsplash, upgraded black stainless steel appliances, and abundant cabinetry and countertop space. Upstairs, you’ll find all five potential bedrooms, including a spacious primary suite with tray ceilings, a jetted soaking tub, tiled shower, and an oversized walk-in closet.
Recent updates include a brand-new HVAC (January 2026) and repaired/replaced tile flooring. Relax on the covered back deck and enjoy nearly an acre of fully usable outdoor space with no backyard neighbors. Move-in ready and offering exceptional flexibility, this home is the perfect blend of space, privacy, and convenience.
Active
Price cut: $1K (8/8)
$428,000
1333 Morning Star Dr, Clarksville, TN 37042
3beds
2,236sqft
Single Family Residence, Residential
Built in 2021
0.92 Acres Lot
$-- Zestimate®
$191/sqft
$50/mo HOA
What's special
Gas fireplaceCenter prep islandPrivate tree-lined backyardCustom tile backsplashTray ceilingsGranite countertopsOpen-concept main level
- 49 days
- 284
- 24
Zillow last checked:
Listing updated:
Listed by:
Desiree Murphy 706-615-7597,
EVOLVE Real Estate, LLC 931-436-0027,
Samantha Williams - Tennessee 270-349-7575,
EVOLVE Real Estate, LLC
Source: RealTracs MLS as distributed by MLS GRID,MLS#: 3255186
Facts & features
Interior
Bedrooms & bathrooms
- Bedrooms: 3
- Bathrooms: 3
- Full bathrooms: 2
- 1/2 bathrooms: 1
Bedroom 1
- Features: Suite
- Level: Suite
- Area: 210 Square Feet
- Dimensions: 14x15
Bedroom 2
- Area: 110 Square Feet
- Dimensions: 11x10
Bedroom 3
- Area: 110 Square Feet
- Dimensions: 10x11
Bedroom 4
- Area: 100 Square Feet
- Dimensions: 10x10
Primary bathroom
- Features: Double Vanity
- Level: Double Vanity
Dining room
- Features: Formal
- Level: Formal
- Area: 120 Square Feet
- Dimensions: 12x10
Kitchen
- Features: Eat-in Kitchen
- Level: Eat-in Kitchen
- Area: 150 Square Feet
- Dimensions: 10x15
Living room
- Features: Combination
- Level: Combination
- Area: 224 Square Feet
- Dimensions: 16x14
Other
- Features: Utility Room
- Level: Utility Room
- Area: 100 Square Feet
- Dimensions: 10x10
Other
- Features: Bedroom 5
- Level: Bedroom 5
- Area: 150 Square Feet
- Dimensions: 15x10
Heating
- Central
Cooling
- Ceiling Fan(s), Central Air, Electric
Appliances
- Included: Oven, Dishwasher, Microwave, Refrigerator, Stainless Steel Appliance(s)
- Laundry: Electric Dryer Hookup, Washer Hookup
Features
- Ceiling Fan(s), Entrance Foyer, Open Floorplan, Pantry, Walk-In Closet(s)
- Flooring: Carpet, Wood, Tile
- Basement: Crawl Space
- Number of fireplaces: 1
- Fireplace features: Living Room
Interior area
- Total structure area: 2,236
- Total interior livable area: 2,236 sqft
- Finished area above ground: 2,236
Video & virtual tour
Property
Parking
- Total spaces: 7
- Parking features: Garage Faces Front, Concrete, Driveway
- Attached garage spaces: 3
- Uncovered spaces: 4
Features
- Levels: Two
- Stories: 2
- Patio & porch: Deck, Covered
Lot
- Size: 0.92 Acres
- Features: Private, Views, Wooded
- Topography: Private,Views,Wooded
Details
- Parcel number: 063077B F 02400 00008077
- Special conditions: Standard
Construction
Type & style
- Home type: SingleFamily
- Architectural style: Traditional
- Property subtype: Single Family Residence, Residential
Materials
- Brick, Vinyl Siding
- Roof: Shingle
Condition
- New construction: No
- Year built: 2021
Utilities & green energy
- Sewer: Septic Tank
- Water: Public
- Utilities for property: Electricity Available, Water Available
Community & HOA
Community
- Security: Smoke Detector(s)
- Subdivision: Morningwood
HOA
- Has HOA: Yes
- HOA fee: $50 monthly
Location
- Region: Clarksville
Financial & listing details
- Price per square foot: $191/sqft
- Tax assessed value: $413,600
- Annual tax amount: $2,171
- Date on market: 7/10/2026
- Electric utility on property: Yes
Estimated market value
Not available
Estimated sales range
Not available
Not available
Price history
| Date | Event | Price |
|---|---|---|
| 8/8/2026 | Price change | $428,000-0.2%$191/sqft |
Source:  RealTracs MLS as distributed by MLS GRID #3255186 Report a problem RealTracs MLS as distributed by MLS GRID #3255186 Report a problem | ||
| 7/10/2026 | Listed for sale | $429,000-0.2%$192/sqft |
Source: RealTracs MLS as distributed by MLS GRID #3255186 Report a problem | ||
| 5/22/2026 | Listing removed | $429,900$192/sqft |
Source: RealTracs MLS as distributed by MLS GRID #3181326 Report a problem | ||
| 5/21/2026 | Listing removed | $2,500$1/sqft |
Source: Zillow Rentals Report a problem | ||
| 4/30/2026 | Listed for rent | $2,500$1/sqft |
Source: Zillow Rentals Report a problem | ||
| 4/23/2026 | Listed for sale | $429,9000%$192/sqft |
Source: RealTracs MLS as distributed by MLS GRID #3181326 Report a problem | ||
| 5/10/2024 | Sold | $430,000$192/sqft |
Source: RealTracs MLS as distributed by MLS GRID #2602210 Report a problem | ||
| 3/17/2024 | Contingent | $430,000$192/sqft |
Source: RealTracs MLS as distributed by MLS GRID #2602210 Report a problem | ||
| 2/24/2024 | Price change | $430,000-1.4%$192/sqft |
Source: RealTracs MLS as distributed by MLS GRID #2602210 Report a problem | ||
| 12/16/2023 | Listed for sale | $435,900+9%$195/sqft |
Source: RealTracs MLS as distributed by MLS GRID #2602210 Report a problem | ||
| 3/31/2022 | Sold | $400,000+7.2%$179/sqft |
Source: RealTracs MLS as distributed by MLS GRID #2365030 Report a problem | ||
| 3/17/2022 | Pending sale | $373,000$167/sqft |
Source: RealTracs MLS as distributed by MLS GRID #2365030 Report a problem | ||
| 3/15/2022 | Listed for sale | $373,000+18%$167/sqft |
Source: RealTracs MLS as distributed by MLS GRID #2365030 Report a problem | ||
| 2/5/2021 | Sold | $316,000$141/sqft |
Source: Public Record Report a problem | ||
Public tax history
| Year | Property taxes | Tax assessment |
|---|---|---|
| 2024 | $2,171 +15.1% | $103,400 +63.9% |
| 2023 | $1,887 | $63,100 |
| 2022 | $1,887 +8.2% | $63,100 +8.2% |
| 2021 | $1,744 +366.6% | $58,325 +366.6% |
| 2020 | $374 | $12,500 |
| 2019 | -- | -- |
Find assessor info on the county website
Monthly payment
Est. payment
Payment breakdown
Explore the cost of this home by adjusting the details. Changes won't be saved.Climate risks
Neighborhood: 37042
Nearby schools
Schools provided by the listing agent
- Elementary: Woodlawn Elementary
- Middle: New Providence Middle
- High: Northwest High School
Source: RealTracs MLS as distributed by MLS GRID. This data may not be complete. We recommend contacting the local school district to confirm school assignments for this home.
- $427,5003 bd3 ba2.2k sqft1333 Morning Star Dr LOT 33, Clarksville, TN 37042Off Market

- $454,900-- bd-- ba2.2k sqft1339 Morning Star Dr, Clarksville, TN 37042Off Market
- $412,1003 bd3 ba2.4k sqft1339 Morning Star Dr #34, Clarksville, TN 37042Off Market

- $424,9003 bd4 ba2.2k sqft1327 Morning Star Dr, Clarksville, TN 37042Sold

Similar homes
- $419,9003 bd3 ba2.6k sqft1181 Dygert Ct, Clarksville, TN 37042For Sale

 MLS ID #3312492, David LaFerney. RealTracs MLS as distributed by MLS GRID
 - $339,9993 bd3 ba1.7k sqft2988 McManus Cir, Clarksville, TN 37042For Sale
 MLS ID #3513309, Kelsey Nicole Brown. RealTracs MLS as distributed by MLS GRID
 - $452,9005 bd3 ba2.6k sqft101 Sycamore Hl, Clarksville, TN 37042New Construction
 MLS ID #3521075, Laura Stasko. RealTracs MLS as distributed by MLS GRID
 - $515,9004 bd3 ba2.6k sqft2086 Ussery Rd S, Clarksville, TN 37040For Sale
 MLS ID #3270483, Judy Norton ABR, GRI, SFR. RealTracs MLS as distributed by MLS GRID
 - $315,0003 bd3 ba2.1k sqft1101 Meachem Dr, Clarksville, TN 37042For SaleMLS ID #3265358, Mikaila Paton. RealTracs MLS as distributed by MLS GRID
- $387,9004 bd3 ba2.3k sqft765 Buffalo Ford Dr, Clarksville, TN 37042For SaleMLS ID #3499587, John Paul Williams. RealTracs MLS as distributed by MLS GRID
- $319,5003 bd2 ba1.4k sqft1312 Morstead Dr, Clarksville, TN 37042For SaleMLS ID #3320089, Tiffany Jones. RealTracs MLS as distributed by MLS GRID
- $379,9003 bd3 ba2.1k sqft562 Pongracz Way, Clarksville, TN 37042New ConstructionMLS ID #3525778, Kevin Halliday. RealTracs MLS as distributed by MLS GRID
- $405,0004 bd3 ba2.4k sqft362 Crusaw Dr, Clarksville, TN 37043For SaleMLS ID #3271050, April McIntire. RealTracs MLS as distributed by MLS GRID
- $299,0003 bd3 ba1.8k sqft1480 Trainer Rd, Clarksville, TN 37042For SaleMLS ID #3276774, Brittania Nosworthy. RealTracs MLS as distributed by MLS GRID
- $368,1504 bd3 ba2k sqft280 Claude Cir Lot 99, Clarksville, TN 37042New ConstructionRealTracs MLS as distributed by MLS GRID
- $340,0003 bd2 ba1.8k sqft506 Burgess Ct, Clarksville, TN 37042For SaleMLS ID #3314711, Kasey Lancaster. RealTracs MLS as distributed by MLS GRID
- $459,0003 bd3 ba2.5k sqft205 Cullom Way, Clarksville, TN 37043For SaleMLS ID #3305491, Michael Connerth. RealTracs MLS as distributed by MLS GRID
- $400,0005 bd3 ba2.2k sqft121 Monaghan Dr Lot 92, Clarksville, TN 37042New ConstructionMLS ID #3254726, Mike Hagewood. RealTracs MLS as distributed by MLS GRID
- $445,0004 bd4 ba2.7k sqft361 Abeline Dr, Clarksville, TN 37043For SaleMLS ID #3263414, Leah Crutchfield. RealTracs MLS as distributed by MLS GRID
- $450,0005 bd3 ba2.7k sqft729 Buffalo Ford Dr Lot 165, Clarksville, TN 37042New ConstructionMLS ID #3514657, Kayla Pierson. RealTracs MLS as distributed by MLS GRID
- $409,9004 bd3 ba2.2k sqft69 Sycamore Hl Lot 69, Clarksville, TN 37042New ConstructionMLS ID #3512928, Laura Stasko. RealTracs MLS as distributed by MLS GRID
- $355,0004 bd3 ba2.1k sqft835 Crestone Ln, Clarksville, TN 37042For SaleMLS ID #3178447, Kayla Gunter. RealTracs MLS as distributed by MLS GRID
