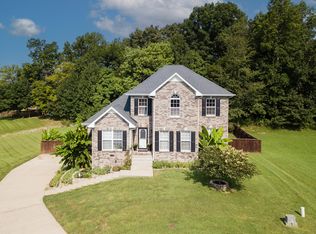
Stunning custom home on just over 1.5 acres. Enjoy the comforts of country living only a short drive back to town. primary bedroom has 2 walk-in closets. Guest rooms have walk-in closets. Stainless steel appliances. Granite counters. Cover deck in back to enjoy nature and family & friends. Seller will contribute 3.5%of price towards buyer's closing cost, upgrades, buyers' choice! Don't miss this beautiful home with room to gather with family & friends!
Active
Price cut: $14K (9/22)
$499,500
2086 Ussery Rd S, Clarksville, TN 37040
4beds
2,600sqft
Single Family Residence, Residential
Built in 2021
1.53 Acres Lot
$-- Zestimate®
$192/sqft
$-- HOA
What's special
Stainless steel appliancesGranite counters
- 82 days
- 271
- 33
Zillow last checked:
Listing updated:
Listed by:
Judy Norton ABR, GRI, SFR 931-801-8678,
Clarksville.Com Realty 931-591-3773,
Jessica E. Little 931-591-3773,
Clarksville.Com Realty
Source: RealTracs MLS as distributed by MLS GRID,MLS#: 3270483
Facts & features
Interior
Bedrooms & bathrooms
- Bedrooms: 4
- Bathrooms: 3
- Full bathrooms: 2
- 1/2 bathrooms: 1
Bedroom 1
- Features: Full Bath
- Level: Full Bath
- Area: 238 Square Feet
- Dimensions: 17x14
Bedroom 2
- Features: Extra Large Closet
- Level: Extra Large Closet
- Area: 234 Square Feet
- Dimensions: 13x18
Bedroom 3
- Features: Extra Large Closet
- Level: Extra Large Closet
- Area: 182 Square Feet
- Dimensions: 14x13
Bedroom 4
- Features: Extra Large Closet
- Level: Extra Large Closet
- Area: 169 Square Feet
- Dimensions: 13x13
Dining room
- Features: Formal
- Level: Formal
- Area: 121 Square Feet
- Dimensions: 11x11
Kitchen
- Features: Eat-in Kitchen
- Level: Eat-in Kitchen
- Area: 130 Square Feet
- Dimensions: 13x10
Living room
- Features: Great Room
- Level: Great Room
- Area: 286 Square Feet
- Dimensions: 13x22
Heating
- Central, Electric
Cooling
- Central Air
Appliances
- Included: Electric Oven, Built-In Electric Range, Dishwasher, Ice Maker, Microwave, Refrigerator, Stainless Steel Appliance(s)
Features
- Flooring: Laminate, Tile
- Basement: None
- Number of fireplaces: 1
- Fireplace features: Gas
Interior area
- Total structure area: 2,600
- Total interior livable area: 2,600 sqft
- Finished area above ground: 2,600
Property
Parking
- Total spaces: 2
- Parking features: Garage Faces Rear
- Attached garage spaces: 2
Features
- Levels: Two
- Stories: 2
- Patio & porch: Patio, Covered, Porch
- Has view: Yes
Lot
- Size: 1.53 Acres
Details
- Parcel number: 063100 11300 00013100
- Special conditions: Standard
Construction
Type & style
- Home type: SingleFamily
- Architectural style: Traditional
- Property subtype: Single Family Residence, Residential
Materials
- Aluminum Siding, Stone
- Roof: Shingle
Condition
- New construction: No
- Year built: 2021
Utilities & green energy
- Sewer: Private Sewer
- Water: Public
- Utilities for property: Electricity Available, Water Available
Community & HOA
Community
- Subdivision: Rural
HOA
- Has HOA: No
Location
- Region: Clarksville
Financial & listing details
- Price per square foot: $192/sqft
- Tax assessed value: $493,600
- Annual tax amount: $2,591
- Date on market: 7/10/2026
- Electric utility on property: Yes
Estimated market value
Not available
Estimated sales range
Not available
Not available
Price history
| Date | Event | Price |
|---|---|---|
| 9/22/2026 | Price change | $499,500-2.7%$192/sqft |
Source:  RealTracs MLS as distributed by MLS GRID #3270483 Report a problem RealTracs MLS as distributed by MLS GRID #3270483 Report a problem | ||
| 9/2/2026 | Price change | $513,500-0.5%$198/sqft |
Source: RealTracs MLS as distributed by MLS GRID #3270483 Report a problem | ||
| 8/6/2026 | Price change | $515,900-1.7%$198/sqft |
Source: RealTracs MLS as distributed by MLS GRID #3270483 Report a problem | ||
| 7/10/2026 | Listed for sale | $525,000+32.2%$202/sqft |
Source: RealTracs MLS as distributed by MLS GRID #3270483 Report a problem | ||
| 9/12/2024 | Listing removed | $2,350$1/sqft |
Source: Zillow Rentals Report a problem | ||
| 8/27/2024 | Listed for rent | $2,350$1/sqft |
Source: Zillow Rentals Report a problem | ||
| 1/4/2024 | Listing removed | -- |
Source: Zillow Rentals Report a problem | ||
| 11/22/2023 | Listed for rent | $2,350$1/sqft |
Source: Zillow Rentals Report a problem | ||
| 9/22/2021 | Sold | $397,000+1626.1%$153/sqft |
Source: Public Record Report a problem | ||
| 9/17/2020 | Sold | $23,000$9/sqft |
Source: Public Record Report a problem | ||
Public tax history
| Year | Property taxes | Tax assessment |
|---|---|---|
| 2024 | $2,591 +10.8% | $123,400 +57.8% |
| 2023 | $2,338 | $78,200 |
| 2022 | $2,338 +895% | $78,200 +893% |
| 2021 | $235 | $7,875 |
| 2020 | -- | $7,875 |
| 2019 | $235 | $7,875 +46.5% |
| 2018 | $235 +42.4% | $5,375 |
| 2017 | $165 | $5,375 |
| 2016 | $165 | $5,375 |
| 2015 | $165 +3.2% | $5,375 |
| 2014 | $160 -3.1% | $5,375 +2.4% |
| 2013 | $165 +0.2% | $5,250 +0.1% |
| 2011 | $165 +9% | $5,244 |
| 2010 | $151 -6.9% | $5,244 -6.9% |
| 2009 | $162 | $5,631 -22.7% |
| 2008 | -- | $7,287 +98.6% |
| 2007 | $115 | $3,669 |
| 2006 | $115 +12.3% | $3,669 +15.9% |
| 2005 | $103 +11.3% | $3,165 |
| 2004 | $92 | $3,165 |
| 2002 | $92 | $3,165 +0.4% |
| 2001 | -- | $3,152 -75% |
| 2000 | -- | $12,608 |
Find assessor info on the county website
Monthly payment
Est. payment
Payment breakdown
Explore the cost of this home by adjusting the details. Changes won't be saved.Climate risks
Neighborhood: 37040
Nearby schools
Schools provided by the listing agent
- Elementary: Cumberland Heights Elementary
- Middle: Montgomery Central Middle
- High: Montgomery Central High
Source: RealTracs MLS as distributed by MLS GRID. This data may not be complete. We recommend contacting the local school district to confirm school assignments for this home.
Similar homes
- $515,0005 bd3 ba2.5k sqft1504 Benton Park Pl, Clarksville, TN 37040For Sale

 MLS ID #3178183, David D Greene. RealTracs MLS as distributed by MLS GRID
 - $499,0004 bd4 ba2.7k sqft736 Forrest Cove Ct, Clarksville, TN 37040For Sale
 MLS ID #3512601, Una Smith. RealTracs MLS as distributed by MLS GRID
 - $484,9003 bd3 ba2.4k sqft4426 Ironhorse Way, Clarksville, TN 37040For Sale
 MLS ID #3260441, Rhett S. Barnes. RealTracs MLS as distributed by MLS GRID
 - $488,0004 bd3 ba2.2k sqft180 Alonzo Pl, Cunningham, TN 37052For Sale
 MLS ID #3191227, Nicky Phelan. RealTracs MLS as distributed by MLS GRID
 - $499,9003 bd2 ba1.8k sqft3804 Old Clarksville Pike, Clarksville, TN 37043For SaleMLS ID #3321996, Katherine Hawkins Page. RealTracs MLS as distributed by MLS GRID
- $399,9004 bd3 ba2.8k sqft3145 Timberdale Dr, Clarksville, TN 37042For SaleMLS ID #3527847, Robin Thomas. RealTracs MLS as distributed by MLS GRID
- $536,1304 bd4 ba2.5k sqft5720 Highway 48, Cunningham, TN 37052For SaleMLS ID #3512694, Stacy Dougherty. RealTracs MLS as distributed by MLS GRID
- $494,0004 bd3 ba2.6k sqft513 Summit View Cir, Clarksville, TN 37043For SaleMLS ID #3253493, Sandra (Sandy) Stinson. RealTracs MLS as distributed by MLS GRID
- $506,9994 bd4 ba2.8k sqft1204 Juniper Pass, Clarksville, TN 37043For SaleMLS ID #3262979, Jamie Taylor. RealTracs MLS as distributed by MLS GRID
- $380,0005 bd3 ba2.3k sqft375 Barry Dr, Clarksville, TN 37040For SaleMLS ID #3255833, Monty Powers. RealTracs MLS as distributed by MLS GRID
- $399,9003 bd3 ba2.3k sqft2320 Bearden Rd, Clarksville, TN 37043For SaleMLS ID #3320929, Holley Booker. RealTracs MLS as distributed by MLS GRID
- $480,0006 bd3 ba3.1k sqft878 Burley Barn Rd, Clarksville, TN 37042For SaleMLS ID #3336039, Dawn Workman. RealTracs MLS as distributed by MLS GRID
- $525,0004 bd3 ba2.1k sqft2411 Slayden Marion Rd, Cumberland Furnace, TN 37051For SaleMLS ID #3319136, Nina Skelton. RealTracs MLS as distributed by MLS GRID
- $549,9995 bd4 ba3.7k sqft534 Christel Springs Dr, Clarksville, TN 37043For SaleMLS ID #3527490, Colleen Marquez - Tennessee. RealTracs MLS as distributed by MLS GRID
- $364,9003 bd4 ba1.8k sqft2897 Sharpie Dr, Clarksville, TN 37040For SaleMLS ID #3542424, Tamika Marlow. RealTracs MLS as distributed by MLS GRID
- $488,0004 bd3 ba2.4k sqft279 Bluebriar Trce, Clarksville, TN 37043For SaleMLS ID #3508072, Kriste Simmons. RealTracs MLS as distributed by MLS GRID
- $479,9005 bd3 ba2.2k sqft353 Hereford Farms Lot 353, Clarksville, TN 37040New ConstructionMLS ID #3597591, Alicia Vermiglio. RealTracs MLS as distributed by MLS GRID
- $319,9004 bd3 ba1.9k sqft3728 Crisscross Ct, Clarksville, TN 37040For SaleMLS ID #3270611, Lisa Kennedy, Broker. RealTracs MLS as distributed by MLS GRID
- $315,0003 bd3 ba1.4k sqft1176 Cottonwood Dr, Clarksville, TN 37040For SaleMLS ID #3260431, Shannon Wilford. RealTracs MLS as distributed by MLS GRID
- $465,0004 bd3 ba2.4k sqft1615 Edgewater Ln, Clarksville, TN 37043For SaleMLS ID #3225839, Berle Travis. RealTracs MLS as distributed by MLS GRID
