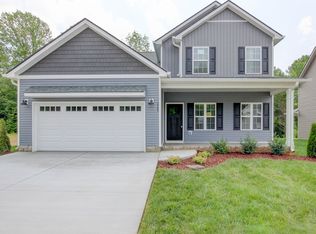
Looking for a beautiful home with a large lot? This is it! Located on .81 of an acre, this 2025 Home has 4 Bedrooms, 2.5 Baths, and has been meticulously kept; Owners made upgrades when building including customized laundry, separate coffee bar, and larger pantry; Located on a level lot, with a covered front porch, home as an open floor plan connecting kitchen with living area and kitchen eat-in; walk in pantry; Stainless appliances all stay, including refrigerator; 2" wood window blinds throughout home; lot has private backyard; Upstairs has 4 bedrooms - one of which is an oversized primary bedroom, master bath has large walk-in shower; other bedrooms are nice size as well. In addition, the sellers have installed whole house security lights (6” apart) and epoxy garage floor. BE SURE TO ENLARGE THE PHOTOS SO YOU CAN ACCESS INFORMATION ON EACH PHOTO
Active
$419,900
1149 Black Rock Rd, Clarksville, TN 37040
4beds
2,276sqft
Single Family Residence, Residential
Built in 2025
0.81 Acres Lot
$-- Zestimate®
$184/sqft
$40/mo HOA
What's special
Walk in pantryPrivate backyardCovered front porchLarge lotEpoxy garage floorLevel lotOversized primary bedroom
- 2 days
- 115
- 14
Likely to sell faster than
Zillow last checked:
Listing updated:
Listed by:
Jodi Griffey 615-838-7653,
BLK Dog Realty, LLC 615-266-4949
Source: RealTracs MLS as distributed by MLS GRID,MLS#: 3619338
Facts & features
Interior
Bedrooms & bathrooms
- Bedrooms: 4
- Bathrooms: 3
- Full bathrooms: 2
- 1/2 bathrooms: 1
Bedroom 1
- Features: Full Bath
- Level: Full Bath
- Area: 234 Square Feet
- Dimensions: 18x13
Bedroom 2
- Area: 120 Square Feet
- Dimensions: 12x10
Bedroom 3
- Area: 130 Square Feet
- Dimensions: 13x10
Bedroom 4
- Area: 110 Square Feet
- Dimensions: 11x10
Primary bathroom
- Features: Double Vanity
- Level: Double Vanity
Kitchen
- Features: Eat-in Kitchen
- Level: Eat-in Kitchen
- Area: 280 Square Feet
- Dimensions: 20x14
Living room
- Features: Great Room
- Level: Great Room
- Area: 272 Square Feet
- Dimensions: 17x16
Other
- Features: Office
- Level: Office
- Area: 100 Square Feet
- Dimensions: 10x10
Heating
- Central
Cooling
- Central Air
Appliances
- Included: Electric Oven, Electric Range, Range, Dishwasher, Disposal, Ice Maker, Microwave, Refrigerator
- Laundry: Electric Dryer Hookup, Washer Hookup
Features
- Ceiling Fan(s), Entrance Foyer, Open Floorplan, Pantry, Walk-In Closet(s), High Speed Internet
- Flooring: Carpet, Laminate, Tile
- Basement: None
Interior area
- Total structure area: 2,276
- Total interior livable area: 2,276 sqft
- Finished area above ground: 2,276
Property
Parking
- Total spaces: 2
- Parking features: Garage Door Opener, Garage Faces Front
- Attached garage spaces: 2
Features
- Levels: Two
- Stories: 2
- Patio & porch: Patio, Covered, Porch
Lot
- Size: 0.81 Acres
- Dimensions: .81
- Features: Level
- Topography: Level
Details
- Parcel number: 063042E B 08700 00006042E
- Special conditions: Standard
Construction
Type & style
- Home type: SingleFamily
- Architectural style: Traditional
- Property subtype: Single Family Residence, Residential
Materials
- Vinyl Siding
- Roof: Shingle
Condition
- New construction: No
- Year built: 2025
Utilities & green energy
- Sewer: Public Sewer
- Water: Public
- Utilities for property: Water Available, Cable Connected, Underground Utilities
Community & HOA
Community
- Security: Carbon Monoxide Detector(s), Fire Alarm, Smoke Detector(s)
- Subdivision: The Boulders
HOA
- Has HOA: Yes
- Amenities included: Sidewalks, Underground Utilities
- Services included: Maintenance Grounds, Trash
- HOA fee: $40 monthly
- Second HOA fee: $300 one time
Location
- Region: Clarksville
Financial & listing details
- Price per square foot: $184/sqft
- Tax assessed value: $80,000
- Annual tax amount: $2,008
- Date on market: 10/12/2026
Estimated market value
Not available
Estimated sales range
Not available
Not available
Price history
| Date | Event | Price |
|---|---|---|
| 10/12/2026 | Listed for sale | $419,900+6.3%$184/sqft |
Source:  RealTracs MLS as distributed by MLS GRID #3619338 Report a problem RealTracs MLS as distributed by MLS GRID #3619338 Report a problem | ||
| 6/3/2025 | Sold | $395,000$174/sqft |
Source: Public Record Report a problem | ||
Public tax history
| Year | Property taxes | Tax assessment |
|---|---|---|
| 2024 | $596 +16.5% | $20,000 +64.9% |
| 2023 | $512 | $12,125 |
| 2022 | -- | $12,125 |
Find assessor info on the county website
Monthly payment
Est. payment
Payment breakdown
Explore the cost of this home by adjusting the details. Changes won't be saved.Climate risks
Neighborhood: 37040
Nearby schools
Schools provided by the listing agent
- Elementary: Glenellen Elementary
- Middle: Kenwood Middle School
- High: Kenwood High School
Source: RealTracs MLS as distributed by MLS GRID. This data may not be complete. We recommend contacting the local school district to confirm school assignments for this home.
Similar homes
- $408,9004 bd3 ba2.2k sqft528 Canyon View Ct Lot 32, Clarksville, TN 37040New Construction

 MLS ID #3304749, Kayla Gunter. RealTracs MLS as distributed by MLS GRID
 - $408,9004 bd3 ba2.2k sqft1165 Black Rock Rd Lot 22, Clarksville, TN 37040New ConstructionMLS ID #3510633, Kayla Gunter. RealTracs MLS as distributed by MLS GRID
- $408,9004 bd3 ba2.2k sqft1232 Boulder Pass Lot 74, Clarksville, TN 37040New Construction
 MLS ID #3304750, Kayla Gunter. RealTracs MLS as distributed by MLS GRID
 - $--4 bd3 ba2.1k sqft2348 Pea Ridge Rd, Clarksville, TN 37040Auction
 Auction.com 2
 - $314,9003 bd3 ba1.6k sqft589 Briarwood Dr, Clarksville, TN 37040For SaleMLS ID #3172716, Doug Duncan - Team Lead, Task Force 931. RealTracs MLS as distributed by MLS GRID
- $289,0003 bd3 ba1.5k sqft2483 Elkmont Dr, Clarksville, TN 37040For SaleMLS ID #3619820, Stephen Louis Caron. RealTracs MLS as distributed by MLS GRID
- $385,0004 bd3 ba2.1k sqft2657 Arthurs Ct, Clarksville, TN 37040For SaleMLS ID #3513145, Adam Davis. RealTracs MLS as distributed by MLS GRID
- $255,0004 bd2 ba1.6k sqft570 Briarwood Dr, Clarksville, TN 37040For SaleMLS ID #3618812, Melissa Rivera. RealTracs MLS as distributed by MLS GRID
- $404,9004 bd3 ba2.2k sqft1105 Black Rock Rd Lot 7, Clarksville, TN 37040New ConstructionMLS ID #3239804, Kenneth Wotring. RealTracs MLS as distributed by MLS GRID
- $315,0004 bd3 ba2k sqft790 Sugarcane Way, Clarksville, TN 37040For SaleMLS ID #3614468, Fernanda Campos. RealTracs MLS as distributed by MLS GRID
- $385,0003 bd3 ba2.1k sqft1033 Winesap Rd, Clarksville, TN 37040For SaleMLS ID #3514414, Chris Hodges. RealTracs MLS as distributed by MLS GRID
- $360,0003 bd4 ba2.2k sqft2720 Arthurs Ct, Clarksville, TN 37040For SaleMLS ID #3547776, Leandra Kirks. RealTracs MLS as distributed by MLS GRID
- $299,9004 bd2 ba2.4k sqft2651 Elkmont Dr, Clarksville, TN 37040For SaleMLS ID #3602299, Sarah Evans. RealTracs MLS as distributed by MLS GRID
- $309,0004 bd3 ba1.9k sqft2498 Elkmont Dr, Clarksville, TN 37040For SaleMLS ID #3601357, Su Whetsell. RealTracs MLS as distributed by MLS GRID
- $254,9003 bd2 ba1.2k sqft2688 Cider Dr, Clarksville, TN 37040For SaleMLS ID #3620069, Becky Ransdell. RealTracs MLS as distributed by MLS GRID
- $319,9003 bd3 ba2k sqft950 Sugarcane Way, Clarksville, TN 37040For SaleMLS ID #3603906, Jop Hall. RealTracs MLS as distributed by MLS GRID
- $319,9004 bd3 ba2k sqft827 Sugarcane Way, Clarksville, TN 37040For SaleMLS ID #3305947, Cristen Bell. RealTracs MLS as distributed by MLS GRID
- $338,0003 bd2 ba1.8k sqft108 Brocket Ct, Clarksville, TN 37040For SaleMLS ID #3546057, Patrycja Ellens. RealTracs MLS as distributed by MLS GRID
- $335,0003 bd3 ba1.8k sqft1070 Winesap Rd, Clarksville, TN 37040For SaleMLS ID #3615443, Katie Childs. RealTracs MLS as distributed by MLS GRID
- $328,0003 bd3 ba2.1k sqft822 Creek Stone Dr, Clarksville, TN 37040For SaleMLS ID #3260086, Brandon Easton. RealTracs MLS as distributed by MLS GRID
