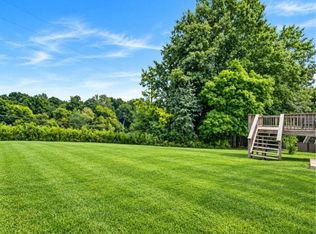
Welcome to 108 Brockett Ct, where thoughtful updates, comfortable living spaces and a peaceful setting come together in one beautiful home. Tucked away in a quiet cul-de-sac with no HOA, this 2017-built home offers 1,821 square feet of well-designed living space, a fenced backyard and a location that puts everyday convenience just minutes away. Step inside to fresh paint throughout, updated light fixtures & mirrors and a welcoming living room featuring a vaulted ceiling and fireplace - the kind of space that feels just as inviting for a quiet night at home as it does when friends and family gather. The kitchen offers plenty of cabinet space and room to keep everything organized without sacrificing the openness of the main living area. The spacious primary suite offers a private retreat with an en suite bathroom featuring double vanities, a separate tub and a walk-in shower. Upstairs, the bonus room above the garage adds valuable flexibility for a home office, playroom, media room, guest space or whatever your household needs. Outside, the curb appeal immediately catches your eye with a charming sunburst detail and welcoming front entry. Step onto the covered deck and look beyond the yard to the mature trees that create a beautiful natural backdrop and offer a front-row seat to the changing seasons. And if you’re lucky, you may even catch some of the local wildlife making an appearance. Despite the peaceful cul-de-sac setting, convenience is hard to beat. The new Publix, Dutch Bros, Club Pilates, shopping, dining and other everyday essentials are all just minutes away, while Fort Campbell is approximately 15 minutes from home. In a world of shared community mailboxes, you’ll appreciate having your very own mailbox right at home - one more little convenience to enjoy.
Active
$338,000
108 Brocket Ct, Clarksville, TN 37040
3beds
1,821sqft
Single Family Residence, Residential
Built in 2017
0.26 Acres Lot
$-- Zestimate®
$186/sqft
$-- HOA
What's special
Fenced backyardFresh paint throughoutPrivate retreatWelcoming front entryQuiet cul-de-sacThoughtful updatesCovered deck
- 19 days
- 319
- 68
Zillow last checked:
Listing updated:
Listed by:
Patrycja Ellens 615-795-7797,
Keller Williams Realty Clarksville 931-648-8500
Source: RealTracs MLS as distributed by MLS GRID,MLS#: 3546057
Facts & features
Interior
Bedrooms & bathrooms
- Bedrooms: 3
- Bathrooms: 2
- Full bathrooms: 2
- Main level bedrooms: 3
Bedroom 1
- Features: Full Bath
- Level: Full Bath
- Area: 168 Square Feet
- Dimensions: 14x12
Bedroom 2
- Area: 121 Square Feet
- Dimensions: 11x11
Bedroom 3
- Area: 132 Square Feet
- Dimensions: 11x12
Primary bathroom
- Features: Double Vanity
- Level: Double Vanity
Dining room
- Features: Combination
- Level: Combination
- Area: 130 Square Feet
- Dimensions: 13x10
Kitchen
- Features: Pantry
- Level: Pantry
- Area: 169 Square Feet
- Dimensions: 13x13
Living room
- Area: 336 Square Feet
- Dimensions: 24x14
Recreation room
- Features: Other
- Level: Other
- Area: 418 Square Feet
- Dimensions: 22x19
Heating
- Central, Electric, Propane
Cooling
- Ceiling Fan(s), Central Air, Electric
Appliances
- Included: Electric Oven, Electric Range, Dishwasher, Disposal, Microwave, Refrigerator, Stainless Steel Appliance(s)
Features
- Ceiling Fan(s), High Ceilings, Open Floorplan, Pantry, Walk-In Closet(s)
- Flooring: Carpet, Wood, Tile
- Basement: Crawl Space,None
- Number of fireplaces: 1
- Fireplace features: Living Room
Interior area
- Total structure area: 1,821
- Total interior livable area: 1,821 sqft
- Finished area above ground: 1,821
Property
Parking
- Total spaces: 2
- Parking features: Garage Faces Front
- Attached garage spaces: 2
Features
- Levels: Two
- Stories: 2
- Patio & porch: Deck, Covered
- Fencing: Privacy
- Has view: Yes
Lot
- Size: 0.26 Acres
- Dimensions: 38
- Features: Level
- Topography: Level
Details
- Parcel number: 063041H E 04500 00006041H
- Special conditions: Standard
Construction
Type & style
- Home type: SingleFamily
- Property subtype: Single Family Residence, Residential
Materials
- Vinyl Siding
Condition
- New construction: No
- Year built: 2017
Utilities & green energy
- Sewer: Public Sewer
- Water: Public
- Utilities for property: Electricity Available, Water Available
Community & HOA
Community
- Subdivision: White Tail Ridge
HOA
- Has HOA: No
Location
- Region: Clarksville
Financial & listing details
- Price per square foot: $186/sqft
- Tax assessed value: $341,100
- Annual tax amount: $2,575
- Date on market: 9/17/2026
- Electric utility on property: Yes
Estimated market value
Not available
Estimated sales range
Not available
Not available
Price history
| Date | Event | Price |
|---|---|---|
| 9/17/2026 | Listed for sale | $338,000+5.6%$186/sqft |
Source:  RealTracs MLS as distributed by MLS GRID #3546057 Report a problem RealTracs MLS as distributed by MLS GRID #3546057 Report a problem | ||
| 7/6/2022 | Sold | $320,000$176/sqft |
Source: RealTracs MLS as distributed by MLS GRID #2393144 Report a problem | ||
| 6/6/2022 | Pending sale | $320,000$176/sqft |
Source: RealTracs MLS as distributed by MLS GRID #2393144 Report a problem | ||
| 6/4/2022 | Listed for sale | $320,000+36.2%$176/sqft |
Source: RealTracs MLS as distributed by MLS GRID #2393144 Report a problem | ||
| 12/30/2020 | Sold | $235,000+18.1%$129/sqft |
Source: RealTracs MLS as distributed by MLS GRID #2210628 Report a problem | ||
| 3/1/2017 | Sold | $198,900$109/sqft |
Source: Agent Provided Report a problem | ||
Public tax history
| Year | Property taxes | Tax assessment |
|---|---|---|
| 2024 | $2,541 +21.8% | $85,275 +72.5% |
| 2023 | $2,086 | $49,425 |
| 2022 | $2,086 +41.1% | $49,425 |
| 2021 | $1,478 -25.6% | $49,425 |
| 2020 | $1,987 0% | $49,425 |
| 2019 | $1,987 | $49,425 +8.2% |
| 2018 | $1,987 +44.1% | $45,700 +1.7% |
| 2017 | $1,379 +326.6% | $44,925 +499% |
| 2016 | $323 | $7,500 |
Find assessor info on the county website
Monthly payment
Est. payment
Payment breakdown
Explore the cost of this home by adjusting the details. Changes won't be saved.Climate risks
Neighborhood: 37040
Nearby schools
Schools provided by the listing agent
- Elementary: Glenellen Elementary
- Middle: Kenwood Middle School
- High: Kenwood High School
Source: RealTracs MLS as distributed by MLS GRID. This data may not be complete. We recommend contacting the local school district to confirm school assignments for this home.

Similar homes
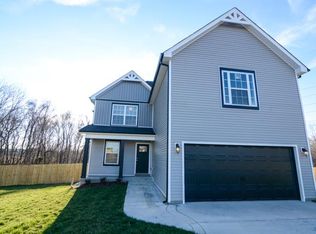
- $350,0004 bd3 ba2k sqft1301 Eagles View Dr, Clarksville, TN 37040For Sale
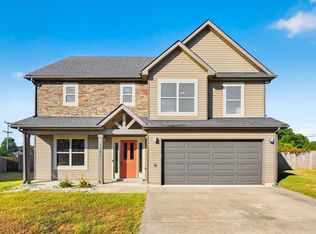
 MLS ID #3546815, Debra Butts. RealTracs MLS as distributed by MLS GRID
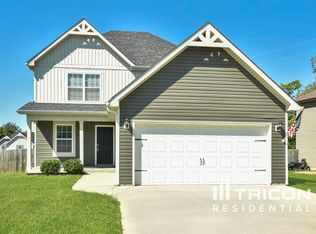
 - $329,9003 bd2 ba1.8k sqft2893 Teakwood Dr, Clarksville, TN 37040For Sale
 MLS ID #3511071, David Hansard. RealTracs MLS as distributed by MLS GRID
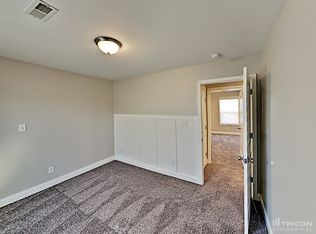
 - $335,0004 bd3 ba1.9k sqft449 Cyprus Ct, Clarksville, TN 37040For Sale
 MLS ID #3593274, Ciera Netherton. RealTracs MLS as distributed by MLS GRID
 - $345,0003 bd3 ba1.9k sqft411 River Heights Dr, Clarksville, TN 37040For Sale
 MLS ID #3529483, Debra Butts. RealTracs MLS as distributed by MLS GRID
 - $329,9004 bd3 ba2k sqft206 Eagles Talon Ct, Clarksville, TN 37040For SaleMLS ID #3599059, Kyrstin Frate. RealTracs MLS as distributed by MLS GRID
- $320,0003 bd3 ba1.8k sqft2785 Ridgepole Dr, Clarksville, TN 37040For SaleMLS ID #3270429, Charly Barnett. RealTracs MLS as distributed by MLS GRID
- $325,0003 bd2 ba1.4k sqft1028 Hendricks Ct, Clarksville, TN 37040For SaleMLS ID #3543221, Hannah Price. RealTracs MLS as distributed by MLS GRID
- $375,0004 bd4 ba2.1k sqft3669 Fox Tail Dr, Clarksville, TN 37040For SaleMLS ID #3306337, Katherine Dines. RealTracs MLS as distributed by MLS GRID
- $308,0003 bd2 ba1.4k sqft363 Pinkston Ct, Clarksville, TN 37040For SaleMLS ID #3529788, Stefanny Dang. RealTracs MLS as distributed by MLS GRID
- $385,0003 bd3 ba2.1k sqft1033 Winesap Rd, Clarksville, TN 37040For SaleMLS ID #3514414, Chris Hodges. RealTracs MLS as distributed by MLS GRID
- $305,0004 bd3 ba1.6k sqft454 N Magnolia Dr, Clarksville, TN 37042For SaleMLS ID #3602980, Samantha Kellett. RealTracs MLS as distributed by MLS GRID
- $365,0004 bd3 ba2.1k sqft1284 Viewmont Dr, Clarksville, TN 37040For SaleMLS ID #3246614, Lindsey Sims. RealTracs MLS as distributed by MLS GRID
- $372,9004 bd3 ba2.3k sqft488 Kinslow Ct, Clarksville, TN 37040For SaleMLS ID #3304536, Patrycja Ellens. RealTracs MLS as distributed by MLS GRID
- $370,0003 bd3 ba2.2k sqft767 Banister Dr, Clarksville, TN 37042For SaleMLS ID #3598066, Eric Workman. RealTracs MLS as distributed by MLS GRID
- $359,9004 bd3 ba2k sqft924 Burley Barn Rd, Clarksville, TN 37042For SaleMLS ID #3598686, Zac Webster. RealTracs MLS as distributed by MLS GRID
- $319,9003 bd3 ba1.9k sqft3718 Tradewinds Ter, Clarksville, TN 37040For SaleMLS ID #3288030, Felicia Waller. RealTracs MLS as distributed by MLS GRID
- $315,0003 bd3 ba1.5k sqft1072 Dublin Dr, Clarksville, TN 37042For SaleMLS ID #3598570, Malcolm Miles. RealTracs MLS as distributed by MLS GRID
- $378,0004 bd3 ba2k sqft1172 Governors Run, Clarksville, TN 37042For SaleMLS ID #3603951, Patrick Waltrip. RealTracs MLS as distributed by MLS GRID
- $305,0003 bd3 ba1.8k sqft1913 Patton Rd, Clarksville, TN 37042For SaleMLS ID #3505826, Amanda Alexander. RealTracs MLS as distributed by MLS GRID
- $369,9994 bd3 ba2.3k sqft1037 Harrison Way, Clarksville, TN 37042For SaleMLS ID #3598614, Autumn Faughn. RealTracs MLS as distributed by MLS GRID
