Welcome to 3774 Suiter Road! Remodeled Kitchen. Spacious Bonus Room. Backyard Fun! Enjoy a stylish remodeled kitchen with soft-close cabinets and drawers, plus a versatile bonus room with half bath and closet—perfect for a playroom, office, or media room. The main bedroom features a beautiful double trey ceiling, while the main bath offers a relaxing jetted garden tub. Outside, the backyard playset is ready for hours of fun. Move-in ready and packed with features buyers want—come see it!
Coming soon / hold
$330,000
3774 Suiter Rd, Clarksville, TN 37040
3beds
1,741sqft
Single Family Residence, Residential
Built in 2012
6,969 Square Feet Lot
$-- Zestimate®
$190/sqft
$-- HOA
What's special
- 19 days
- 56
- 0
Zillow last checked:
Listing updated:
Listed by:
Latoya J. Armour 931-896-5968,
Veterans Realty Services 931-492-9600
Source: RealTracs MLS as distributed by MLS GRID,MLS#: 3542356
Facts & features
Interior
Bedrooms & bathrooms
- Bedrooms: 3
- Bathrooms: 3
- Full bathrooms: 2
- 1/2 bathrooms: 1
- Main level bedrooms: 3
Bedroom 1
- Features: Walk-In Closet(s)
- Level: Walk-In Closet(s)
- Area: 240 Square Feet
- Dimensions: 15x16
Bedroom 2
- Area: 143 Square Feet
- Dimensions: 11x13
Bedroom 3
- Area: 110 Square Feet
- Dimensions: 10x11
Primary bathroom
- Features: Double Vanity
- Level: Double Vanity
Kitchen
- Features: Eat-in Kitchen
- Level: Eat-in Kitchen
- Area: 190 Square Feet
- Dimensions: 10x19
Living room
- Area: 238 Square Feet
- Dimensions: 14x17
Recreation room
- Features: Other
- Level: Other
- Area: 440 Square Feet
- Dimensions: 20x22
Heating
- Central, Electric
Cooling
- Central Air, Electric
Appliances
- Included: Electric Oven, Electric Range, Dishwasher, Microwave
- Laundry: Electric Dryer Hookup, Washer Hookup
Features
- Flooring: Carpet, Wood, Vinyl
- Basement: Crawl Space,None
- Fireplace features: Gas, Living Room
Interior area
- Total structure area: 1,741
- Total interior livable area: 1,741 sqft
- Finished area above ground: 1,741
Property
Parking
- Total spaces: 4
- Parking features: Attached, Driveway
- Attached garage spaces: 2
- Uncovered spaces: 2
Features
- Levels: One
- Stories: 2
- Patio & porch: Deck, Covered
- Fencing: Privacy
Lot
- Size: 6,969 Square Feet
- Features: Level
- Topography: Level
Details
- Parcel number: 063009H B 01600 00002009H
- Special conditions: Standard
Construction
Type & style
- Home type: SingleFamily
- Architectural style: Ranch
- Property subtype: Single Family Residence, Residential
Materials
- Vinyl Siding
- Roof: Shingle
Condition
- New construction: No
- Year built: 2012
Utilities & green energy
- Sewer: Public Sewer
- Water: Public
- Utilities for property: Electricity Available, Water Available
Community & HOA
Community
- Security: Smoke Detector(s)
- Subdivision: Crosswinds
HOA
- Has HOA: No
Location
- Region: Clarksville
Financial & listing details
- Price per square foot: $190/sqft
- Tax assessed value: $284,700
- Annual tax amount: $2,149
- Date on market: 9/4/2026
- Electric utility on property: Yes
Estimated market value
Not available
Estimated sales range
Not available
Not available
Price history
| Date | Event | Price |
|---|---|---|
| 7/8/2022 | Sold | $290,200+4.8%$167/sqft |
Source:  RealTracs MLS as distributed by MLS GRID #2394018 Report a problem RealTracs MLS as distributed by MLS GRID #2394018 Report a problem | ||
| 6/9/2022 | Pending sale | $277,000$159/sqft |
Source: RealTracs MLS as distributed by MLS GRID #2394018 Report a problem | ||
| 6/6/2022 | Listed for sale | $277,000+55.4%$159/sqft |
Source: RealTracs MLS as distributed by MLS GRID #2394018 Report a problem | ||
| 7/9/2013 | Sold | $178,250$102/sqft |
Source: Public Record Report a problem | ||
Public tax history
| Year | Property taxes | Tax assessment |
|---|---|---|
| 2024 | $2,121 +8.5% | $71,175 +53.6% |
| 2023 | $1,955 | $46,325 |
| 2022 | $1,955 +41.1% | $46,325 |
| 2021 | $1,385 -25.6% | $46,325 |
| 2020 | $1,862 +0% | $46,325 |
| 2019 | $1,862 | $46,325 +16.3% |
| 2018 | $1,862 +44.5% | $39,825 -5.2% |
| 2017 | $1,289 -28.8% | $42,000 |
| 2016 | $1,810 +2.3% | $42,000 |
| 2015 | $1,770 -0.2% | $42,000 -1.5% |
| 2014 | $1,773 | $42,650 +0.6% |
| 2013 | -- | $42,394 |
Find assessor info on the county website
Monthly payment
Est. payment
Payment breakdown
Explore the cost of this home by adjusting the details. Changes won't be saved.Climate risks
Neighborhood: 37040
Nearby schools
Schools provided by the listing agent
- Elementary: Oakland Elementary
- Middle: Northeast Middle
- High: Northeast High School
Source: RealTracs MLS as distributed by MLS GRID. This data may not be complete. We recommend contacting the local school district to confirm school assignments for this home.
Similar homes
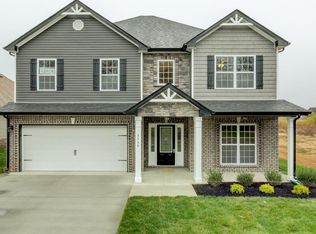
- $325,0003 bd4 ba1.9k sqft3809 Suiter Rd, Clarksville, TN 37040For Sale

 MLS ID #3510967, Shelly Holladay. RealTracs MLS as distributed by MLS GRID
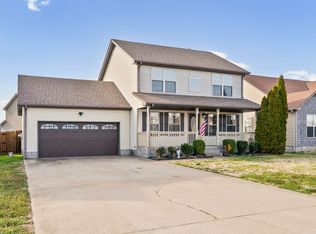
 - $307,5003 bd2 ba1.3k sqft3735 Gray Fox Dr, Clarksville, TN 37040For Sale
 MLS ID #3510899, Tiffany DePriest. RealTracs MLS as distributed by MLS GRID
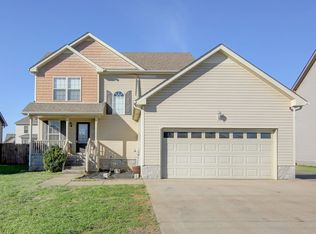
 - $324,9003 bd4 ba1.8k sqft2897 Sharpie Dr, Clarksville, TN 37040For Sale
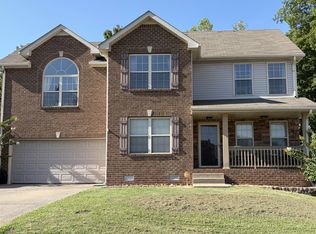 MLS ID #3542424, Tamika Marlow. RealTracs MLS as distributed by MLS GRID
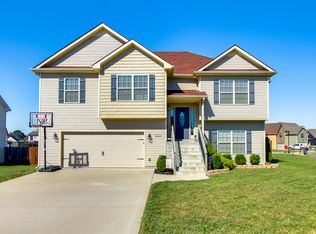
 - $375,0003 bd2 ba2.2k sqft3883 Rhonda Ct, Clarksville, TN 37040For Sale
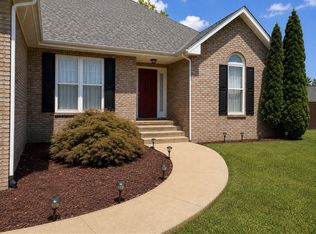 MLS ID #3515294, LaDonna Copeland. RealTracs MLS as distributed by MLS GRID
 - $369,9004 bd3 ba2.1k sqft3748 Windhaven Dr, Clarksville, TN 37040For SaleMLS ID #3245408, Kyrstin Frate. RealTracs MLS as distributed by MLS GRID
- $374,9004 bd3 ba1.8k sqft729 Backwind Ln, Clarksville, TN 37040For SaleMLS ID #3180362, Bernie Gallerani. RealTracs MLS as distributed by MLS GRID
- $350,0003 bd3 ba2.1k sqft3167 Cross Ridge Dr, Clarksville, TN 37040For SaleMLS ID #3525680, Rosio Wilcox. RealTracs MLS as distributed by MLS GRID
- $325,0003 bd3 ba1.6k sqft2393 Andersonville Dr, Clarksville, TN 37042For SaleMLS ID #3545006, Nancy A. Garza, ABR. RealTracs MLS as distributed by MLS GRID
- $382,5004 bd3 ba2.2k sqft3735 Windmill Dr, Clarksville, TN 37040For SaleMLS ID #3217176, Katherine Dines. RealTracs MLS as distributed by MLS GRID
- $310,0005 bd3 ba1.8k sqft3764 Cindy Jo Dr N, Clarksville, TN 37040For SaleMLS ID #3248444, Shannon Wilford. RealTracs MLS as distributed by MLS GRID
- $369,5003 bd3 ba2.2k sqft625 Winding Bluff Way, Clarksville, TN 37040For SaleMLS ID #3513662, Nathan Endres. RealTracs MLS as distributed by MLS GRID
- $330,0004 bd3 ba2k sqft3393 Dresden Way, Clarksville, TN 37042For SaleMLS ID #3520741, Laretha Batey. RealTracs MLS as distributed by MLS GRID
- $324,9003 bd3 ba1.6k sqft589 Briarwood Dr, Clarksville, TN 37040For SaleMLS ID #3172716, Doug Duncan - Team Lead, Task Force 931. RealTracs MLS as distributed by MLS GRID
- $319,9003 bd2 ba1.9k sqft916 Excalibur Dr, Clarksville, TN 37040For SaleMLS ID #3232273, Kim S. Hines. RealTracs MLS as distributed by MLS GRID
- $351,0003 bd3 ba2.3k sqft415 Hawkins Rd, Clarksville, TN 37040For SaleMLS ID #3593183, Karen Albright. RealTracs MLS as distributed by MLS GRID
- $370,0004 bd3 ba2.1k sqft1284 Viewmont Dr, Clarksville, TN 37040For SaleMLS ID #3246614, Lindsey Sims. RealTracs MLS as distributed by MLS GRID
- $313,0004 bd3 ba1.9k sqft2448 Artie Manning Rd, Clarksville, TN 37042For SaleMLS ID #3288203, Doris Berry. RealTracs MLS as distributed by MLS GRID
- $329,9003 bd3 ba2.2k sqft1616 Apache Way, Clarksville, TN 37042For SaleMLS ID #3208535, Lisa Kennedy, Broker. RealTracs MLS as distributed by MLS GRID
- $349,9004 bd3 ba2.3k sqft321 Greenspoint Ct, Clarksville, TN 37042For SaleMLS ID #3526432, Elaina Vanders Anderson. RealTracs MLS as distributed by MLS GRID
- $344,9003 bd3 ba1.9k sqft405 Andean Ct, Clarksville, TN 37040For SaleMLS ID #3288263, Aly Clifton. RealTracs MLS as distributed by MLS GRID
