Why wouldn’t you want to call this spacious beauty home? With 4 bedrooms, 3.5 bathrooms, and a large bonus room with its own full bath, there’s plenty of room for everyone—and then some! Use the bonus room as a guest suite, media room, home office, game room, or whatever fits your lifestyle.
The kitchen checks all the boxes with new flooring, granite countertops, a stylish backsplash, stainless-steel appliances, a pantry, and crown molding. Fresh paint throughout makes the entire home feel bright and move-in ready, while tall ceilings and a cozy gas fireplace make the living room the perfect place to gather.
Outside, the good life continues with a freshly stained deck, large patio, and flat, fenced backyard. Add in professional lawn treatments by Lawn Doctor and yearly HVAC inspections, and what’s not to love? Space, updates, privacy, and room to entertain—this home truly has it all!
Coming soon / hold
$379,900
3669 Fox Tail Dr, Clarksville, TN 37040
4beds
2,150sqft
:
Get pre-qualified$2,337/mo
Single Family Residence, Residential
Built in 2016
0.32 Acres Lot
$-- Zestimate®
$177/sqft
$-- HOA
What's special
- 10 hours |
- 37 |
- 5 |
Zillow last checked:
Listing updated:
Listed by:
Katherine Dines 931-572-8831,
Hospitality Realty & Hometown Property Management 931-203-6600,
Brad VanKirk /Broker/ Realtor 931-320-0692,
Hospitality Realty & Hometown Property Management
Source: RealTracs MLS as distributed by MLS GRID,MLS#: 3306337
Facts & features
Interior
Bedrooms & bathrooms
- Bedrooms: 4
- Bathrooms: 4
- Full bathrooms: 3
- 1/2 bathrooms: 1
- Main level bedrooms: 1
Bedroom 1
- Features: Full Bath
- Level: Full Bath
Primary bathroom
- Features: Double Vanity
- Level: Double Vanity
Kitchen
- Features: Pantry
- Level: Pantry
- Area: 120 Square Feet
- Dimensions: 12x10
Living room
- Area: 304 Square Feet
- Dimensions: 19x16
Recreation room
- Features: Other
- Level: Other
- Area: 440 Square Feet
- Dimensions: 22x20
Heating
- Central
Cooling
- Ceiling Fan(s), Central Air
Appliances
- Included: Built-In Electric Oven, Electric Range, Dishwasher, Microwave, Refrigerator, Stainless Steel Appliance(s)
- Laundry: Electric Dryer Hookup, Washer Hookup
Features
- Air Filter, Ceiling Fan(s), Extra Closets, High Ceilings, Pantry, High Speed Internet
- Flooring: Carpet, Luxury Vinyl, Tile
- Basement: Crawl Space
- Number of fireplaces: 1
- Fireplace features: Family Room, Gas
Interior area
- Total structure area: 2,150
- Total interior livable area: 2,150 sqft
- Finished area above ground: 2,150
Property
Parking
- Total spaces: 2
- Parking features: Garage Door Opener, Garage Faces Front
- Attached garage spaces: 2
Features
- Levels: One
- Stories: 2
- Patio & porch: Deck, Covered, Porch, Patio
- Exterior features: Balcony
- Fencing: Privacy
Lot
- Size: 0.32 Acres
- Dimensions: 148
Details
- Parcel number: 063009G A 00100 00002009G
- Special conditions: Standard
- Other equipment: Air Purifier
Construction
Type & style
- Home type: SingleFamily
- Architectural style: Contemporary
- Property subtype: Single Family Residence, Residential
Materials
- Stone, Vinyl Siding
- Roof: Shingle
Condition
- New construction: No
- Year built: 2016
Utilities & green energy
- Sewer: Public Sewer
- Water: Public
- Utilities for property: Water Available
Community & HOA
Community
- Security: Carbon Monoxide Detector(s), Smoke Detector(s)
- Subdivision: Fox Crossing
HOA
- Has HOA: No
Location
- Region: Clarksville
Financial & listing details
- Price per square foot: $177/sqft
- Tax assessed value: $349,400
- Annual tax amount: $2,638
- Date on market: 7/25/2026
Estimated market value
Not available
Estimated sales range
Not available
Not available
Price history
| Date | Event | Price |
|---|---|---|
| 6/28/2016 | Sold | $210,000$98/sqft |
Source: Public Record Report a problem | ||
Public tax history
| Year | Property taxes | Tax assessment |
|---|---|---|
| 2024 | $2,603 +12.3% | $87,350 +59% |
| 2023 | $2,318 | $54,925 |
| 2022 | $2,318 +41.2% | $54,925 |
| 2021 | $1,642 -25.6% | $54,925 |
| 2020 | $2,208 0% | $54,925 |
| 2019 | $2,208 | $54,925 +14.7% |
| 2018 | $2,208 +52.4% | $47,875 +1.4% |
| 2017 | $1,449 +21.5% | $47,200 |
| 2016 | $1,193 +253.8% | $47,200 +490% |
| 2015 | $337 +1.4% | $8,000 |
| 2014 | $333 | $8,000 |
Find assessor info on the county website
Monthly payment
Est. payment
Payment breakdown
Explore the cost of this home by adjusting the details. Changes won't be saved.Climate risks
Neighborhood: 37040
Nearby schools
GreatSchools rating
- 5/10Oakland ElementaryGrades: K-5Distance: 1.4 mi
- 8/10Kirkwood MiddleGrades: 6-8Distance: 6.6 mi
- 7/10Kirkwood HighGrades: 9-12Distance: 6.7 mi
Schools provided by the listing agent
- Elementary: Oakland Elementary
- Middle: Kirkwood Middle
- High: Kirkwood High
Source: RealTracs MLS as distributed by MLS GRID. This data may not be complete. We recommend contacting the local school district to confirm school assignments for this home.
- $394,6004 bd3 ba2.4k sqft306 Crosswinds LOT 306, Clarksville, TN 37040Off Market
- $336,2003 bd3 ba1.7k sqft3671 Fox Tail Dr, Clarksville, TN 37040Off Market

- $375,1005 bd3 ba2k sqft310 Fox Xing LOT 310, Clarksville, TN 37040Off Market
- $312,5004 bd2 ba1.7k sqft702 Swift Fox Dr, Clarksville, TN 37040Off Market
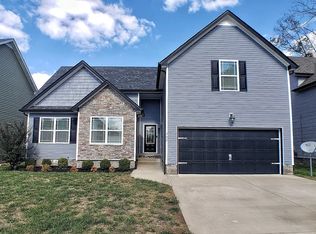
- $351,9004 bd3 ba2.1k sqft311 Fox Xing LOT 311, Clarksville, TN 37040Off Market
- $333,8003 bd3 ba2k sqft257 Fox Xing LOT 257, Clarksville, TN 37040Off Market
- $293,0003 bd2 ba1.3k sqft194 Fox Mdw LOT 194, Clarksville, TN 37042Off Market
- $404,7004 bd4 ba2k sqft704 Swift Fox Dr, Clarksville, TN 37040Off Market
A local agent can set up tours, give advice and negotiate with sellers.
A local lender can help you make sure your offer is ready when you are.
Similar homes
- $390,0004 bd3 ba2k sqft1381 Millet Dr, Clarksville, TN 37040For Sale

 MLS ID #3304732, Daniel Hendzel. RealTracs MLS as distributed by MLS GRID
 - $334,0004 bd3 ba1.9k sqft3728 Crisscross Ct, Clarksville, TN 37040For Sale
 MLS ID #3270611, Lisa Kennedy, Broker. RealTracs MLS as distributed by MLS GRID
 - $369,9004 bd3 ba2.1k sqft3748 Windhaven Dr, Clarksville, TN 37040For Sale
 MLS ID #3245408, Kyrstin Frate. RealTracs MLS as distributed by MLS GRID
 - $374,9004 bd3 ba1.8k sqft729 Backwind Ln, Clarksville, TN 37040For Sale
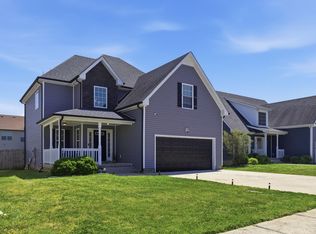 MLS ID #3180362, Bernie Gallerani. RealTracs MLS as distributed by MLS GRID
 - $387,9004 bd3 ba2.2k sqft3735 Windmill Dr, Clarksville, TN 37040For SaleMLS ID #3217176, Katherine Dines. RealTracs MLS as distributed by MLS GRID
- $369,9004 bd3 ba2k sqft1417 Millet Dr, Clarksville, TN 37040For SaleMLS ID #3288267, Aly Clifton. RealTracs MLS as distributed by MLS GRID
- $375,0004 bd4 ba2.1k sqft3734 Tradewinds Ter, Clarksville, TN 37040For SaleMLS ID #3176313, Jonathan Minerick. RealTracs MLS as distributed by MLS GRID
- $364,9993 bd3 ba2.3k sqft3764 Windmill Dr, Clarksville, TN 37040For SaleMLS ID #3263493, Joey Williamson. RealTracs MLS as distributed by MLS GRID
- $351,9004 bd3 ba2.1k sqft3738 Gray Fox Dr, Clarksville, TN 37040For SaleMLS ID #3242577, Samantha Kellett. RealTracs MLS as distributed by MLS GRID
- $339,9003 bd3 ba1.7k sqft3726 Crisscross Ct, Clarksville, TN 37040For SaleMLS ID #3145027, Steven Tiberio. RealTracs MLS as distributed by MLS GRID
- $350,0003 bd2 ba1.9k sqft847 Isaac Dr, Clarksville, TN 37040For SaleMLS ID #3288309, Jodi Griffey. RealTracs MLS as distributed by MLS GRID
- $369,9004 bd3 ba2.1k sqft794 Parade Ct, Clarksville, TN 37040For SaleMLS ID #3251611, Robert Garcia. RealTracs MLS as distributed by MLS GRID
- $339,9003 bd3 ba1.9k sqft3718 Tradewinds Ter, Clarksville, TN 37040For SaleMLS ID #3288030, Felicia Waller. RealTracs MLS as distributed by MLS GRID
- $314,9004 bd3 ba1.8k sqft654 Fox Hound Dr, Clarksville, TN 37040For SaleMLS ID #3231476, Chase Grimm. RealTracs MLS as distributed by MLS GRID
- $360,0003 bd2 ba2.3k sqft727 Ellie Nat Dr, Clarksville, TN 37040For SaleMLS ID #3213413, Leia Simmons | Realtor Bestie. RealTracs MLS as distributed by MLS GRID
- $389,9004 bd3 ba2.6k sqft734 Cedar Grove Ct, Clarksville, TN 37040For SaleMLS ID #3230701, Victor Furdui. RealTracs MLS as distributed by MLS GRID
- $339,9003 bd3 ba2k sqft3756 Gray Fox Dr, Clarksville, TN 37040For SaleMLS ID #3251538, Felicia Waller. RealTracs MLS as distributed by MLS GRID
- $399,9004 bd3 ba2.1k sqft225 Kildeer Dr, Clarksville, TN 37040For SaleMLS ID #3256343, Stephanie Murphy. RealTracs MLS as distributed by MLS GRID
- $350,0003 bd3 ba1.8k sqft3464 Heatherwood Trce, Clarksville, TN 37040For SaleMLS ID #3281398, Cheryle Strong. RealTracs MLS as distributed by MLS GRID
- $419,9004 bd3 ba2.5k sqft1434 Millet Dr, Clarksville, TN 37040For SaleMLS ID #3272173, Matthew Eden. RealTracs MLS as distributed by MLS GRID
