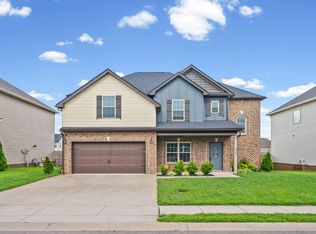
Welcome home to Summerfield! This beautifully maintained 4-bedroom, 2.5-bath home has been meticulously cared for and shows like new. Partial brick and vinyl exterior, covered front porch, and a 2-car garage give it standout curb appeal in one of Clarksville's most convenient neighborhoods. LARGE FENCED-IN BACKYARD!! Spacies back, covered deck-- Perfect for the pets, kids, or hanging out with the friends/family this fall!! Inside, an **Open floor plan** flows with stunning Hardwood and Tile flooring throughout. Granite countertops, a tile backsplash, **stainless steel appliances**, and plenty of room to cook and entertain! Formal Dining Room ~ Large Great Room ~ with cozy Gas Fireplace ~ Upstairs you'll find all 4 bedrooms, including the Maste / Primary suite with a WALK-IN Closet and en-suite bath with Double Vanities and a separate shower and tub. All bedrooms have walk-in or extra-large closets~ perfect for everyone! **Tankless water heater adds efficiency** You'll love the community playground which is just a short walk away! See offer instructions for submitting an offer. Seller is very motivated~ Bring us an offer!
Active
$369,900
1417 Millet Dr, Clarksville, TN 37040
4beds
2,065sqft
Single Family Residence, Residential
Built in 2019
7,405 Square Feet Lot
$-- Zestimate®
$179/sqft
$40/mo HOA
What's special
- 35 days |
- 218 |
- 14 |
Zillow last checked:
Listing updated:
Listed by:
Aly Clifton 615-712-0628,
VOLUME Realty 615-903-5438
Source: RealTracs MLS as distributed by MLS GRID,MLS#: 3288267
Facts & features
Interior
Bedrooms & bathrooms
- Bedrooms: 4
- Bathrooms: 3
- Full bathrooms: 2
- 1/2 bathrooms: 1
Bedroom 1
- Features: Walk-In Closet(s)
- Level: Walk-In Closet(s)
- Area: 224 Square Feet
- Dimensions: 16x14
Bedroom 2
- Features: Walk-In Closet(s)
- Level: Walk-In Closet(s)
- Area: 121 Square Feet
- Dimensions: 11x11
Bedroom 3
- Features: Walk-In Closet(s)
- Level: Walk-In Closet(s)
- Area: 121 Square Feet
- Dimensions: 11x11
Bedroom 4
- Features: Extra Large Closet
- Level: Extra Large Closet
- Area: 121 Square Feet
- Dimensions: 11x11
Living room
- Area: 272 Square Feet
- Dimensions: 17x16
Heating
- Central, Heat Pump
Cooling
- Central Air, Electric
Appliances
- Included: Electric Range, Dishwasher, Microwave, Refrigerator
Features
- Flooring: Carpet, Wood, Tile
- Basement: None
Interior area
- Total structure area: 2,065
- Total interior livable area: 2,065 sqft
- Finished area above ground: 2,065
Property
Parking
- Total spaces: 2
- Parking features: Garage Faces Front
- Attached garage spaces: 2
Features
- Levels: One
- Stories: 2
- Fencing: Back Yard
Lot
- Size: 7,405 Square Feet
Details
- Parcel number: 063008L M 02000 00002008
- Special conditions: Standard
Construction
Type & style
- Home type: SingleFamily
- Property subtype: Single Family Residence, Residential
Materials
- Brick, Vinyl Siding
Condition
- New construction: No
- Year built: 2019
Utilities & green energy
- Sewer: Public Sewer
- Water: Public
- Utilities for property: Electricity Available, Water Available
Community & HOA
Community
- Subdivision: Summerfield
HOA
- Has HOA: Yes
- Services included: Trash
- HOA fee: $40 monthly
- Second HOA fee: $250 one time
Location
- Region: Clarksville
Financial & listing details
- Price per square foot: $179/sqft
- Tax assessed value: $271,500
- Annual tax amount: $2,564
- Date on market: 7/18/2026
- Electric utility on property: Yes
Estimated market value
Not available
Estimated sales range
Not available
Not available
Price history
| Date | Event | Price |
|---|---|---|
| 7/19/2026 | Listed for sale | $369,900$179/sqft |
Source:  RealTracs MLS as distributed by MLS GRID #3288267 Report a problem RealTracs MLS as distributed by MLS GRID #3288267 Report a problem | ||
| 5/28/2026 | Listing removed | $369,900$179/sqft |
Source: RealTracs MLS as distributed by MLS GRID #3145905 Report a problem | ||
| 4/13/2026 | Price change | $369,900-1.3%$179/sqft |
Source: RealTracs MLS as distributed by MLS GRID #3145905 Report a problem | ||
| 3/23/2026 | Price change | $374,900-2.6%$182/sqft |
Source: RealTracs MLS as distributed by MLS GRID #3145905 Report a problem | ||
| 3/8/2026 | Listed for sale | $384,900+2.6%$186/sqft |
Source: RealTracs MLS as distributed by MLS GRID #3145905 Report a problem | ||
| 2/23/2024 | Listing removed | -- |
Source: Zillow Rentals Report a problem | ||
| 2/20/2024 | Listed for rent | $1,990$1/sqft |
Source: Zillow Rentals Report a problem | ||
| 10/31/2023 | Listing removed | -- |
Source: Zillow Rentals Report a problem | ||
| 9/28/2023 | Price change | $1,990-8.7%$1/sqft |
Source: Zillow Rentals Report a problem | ||
| 9/14/2023 | Price change | $2,180-6.4%$1/sqft |
Source: Zillow Rentals Report a problem | ||
| 9/6/2023 | Price change | $2,330-7.9%$1/sqft |
Source: Zillow Rentals Report a problem | ||
| 8/16/2023 | Listed for rent | $2,530$1/sqft |
Source: Zillow Rentals Report a problem | ||
| 5/2/2022 | Sold | $375,000+2.7%$182/sqft |
Source: RealTracs MLS as distributed by MLS GRID #2367726 Report a problem | ||
| 4/2/2022 | Contingent | $365,000$177/sqft |
Source: RealTracs MLS as distributed by MLS GRID #2367726 Report a problem | ||
| 3/25/2022 | Price change | $365,000+1.4%$177/sqft |
Source: RealTracs MLS as distributed by MLS GRID #2367726 Report a problem | ||
| 3/3/2022 | Listed for sale | $360,000+59%$174/sqft |
Source: Owner Report a problem | ||
| 5/8/2019 | Sold | $226,384$110/sqft |
Source: Public Record Report a problem | ||
Public tax history
| Year | Property taxes | Tax assessment |
|---|---|---|
| 2024 | $2,023 -8.8% | $67,875 +29.2% |
| 2023 | $2,218 | $52,550 |
| 2022 | $2,218 +43% | $52,550 +1.3% |
| 2021 | $1,551 -25.6% | $51,875 |
| 2020 | $2,085 +85.7% | $51,875 +38.1% |
| 2019 | $1,123 +189.4% | $37,550 +317.2% |
| 2018 | $388 | $9,000 |
Find assessor info on the county website
Monthly payment
Est. payment
Payment breakdown
Explore the cost of this home by adjusting the details. Changes won't be saved.Climate risks
Neighborhood: Arbour Greene
Nearby schools
GreatSchools rating
- 8/10Northeast Elementary SchoolGrades: PK-5Distance: 1.9 mi
- 8/10Kirkwood MiddleGrades: 6-8Distance: 7.4 mi
- 7/10Kirkwood HighGrades: 9-12Distance: 7.5 mi
Schools provided by the listing agent
- Elementary: Northeast Elementary
- Middle: Kirkwood Middle
- High: Kirkwood High
Source: RealTracs MLS as distributed by MLS GRID. This data may not be complete. We recommend contacting the local school district to confirm school assignments for this home.
- $344,700-- bd-- ba2.2k sqft1421 Millet Dr, Clarksville, TN 37040Off Market
- $383,5004 bd3 ba2.3k sqft1409 Millet Dr, Clarksville, TN 37040Off Market
- $388,100-- bd-- ba2.3k sqft1425 Millet Dr, Clarksville, TN 37040Off Market
- $408,700-- bd-- ba2.5k sqft1418 Millet Dr, Clarksville, TN 37040Off Market
- $352,100-- bd-- ba2.3k sqft1405 Millet Dr, Clarksville, TN 37040Off Market
- $327,300-- bd-- ba1.9k sqft1336 Winterset Dr, Clarksville, TN 37040Off Market
- $378,2004 bd3 ba2.3k sqft1414 Millet Dr, Clarksville, TN 37040Off Market
- $362,300-- bd-- ba2.2k sqft1332 Winterset Dr, Clarksville, TN 37040Off Market
A local agent can set up tours, give advice and negotiate with sellers.
A local lender can help you make sure your offer is ready when you are.
Similar homes
- $390,0004 bd3 ba2k sqft1381 Millet Dr, Clarksville, TN 37040For Sale

 MLS ID #3304732, Daniel Hendzel. RealTracs MLS as distributed by MLS GRID
 - $369,9004 bd3 ba2.1k sqft3748 Windhaven Dr, Clarksville, TN 37040For Sale
 MLS ID #3245408, Kyrstin Frate. RealTracs MLS as distributed by MLS GRID
 - $379,9004 bd3 ba2.3k sqft488 Kinslow Ct, Clarksville, TN 37040For Sale
 MLS ID #3304536, Patrycja Ellens. RealTracs MLS as distributed by MLS GRID
 - $360,0004 bd3 ba2.4k sqft1283 Golden Eagle Way, Clarksville, TN 37040For Sale
 MLS ID #3501248, Natalie X. Dewey. RealTracs MLS as distributed by MLS GRID
 - $350,0003 bd2 ba1.9k sqft847 Isaac Dr, Clarksville, TN 37040For SaleMLS ID #3288309, Jodi Griffey. RealTracs MLS as distributed by MLS GRID
- $370,0004 bd3 ba2.1k sqft1284 Viewmont Dr, Clarksville, TN 37040For SaleMLS ID #3246614, Lindsey Sims. RealTracs MLS as distributed by MLS GRID
- $369,9994 bd4 ba2.8k sqft2394 Senseney Dr, Clarksville, TN 37042For SaleMLS ID #3511104, Sean Clymer. RealTracs MLS as distributed by MLS GRID
- $447,9005 bd4 ba2.9k sqft1249 Winterset Dr, Clarksville, TN 37040For SaleMLS ID #3512702, Donald G. Martin, MRP, ABR, SRS, Broker. RealTracs MLS as distributed by MLS GRID
- $424,9004 bd3 ba2.6k sqft925 Tanager Ct, Clarksville, TN 37040For SaleMLS ID #3230578, Shannon Wilford. RealTracs MLS as distributed by MLS GRID
- $385,0004 bd3 ba2.1k sqft2657 Arthurs Ct, Clarksville, TN 37040For SaleMLS ID #3513145, Adam Davis. RealTracs MLS as distributed by MLS GRID
- $359,9004 bd3 ba2.5k sqft129 Irishman Way, Clarksville, TN 37042For SaleMLS ID #3285822, Richard Reason Garrett. RealTracs MLS as distributed by MLS GRID
- $439,0004 bd4 ba2.8k sqft3512 Spring House Trl, Clarksville, TN 37040For SaleMLS ID #3510904, Ben Stanley. RealTracs MLS as distributed by MLS GRID
- $364,9004 bd3 ba1.8k sqft1336 Canyon Pl, Clarksville, TN 37042For SaleMLS ID #3272367, Lydia Wright. RealTracs MLS as distributed by MLS GRID
- $375,0004 bd3 ba2.1k sqft2473 Senseney Dr, Clarksville, TN 37042For SaleMLS ID #3510218, Desiree Murphy. RealTracs MLS as distributed by MLS GRID
- $399,9003 bd2 ba2.2k sqft213 Cheshire Rd, Clarksville, TN 37043For SaleMLS ID #3510620, Debra Butts. RealTracs MLS as distributed by MLS GRID
- $384,9003 bd3 ba2.2k sqft2256 Allen Griffey Ct, Clarksville, TN 37042For SaleMLS ID #3520609, Elizabeth J Taylor. RealTracs MLS as distributed by MLS GRID
- $389,9005 bd3 ba2.4k sqft141 Kingstons Cv, Clarksville, TN 37042For SaleMLS ID #3336188, Emily Stratton. RealTracs MLS as distributed by MLS GRID
- $495,0005 bd3 ba2.8k sqft1004 Thrasher Dr, Clarksville, TN 37040For SaleMLS ID #3306309, Amanda L. Bell. RealTracs MLS as distributed by MLS GRID
- $320,0003 bd2 ba1.9k sqft3454 Southwood Dr, Clarksville, TN 37042For SaleMLS ID #3242110, George W Weeks. RealTracs MLS as distributed by MLS GRID
- $425,0005 bd4 ba2.8k sqft618 Winding Bluff Way, Clarksville, TN 37040For SaleMLS ID #3276594, Anthony Zarlino. RealTracs MLS as distributed by MLS GRID
