One-owner ALL-BRICK home, impeccably maintained, & zoned for ROSSVIEW schools! Open Floor Plan with Hardwood & Tile Floors, Carpet only in Bedrooms*Big Open Kitchen with lots of Cabinets, Breakfast Bar and a Pantry* Cozy up by the DOUBLE-SIDED FIREPLACE, enjoyed from both the living room and heated/cooled ALL-SEASON SUNROOM! Split-bedroom design: King-sized Primary Suite features a giant walk-in closet with wood organizers. The Lavious Bath has a large Shower and jacuzzi tub* ALL bedrooms have walk-in closets! HVAC was replaced in April 2026. Outside, you'll find a LARGE BACKYARD and newly stained deck, perfect for entertaining or relaxing. Additional features include one-level living and a formal dining room. foyer, all the linen & coat closets, unfinished bonus room for future expansion, and wide steps for easy access to tons of storage, and a Big 2-car garage, Brick Mailbox, Natural Gas, Two Master suites. A truly well-cared-for home offering timeless quality construction, functional spaces, and plenty of room to enjoy!
Active
Price cut: $14.9K (9/9)
$385,000
213 Cheshire Rd, Clarksville, TN 37043
3beds
2,211sqft
Single Family Residence, Residential
Built in 2006
0.37 Acres Lot
$-- Zestimate®
$174/sqft
$-- HOA
What's special
All-brick homeBrick mailboxLarge backyardOpen floor planOne-level livingBreakfast barTwo master suites
- 39 days
- 538
- 49
Zillow last checked:
Listing updated:
Listed by:
Debra Butts 931-246-9332,
Keller Williams Realty dba Debra Butts & Associate 931-246-9332
Source: RealTracs MLS as distributed by MLS GRID,MLS#: 3510620
Facts & features
Interior
Bedrooms & bathrooms
- Bedrooms: 3
- Bathrooms: 2
- Full bathrooms: 2
- Main level bedrooms: 3
Bedroom 1
- Area: 208 Square Feet
- Dimensions: 13x16
Bedroom 2
- Features: Walk-In Closet(s)
- Level: Walk-In Closet(s)
- Area: 182 Square Feet
- Dimensions: 13x14
Bedroom 3
- Features: Walk-In Closet(s)
- Level: Walk-In Closet(s)
- Area: 242 Square Feet
- Dimensions: 11x22
Primary bathroom
- Features: Ceramic
- Level: Ceramic
Dining room
- Features: Formal
- Level: Formal
- Area: 195 Square Feet
- Dimensions: 15x13
Kitchen
- Features: Pantry
- Level: Pantry
- Area: 230 Square Feet
- Dimensions: 10x23
Living room
- Area: 225 Square Feet
- Dimensions: 15x15
Other
- Features: Florida Room
- Level: Florida Room
- Area: 210 Square Feet
- Dimensions: 14x15
Other
- Features: Utility Room
- Level: Utility Room
- Area: 56 Square Feet
- Dimensions: 7x8
Heating
- Central, Natural Gas
Cooling
- Central Air, Electric
Appliances
- Included: Electric Oven, Electric Range, Dishwasher, Disposal, Microwave, Refrigerator
- Laundry: Electric Dryer Hookup, Washer Hookup
Features
- Built-in Features, Ceiling Fan(s), Entrance Foyer, High Ceilings, Pantry, Walk-In Closet(s), High Speed Internet
- Flooring: Carpet, Wood, Tile
- Basement: Crawl Space,None
- Number of fireplaces: 1
- Fireplace features: Gas, Living Room
Interior area
- Total structure area: 2,211
- Total interior livable area: 2,211 sqft
- Finished area above ground: 2,211
Property
Parking
- Total spaces: 4
- Parking features: Garage Door Opener, Attached, Concrete, Driveway
- Attached garage spaces: 2
- Uncovered spaces: 2
Features
- Levels: One
- Stories: 1
- Patio & porch: Porch, Covered, Deck, Screened
Lot
- Size: 0.37 Acres
- Features: Level
- Topography: Level
Details
- Parcel number: 063056C E 00900 00006056C
- Special conditions: Standard
- Other equipment: Satellite Dish
Construction
Type & style
- Home type: SingleFamily
- Architectural style: Contemporary
- Property subtype: Single Family Residence, Residential
Materials
- Brick
- Roof: Shingle
Condition
- New construction: No
- Year built: 2006
Utilities & green energy
- Sewer: Public Sewer
- Water: Public
- Utilities for property: Electricity Available, Natural Gas Available, Water Available, Cable Connected
Community & HOA
Community
- Security: Smoke Detector(s)
- Subdivision: Stafford Place
HOA
- Has HOA: No
Location
- Region: Clarksville
Financial & listing details
- Price per square foot: $174/sqft
- Tax assessed value: $387,800
- Annual tax amount: $2,928
- Date on market: 8/21/2026
- Electric utility on property: Yes
Estimated market value
Not available
Estimated sales range
Not available
Not available
Price history
| Date | Event | Price |
|---|---|---|
| 9/9/2026 | Price change | $385,000-3.7%$174/sqft |
Source:  RealTracs MLS as distributed by MLS GRID #3510620 Report a problem RealTracs MLS as distributed by MLS GRID #3510620 Report a problem | ||
| 8/21/2026 | Listed for sale | $399,900+100%$181/sqft |
Source: RealTracs MLS as distributed by MLS GRID #3510620 Report a problem | ||
| 12/19/2005 | Sold | $199,950$90/sqft |
Source: Public Record Report a problem | ||
Public tax history
| Year | Property taxes | Tax assessment |
|---|---|---|
| 2024 | $2,889 +16.6% | $96,950 +65.2% |
| 2023 | $2,477 | $58,700 |
| 2022 | $2,477 +41% | $58,700 -0.1% |
| 2021 | $1,757 -25.6% | $58,775 |
| 2020 | $2,363 +0% | $58,775 |
| 2019 | $2,362 | $58,775 +21.6% |
| 2018 | $2,362 +38.7% | $48,325 -12.9% |
| 2017 | $1,703 -28.8% | $55,475 |
| 2016 | $2,391 | $55,475 |
| 2015 | $2,391 +3.7% | $55,475 |
| 2014 | $2,307 -4.5% | $55,475 +0.6% |
| 2013 | $2,415 +0% | $55,125 0% |
| 2011 | $2,415 +6.3% | $55,132 |
| 2010 | $2,271 | $55,132 |
| 2009 | $2,271 | $55,132 |
| 2008 | -- | $55,132 +15% |
| 2007 | $2,133 +0% | $47,932 |
| 2006 | $2,133 +799.8% | $47,932 +858.6% |
| 2005 | $237 | $5,000 |
Find assessor info on the county website
Monthly payment
Est. payment
Payment breakdown
Explore the cost of this home by adjusting the details. Changes won't be saved.Climate risks
Neighborhood: 37043
Nearby schools
Schools provided by the listing agent
- Elementary: Rossview Elementary
- Middle: Rossview Middle
- High: Rossview High
Source: RealTracs MLS as distributed by MLS GRID. This data may not be complete. We recommend contacting the local school district to confirm school assignments for this home.
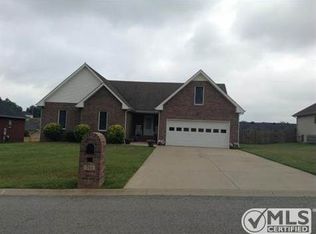
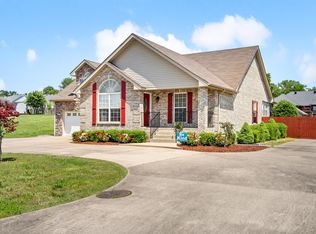
Similar homes
- $370,0004 bd3 ba2.1k sqft1272 Brigade Dr, Clarksville, TN 37043For Sale
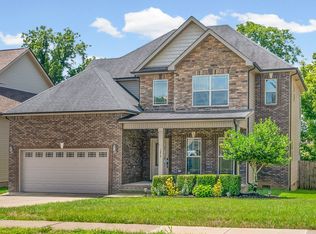
 MLS ID #3597859, Kala Wiles-Tennessee. RealTracs MLS as distributed by MLS GRID
 - $384,9003 bd2 ba1.8k sqft1371 Mountain Way, Clarksville, TN 37043For Sale
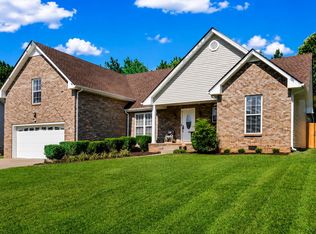 MLS ID #3526904, Alicia Vermiglio. RealTracs MLS as distributed by MLS GRID
 - $375,0004 bd3 ba2.2k sqft3141 Holly Point, Clarksville, TN 37043For Sale
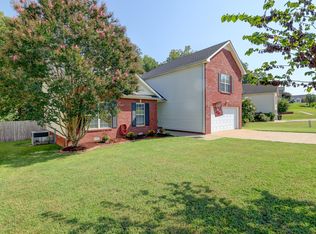 MLS ID #3542002, Hal G. Mathews. RealTracs MLS as distributed by MLS GRID
 - $360,0003 bd3 ba1.9k sqft844 E Accipiter Cir, Clarksville, TN 37043For Sale
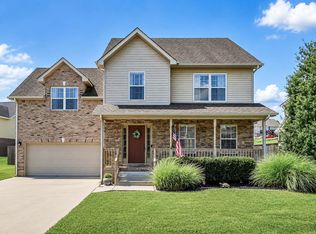 MLS ID #3531691, Marion Jewell. RealTracs MLS as distributed by MLS GRID
 - $370,0003 bd2 ba2.2k sqft277 Fair Haven Dr, Clarksville, TN 37043For SaleMLS ID #3245830, Gary Ashton. RealTracs MLS as distributed by MLS GRID
- $389,9003 bd3 ba2.3k sqft3332 Victoria Ct, Clarksville, TN 37043For SaleMLS ID #3318503, Ben Stanley. RealTracs MLS as distributed by MLS GRID
- $349,9003 bd2 ba1.6k sqft625 E Glenridge Ln, Clarksville, TN 37043For SaleMLS ID #3547729, Cinda Perry. RealTracs MLS as distributed by MLS GRID
- $437,5004 bd3 ba2.3k sqft2212 Ellington Gait Dr, Clarksville, TN 37043For SaleMLS ID #3263472, Amanda L. Bell. RealTracs MLS as distributed by MLS GRID
- $350,0003 bd2 ba1.8k sqft397 Augusta Pl, Clarksville, TN 37043For SaleMLS ID #3530777, Sydney B. Hedrick. RealTracs MLS as distributed by MLS GRID
- $385,0004 bd3 ba2.1k sqft2657 Arthurs Ct, Clarksville, TN 37040For SaleMLS ID #3513145, Adam Davis. RealTracs MLS as distributed by MLS GRID
- $345,0003 bd3 ba1.9k sqft411 River Heights Dr, Clarksville, TN 37040For SaleMLS ID #3529483, Debra Butts. RealTracs MLS as distributed by MLS GRID
- $359,0003 bd3 ba2k sqft3142 Arrow Ln, Clarksville, TN 37043For SaleMLS ID #3183569, Tiffany Klusacek - MRP, SRS. RealTracs MLS as distributed by MLS GRID
- $345,0003 bd2 ba2k sqft1809 Patricia Dr, Clarksville, TN 37040For SaleMLS ID #3542924, Tanya Roberts. RealTracs MLS as distributed by MLS GRID
- $335,0003 bd2 ba1.7k sqft523 Turner Reynolds Ct, Clarksville, TN 37043For SaleMLS ID #3245695, JONATHAN HARRIS. RealTracs MLS as distributed by MLS GRID
- $425,0005 bd4 ba2.8k sqft615 Glenstone Springs Dr, Clarksville, TN 37043For SaleMLS ID #3531652, Danielle Baylis. RealTracs MLS as distributed by MLS GRID
- $479,0004 bd3 ba2.9k sqft3191 Quincy Ln, Clarksville, TN 37043For SaleMLS ID #3601511, Sydney B. Hedrick. RealTracs MLS as distributed by MLS GRID
- $420,0004 bd3 ba2.2k sqft309 Retriever Ct, Clarksville, TN 37043For SaleMLS ID #3246069, Morgan Smith. RealTracs MLS as distributed by MLS GRID
- $415,0004 bd3 ba2.5k sqft1520 Eads Ct, Clarksville, TN 37043For SaleMLS ID #3231602, Marion Jewell. RealTracs MLS as distributed by MLS GRID
- $368,0004 bd3 ba2.1k sqft2473 Senseney Dr, Clarksville, TN 37042For SaleMLS ID #3598596, Desiree Murphy. RealTracs MLS as distributed by MLS GRID
- $420,0003 bd3 ba2.1k sqft125 Cottage Ln, Clarksville, TN 37043For SaleMLS ID #3166628, Doug Myers, ABR, e-PRO. RealTracs MLS as distributed by MLS GRID
