Charming and spacious, this all-brick home sits on nearly half an acre in a quiet, established neighborhood within the Rossview school district. The layout offers generous main-level living with a bright, open living room featuring cathedral ceilings and hardwood floors. A functional kitchen layout includes a breakfast bar, casual dining space, and a large walk-in pantry. The primary suite provides a private retreat with a full en-suite bath. Two additional bedrooms on the main floor share a second full bath, and the bonus room over the garage offers flexibility for a playroom, home office, or guest space. Enjoy outdoor living on the back deck, with a level private backyard perfect for relaxing or entertaining.
Closed
$425,000
223 Trey Ct, Clarksville, TN 37043
3beds
2,414sqft
Single Family Residence, Residential
Built in 2004
0.46 Acres Lot
$426,700 Zestimate®
$176/sqft
$2,416 Estimated rent
Home value
$426,700
$401,000 - $452,000
$2,416/mo
Zestimate® history
Owner options
List your home for rent
$2,416/mo
Rent Zestimate®
Find your next renter with Zillow Rental Manager. Plus, with online applications, you can quickly screen prospective tenants – for free.
$2,416/mo
Rent Zestimate®
Refinance and save
$2,518/mo
Est. payment
Refinancing to a lower rate could help reduce your monthly payments and save thousands over the life of the loan.
$2,518/mo
Est. payment
Explore your selling options
Work with a Zillow partner agent
Leverage their expertise and Zillow's premium Showcase listings to get your home seen by more buyers.
Get startedList with your own agent
Get your home in front of millions of buyers by listing it on Zillow.
Learn how to do itSell it yourself
Take full control of how buyers see your home on Zillow by listing For Sale by Owner (FSBO).
List your homeWhat's special
All-brick homeLarge walk-in pantryLevel private backyardBreakfast barFunctional kitchen layoutNearly half an acreBack deck
Zillow last checked:
Listing updated:
Listed by:
Kala Wiles 931-221-9756,
EVOLVE Real Estate, LLC
Bought with:
Kala Wiles, 360337
EVOLVE Real Estate, LLC
Source: RealTracs MLS as distributed by MLS GRID,MLS#: 2898227
Facts & features
Interior
Bedrooms & bathrooms
- Bedrooms: 3
- Bathrooms: 3
- Full bathrooms: 2
- 1/2 bathrooms: 1
- Main level bedrooms: 3
Bedroom 1
- Features: Full Bath
- Level: Full Bath
- Area: 252 Square Feet
- Dimensions: 21x12
Bedroom 2
- Features: Walk-In Closet(s)
- Level: Walk-In Closet(s)
- Area: 132 Square Feet
- Dimensions: 12x11
Bedroom 3
- Features: Walk-In Closet(s)
- Level: Walk-In Closet(s)
- Area: 132 Square Feet
- Dimensions: 12x11
Bonus room
- Features: Over Garage
- Level: Over Garage
- Area: 208 Square Feet
- Dimensions: 16x13
Dining room
- Features: Formal
- Level: Formal
- Area: 156 Square Feet
- Dimensions: 13x12
Kitchen
- Features: Eat-in Kitchen
- Level: Eat-in Kitchen
- Area: 252 Square Feet
- Dimensions: 21x12
Living room
- Area: 286 Square Feet
- Dimensions: 22x13
Heating
- Central, Electric
Cooling
- Central Air, Electric
Appliances
- Included: Electric Range, Dishwasher, Disposal, Microwave
Features
- Ceiling Fan(s), Entrance Foyer, Extra Closets, High Ceilings
- Flooring: Carpet, Wood, Vinyl
- Basement: Crawl Space
- Number of fireplaces: 2
- Fireplace features: Living Room
Interior area
- Total structure area: 2,414
- Total interior livable area: 2,414 sqft
- Finished area above ground: 2,414
Property
Parking
- Total spaces: 2
- Parking features: Attached
- Attached garage spaces: 2
Features
- Levels: Two
- Stories: 2
- Patio & porch: Porch, Covered, Deck
- Fencing: Back Yard
Lot
- Size: 0.46 Acres
- Dimensions: 115
Details
- Parcel number: 063056C C 05400 00006056C
- Special conditions: Standard
Construction
Type & style
- Home type: SingleFamily
- Property subtype: Single Family Residence, Residential
Materials
- Brick, Vinyl Siding
- Roof: Asphalt
Condition
- New construction: No
- Year built: 2004
Utilities & green energy
- Sewer: Public Sewer
- Water: Public
- Utilities for property: Electricity Available, Water Available
Community & HOA
Community
- Subdivision: Stafford Place
HOA
- Has HOA: No
Location
- Region: Clarksville
Financial & listing details
- Price per square foot: $176/sqft
- Tax assessed value: $373,800
- Annual tax amount: $2,785
- Date on market: 5/30/2025
- Electric utility on property: Yes
Price history
| Date | Event | Price |
|---|---|---|
| 7/2/2025 | Sold | $425,000-1.2%$176/sqft |
Source:  RealTracs MLS as distributed by MLS GRID #2898227 Report a problem RealTracs MLS as distributed by MLS GRID #2898227 Report a problem | ||
| 6/11/2025 | Pending sale | $430,000$178/sqft |
Source: RealTracs MLS as distributed by MLS GRID #2898227 Report a problem | ||
| 5/30/2025 | Listed for sale | $430,000+34.4%$178/sqft |
Source: RealTracs MLS as distributed by MLS GRID #2898227 Report a problem | ||
| 5/12/2021 | Sold | $320,000+64.1%$133/sqft |
Source: Public Record Report a problem | ||
| 11/24/2014 | Sold | $195,000-1.5%$81/sqft |
Source: RealTracs MLS as distributed by MLS GRID #1580450 Report a problem | ||
| 9/30/2014 | Price change | $198,000-3.4%$82/sqft |
Source: Fast Train, LLC #1530067 Report a problem | ||
| 8/14/2014 | Price change | $205,000-2.4%$85/sqft |
Source: Fast Train, LLC #1530067 Report a problem | ||
| 7/29/2014 | Price change | $210,000-2.3%$87/sqft |
Source: Fast Train, LLC #1530067 Report a problem | ||
| 6/4/2014 | Price change | $215,000-0.9%$89/sqft |
Source: Fast Train, LLC #1530067 Report a problem | ||
| 5/10/2014 | Price change | $217,000-1.4%$90/sqft |
Source: Fast Train, LLC #1530067 Report a problem | ||
| 4/5/2014 | Price change | $220,000-2.2%$91/sqft |
Source: Fast Train, LLC #1530067 Report a problem | ||
| 10/23/2013 | Price change | $225,000-2.2%$93/sqft |
Source: Keller Willaims Realty #1479111 Report a problem | ||
| 8/27/2013 | Listed for sale | $230,000+17.9%$95/sqft |
Source: Keller Williams Realty - St. B Branch #1479111 Report a problem | ||
| 11/25/2009 | Sold | $195,000-2.5%$81/sqft |
Source: Public Record Report a problem | ||
| 10/24/2009 | Price change | $199,900-4.8%$83/sqft |
Source: Keller Williams Realty #1127541 Report a problem | ||
| 7/11/2009 | Price change | $209,900-1.9%$87/sqft |
Source: Kevin Van Aken #1065541 Report a problem | ||
| 5/16/2009 | Price change | $213,900-0.3%$89/sqft |
Source: Kevin Van Aken #1065541 Report a problem | ||
| 4/26/2009 | Price change | $214,500-0.2%$89/sqft |
Source: Keller Williams Realty #1065541 Report a problem | ||
| 3/23/2009 | Listed for sale | $214,900+24.2%$89/sqft |
Source: Keller Williams Realty #1065541 Report a problem | ||
| 10/27/2004 | Sold | $173,000+686.4%$72/sqft |
Source: Public Record Report a problem | ||
| 4/5/2004 | Sold | $22,000$9/sqft |
Source: Public Record Report a problem | ||
Public tax history
| Year | Property taxes | Tax assessment |
|---|---|---|
| 2024 | $2,785 +16.4% | $93,450 +64.8% |
| 2023 | $2,393 | $56,700 |
| 2022 | $2,393 +41.2% | $56,700 |
| 2021 | $1,695 -25.6% | $56,700 |
| 2020 | $2,279 +0% | $56,700 |
| 2019 | $2,279 | $56,700 +24.3% |
| 2018 | $2,279 +38% | $45,625 -15.2% |
| 2017 | $1,652 -28.8% | $53,800 |
| 2016 | $2,319 | $53,800 |
| 2015 | $2,319 +3.7% | $53,800 |
| 2014 | $2,237 -6.5% | $53,800 -1.5% |
| 2013 | $2,392 +0% | $54,625 +0% |
| 2011 | $2,392 +6.3% | $54,608 |
| 2010 | $2,250 | $54,608 |
| 2009 | $2,250 | $54,608 |
| 2008 | -- | $54,608 +12.9% |
| 2007 | $2,153 +0% | $48,374 |
| 2006 | $2,152 +7.5% | $48,374 +14.6% |
| 2005 | $2,002 +5.6% | $42,229 |
| 2004 | $1,896 +744.6% | $42,229 +744.6% |
| 2002 | $225 | $5,000 +11.1% |
| 2001 | -- | $4,500 |
Find assessor info on the county website
Neighborhood: 37043
Nearby homes
- $356,7003 bd2 ba2.2k sqft225 Trey Ct, Clarksville, TN 37043Off Market
- $421,7003 bd2 ba2.7k sqft221 Trey Ct, Clarksville, TN 37043Off Market
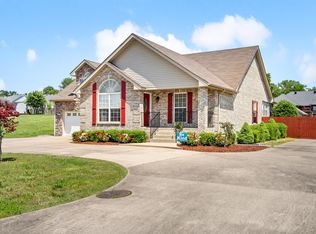
- $463,4004 bd3 ba3.1k sqft211 Cheshire Rd, Clarksville, TN 37043Off Market
- $376,200-- bd2 ba2.2k sqft213 Cheshire Rd, Clarksville, TN 37043Off Market
- $377,600-- bd4 ba2.4k sqft227 Trey Ct, Clarksville, TN 37043Off Market
- $62,000-- bd-- ba-- sqft219 Trey Ct, Clarksville, TN 37043Sold
- $62,0000.36 Acres219 Trey Ct LOT 76, Clarksville, TN 37043Sold
- $335,600-- bd2 ba1.8k sqft209 Cheshire Rd, Clarksville, TN 37043Off Market
Nearby schools
GreatSchools rating
- 9/10Rossview Elementary SchoolGrades: PK-5Distance: 2.8 mi
- 7/10Rossview Middle SchoolGrades: 6-8Distance: 2.8 mi
- 8/10Rossview High SchoolGrades: 9-12Distance: 3 mi
Schools provided by the listing agent
- Elementary: Rossview Elementary
- Middle: Rossview Middle
- High: Rossview High
Source: RealTracs MLS as distributed by MLS GRID. This data may not be complete. We recommend contacting the local school district to confirm school assignments for this home.
Get a cash offer in 3 minutes
Find out how much your home could sell for in as little as 3 minutes with a no-obligation cash offer.
Estimated market value
$426,700
Get a cash offer in 3 minutes
Find out how much your home could sell for in as little as 3 minutes with a no-obligation cash offer.
Estimated market value
$426,700
- Tennessee
- Montgomery County
- Clarksville
- 37043
- 223 Trey Ct
Nearby cities
Nearby neighborhoods
Nearby zip codes
Other Clarksville Topics
