Welcome home to this beautifully maintained home in the highly desirable Poplar Hill neighborhood! Situated on a quiet cul-de-sac, this home offers over 2,300 square feet of comfortable living space with generous room sizes, beautiful hardwood floors, and a functional layout designed for everyday living.
The spacious bonus room provides the perfect space for a media room, playroom, home office, or additional living area. Step outside to an incredible 23' x 18' multi-level covered back deck, creating the ideal setting for entertaining or relaxing while overlooking the fully fenced backyard. The property also features a 12' x 20' permanent storage building with electricity, offering endless possibilities as a workshop, hobby space, or extra storage.
The kitchen is equipped with stainless steel appliances, and the home's prime location puts you just minutes from Sango, I-24, shopping, dining, and great schools. Combining peaceful cul-de-sac living with exceptional indoor and outdoor living spaces, this home offers the perfect blend of comfort, convenience, and functionality. Don't miss your opportunity to own in one of Clarksville's most sought-after communities—schedule your private showing today!
Active
$389,900
3332 Victoria Ct, Clarksville, TN 37043
3beds
2,366sqft
Single Family Residence, Residential
Built in 2003
0.28 Acres Lot
$-- Zestimate®
$165/sqft
$8/mo HOA
What's special
Generous room sizesFully fenced backyardQuiet cul-de-sacSpacious bonus roomBeautiful hardwood floorsMulti-level covered back deck
- 26 days |
- 372 |
- 41 |
Zillow last checked:
Listing updated:
Listed by:
Ben Stanley 931-591-3216,
My Place Realty & Management 931-591-3216
Source: RealTracs MLS as distributed by MLS GRID,MLS#: 3318503
Facts & features
Interior
Bedrooms & bathrooms
- Bedrooms: 3
- Bathrooms: 3
- Full bathrooms: 2
- 1/2 bathrooms: 1
Bedroom 1
- Features: Extra Large Closet
- Level: Extra Large Closet
- Area: 195 Square Feet
- Dimensions: 15x13
Bedroom 2
- Features: Walk-In Closet(s)
- Level: Walk-In Closet(s)
- Area: 156 Square Feet
- Dimensions: 12x13
Bedroom 3
- Area: 144 Square Feet
- Dimensions: 12x12
Primary bathroom
- Features: Double Vanity
- Level: Double Vanity
Dining room
- Area: 156 Square Feet
- Dimensions: 12x13
Kitchen
- Area: 252 Square Feet
- Dimensions: 12x21
Living room
- Area: 325 Square Feet
- Dimensions: 13x25
Recreation room
- Area: 414 Square Feet
- Dimensions: 18x23
Heating
- Central, Electric, Natural Gas, Zoned
Cooling
- Central Air, Electric
Appliances
- Included: Electric Oven, Electric Range, Dishwasher, Disposal, Microwave, Stainless Steel Appliance(s)
Features
- Ceiling Fan(s), Extra Closets, Walk-In Closet(s)
- Flooring: Carpet, Wood, Tile
- Basement: Crawl Space
- Number of fireplaces: 1
- Fireplace features: Gas, Living Room
Interior area
- Total structure area: 2,366
- Total interior livable area: 2,366 sqft
- Finished area above ground: 2,366
Property
Parking
- Total spaces: 2
- Parking features: Garage Door Opener, Garage Faces Front, Driveway
- Attached garage spaces: 2
- Has uncovered spaces: Yes
Features
- Levels: Two
- Stories: 2
- Patio & porch: Deck, Covered, Porch
- Fencing: Back Yard
Lot
- Size: 0.28 Acres
- Features: Cul-De-Sac
- Topography: Cul-De-Sac
Details
- Additional structures: Storage
- Parcel number: 063087H A 05000 00015087H
- Special conditions: Standard
Construction
Type & style
- Home type: SingleFamily
- Architectural style: Contemporary
- Property subtype: Single Family Residence, Residential
Materials
- Brick, Vinyl Siding
- Roof: Shingle
Condition
- New construction: No
- Year built: 2003
Utilities & green energy
- Sewer: Public Sewer
- Water: Public
- Utilities for property: Electricity Available, Natural Gas Available, Water Available
Community & HOA
Community
- Security: Fire Alarm
- Subdivision: Poplar Hill
HOA
- Has HOA: Yes
- HOA fee: $100 annually
Location
- Region: Clarksville
Financial & listing details
- Price per square foot: $165/sqft
- Tax assessed value: $400,300
- Annual tax amount: $2,102
- Date on market: 7/31/2026
- Electric utility on property: Yes
Estimated market value
Not available
Estimated sales range
Not available
Not available
Price history
| Date | Event | Price |
|---|---|---|
| 8/20/2026 | Listed for rent | $2,150$1/sqft |
Source: Zillow Rentals Report a problem | ||
| 8/1/2026 | Listed for sale | $389,900+99.9%$165/sqft |
Source:  RealTracs MLS as distributed by MLS GRID #3318503 Report a problem RealTracs MLS as distributed by MLS GRID #3318503 Report a problem | ||
| 9/19/2011 | Sold | $195,000-2.3%$82/sqft |
Source: Public Record Report a problem | ||
| 4/1/2011 | Listed for sale | $199,500+2.3%$84/sqft |
Source: Coldwell Banker Conroy, Marable & Holleman Real Estate INC: #1262512 Report a problem | ||
| 6/13/2008 | Sold | $195,000+17.8%$82/sqft |
Source: Public Record Report a problem | ||
| 9/23/2005 | Sold | $165,500+10.4%$70/sqft |
Source: Public Record Report a problem | ||
| 5/16/2003 | Sold | $149,900$63/sqft |
Source: Public Record Report a problem | ||
Public tax history
| Year | Property taxes | Tax assessment |
|---|---|---|
| 2024 | $2,102 +20.4% | $100,075 +71.4% |
| 2023 | $1,746 | $58,400 |
| 2022 | $1,746 +0% | $58,400 |
| 2021 | $1,746 0% | $58,400 |
| 2020 | $1,746 +0% | $58,400 |
| 2019 | $1,746 | $58,400 +26.1% |
| 2018 | $1,746 +10.5% | $46,300 -10% |
| 2017 | $1,580 | $51,450 |
| 2016 | $1,580 | $51,450 +5.6% |
| 2015 | $1,580 +9.1% | $48,700 |
| 2014 | $1,449 -1.2% | $48,700 +4.3% |
| 2013 | $1,466 0% | $46,700 |
| 2011 | $1,466 +9% | $46,700 |
| 2010 | $1,345 | $46,700 |
| 2009 | $1,345 | $46,700 |
| 2008 | -- | $46,700 +8.4% |
| 2007 | $1,353 | $43,091 |
| 2006 | $1,353 +11% | $43,091 +14.6% |
| 2005 | $1,219 +11.3% | $37,612 |
| 2004 | $1,095 | $37,612 |
| 2002 | $1,095 | $37,612 +759.7% |
| 2001 | -- | $4,375 |
Find assessor info on the county website
Monthly payment
Est. payment
Payment breakdown
Explore the cost of this home by adjusting the details. Changes won't be saved.Climate risks
Neighborhood: Poplar Hill
Nearby schools
GreatSchools rating
- 9/10East Montgomery Elementary SchoolGrades: PK-5Distance: 0.5 mi
- 7/10Richview Middle SchoolGrades: 6-8Distance: 3.3 mi
- 7/10Clarksville High SchoolGrades: 9-12Distance: 3.1 mi
Schools provided by the listing agent
- Elementary: East Montgomery Elementary
- Middle: Richview Middle
- High: Clarksville High
Source: RealTracs MLS as distributed by MLS GRID. This data may not be complete. We recommend contacting the local school district to confirm school assignments for this home.
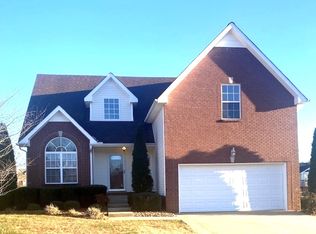
- $372,1004 bd3 ba2.1k sqft3336 Victoria Ct, Clarksville, TN 37043Off Market
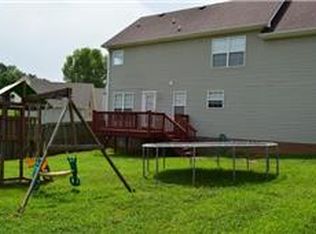
- $386,5003 bd3 ba2.3k sqft3328 Victoria Ct, Clarksville, TN 37043Off Market
- $312,0003 bd2 ba1.3k sqft3309 Marrast Dr, Clarksville, TN 37043Sold

- $354,8003 bd3 ba2k sqft3340 Victoria Ct, Clarksville, TN 37043Off Market

- $324,3003 bd3 ba1.7k sqft3313 Marrast Dr, Clarksville, TN 37043Off Market
- $262,5003 bd2 ba1.9k sqft3324 Victoria Ct, Clarksville, TN 37043Sold
- $363,6003 bd2 ba1.9k sqft3333 Victoria Ct, Clarksville, TN 37043Off Market
- $371,100-- bd-- ba-- sqft3333 Victoria Ct LOT 133, Clarksville, TN 37043Off Market
A local agent can set up tours, give advice and negotiate with sellers.
Similar homes
- $359,0003 bd2 ba1.7k sqft3387 Poplar Hl, Clarksville, TN 37043For Sale
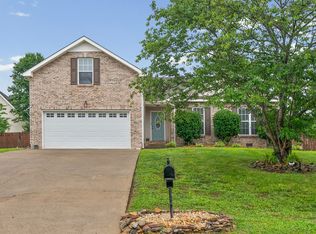
 MLS ID #3232787, Joey Williamson. RealTracs MLS as distributed by MLS GRID
 - $385,0002 bd2 ba2.2k sqft32 Townsend Way, Clarksville, TN 37043For Sale
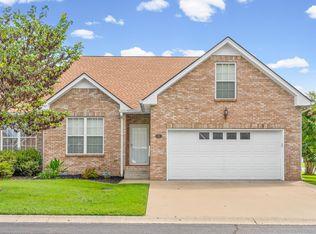 MLS ID #3525859, Mark Holleman. RealTracs MLS as distributed by MLS GRID
 - $418,0004 bd3 ba2.3k sqft312 Rye Dr, Clarksville, TN 37043For Sale
 MLS ID #3336218, Joshua (Josh) ONeill. RealTracs MLS as distributed by MLS GRID
 - $390,0003 bd3 ba3k sqft850 Nandina Ct, Clarksville, TN 37043For Sale
 MLS ID #3270424, Cheryle Strong. RealTracs MLS as distributed by MLS GRID
 - $399,9994 bd3 ba2.2k sqft109 Easton Dr, Clarksville, TN 37043For SaleMLS ID #3319371, Nichole McCulley. RealTracs MLS as distributed by MLS GRID
- $375,0003 bd3 ba1.9k sqft2581 Alex Overlook Way, Clarksville, TN 37043For SaleMLS ID #3244587, Jeremy Sullivan. RealTracs MLS as distributed by MLS GRID
- $355,9003 bd3 ba1.5k sqft317 Ivy Bend Cir, Clarksville, TN 37043For SaleMLS ID #3182000, Melanie Smith. RealTracs MLS as distributed by MLS GRID
- $393,9004 bd3 ba2.1k sqft1121 Lucas Wayne Dr, Clarksville, TN 37043For SaleMLS ID #3185909, Casey Tenholder. RealTracs MLS as distributed by MLS GRID
- $370,0004 bd3 ba2.1k sqft1272 Brigade Dr, Clarksville, TN 37043For SaleMLS ID #3280782, Kala Wiles-Tennessee. RealTracs MLS as distributed by MLS GRID
- $449,9003 bd3 ba2.7k sqft3430 Shagbark Cir, Clarksville, TN 37043For SaleMLS ID #3336097, Amanda Bird. RealTracs MLS as distributed by MLS GRID
- $350,0003 bd3 ba1.8k sqft1200 Gentry Dr, Clarksville, TN 37043For SaleMLS ID #3513564, Milad Yakoub. RealTracs MLS as distributed by MLS GRID
- $515,0003 bd3 ba2.8k sqft3111 Ashland City Rd, Clarksville, TN 37043For SaleMLS ID #3306462, Melanie Smith. RealTracs MLS as distributed by MLS GRID
- $425,0004 bd3 ba2.5k sqft1520 Eads Ct, Clarksville, TN 37043For SaleMLS ID #3231602, Marion Jewell. RealTracs MLS as distributed by MLS GRID
- $320,0003 bd2 ba1.3k sqft595 Anchor Ct, Clarksville, TN 37043For SaleMLS ID #3319141, Marion Jewell. RealTracs MLS as distributed by MLS GRID
- $329,9873 bd2 ba1.7k sqft1132 Racker Dr, Clarksville, TN 37043For SaleMLS ID #3520646, Paige L. Ruth. RealTracs MLS as distributed by MLS GRID
- $354,9003 bd2 ba1.8k sqft803 Lillian Grace Dr, Clarksville, TN 37043For SaleMLS ID #3510629, Cristen Bell. RealTracs MLS as distributed by MLS GRID
- $350,0003 bd2 ba1.7k sqft523 Turner Reynolds Ct, Clarksville, TN 37043For SaleMLS ID #3245695, JONATHAN HARRIS. RealTracs MLS as distributed by MLS GRID
- $356,0003 bd3 ba1.9k sqft1177 Gentry Dr, Clarksville, TN 37043For SaleMLS ID #3229156, Kelsey Nicole Brown. RealTracs MLS as distributed by MLS GRID
- $490,0004 bd3 ba2.5k sqft2971 Prince Dr, Clarksville, TN 37043For SaleMLS ID #3177889, Vicki Mayfield. RealTracs MLS as distributed by MLS GRID
- $441,0003 bd3 ba2.3k sqft2212 Ellington Gait Dr, Clarksville, TN 37043For SaleMLS ID #3263472, Amanda L. Bell. RealTracs MLS as distributed by MLS GRID
