Move-in-ready, this home offers 3 bedrooms, 2.5 bath, granite countertops, back splash, stainless steel appliances, breakfast are and engineered hardwood floors. large laundry room, huge bonus room, covered patio and fenced backyard
Active
$350,000
1200 Gentry Dr, Clarksville, TN 37043
3beds
1,875sqft
Single Family Residence, Residential
Built in 2018
6,969 Square Feet Lot
$-- Zestimate®
$187/sqft
$30/mo HOA
What's special
Fenced backyardStainless steel appliancesCovered patioLarge laundry roomBreakfast areaHuge bonus roomBack splash
- 21 hours |
- 122 |
- 3 |
Likely to sell faster than
Zillow last checked:
Listing updated:
Listed by:
Milad Yakoub 615-397-7924,
simpliHOM 855-856-9466
Source: RealTracs MLS as distributed by MLS GRID,MLS#: 3513564
Facts & features
Interior
Bedrooms & bathrooms
- Bedrooms: 3
- Bathrooms: 3
- Full bathrooms: 2
- 1/2 bathrooms: 1
Bedroom 1
- Features: Full Bath
- Level: Full Bath
- Area: 196 Square Feet
- Dimensions: 14x14
Bedroom 2
- Area: 121 Square Feet
- Dimensions: 11x11
Bedroom 3
- Area: 100 Square Feet
- Dimensions: 10x10
Primary bathroom
- Features: Double Vanity
- Level: Double Vanity
Kitchen
- Features: Eat-in Kitchen
- Level: Eat-in Kitchen
- Area: 209 Square Feet
- Dimensions: 19x11
Living room
- Area: 238 Square Feet
- Dimensions: 17x14
Recreation room
- Features: Other
- Level: Other
- Area: 285 Square Feet
- Dimensions: 19x15
Heating
- Central, Electric
Cooling
- Central Air, Electric
Appliances
- Included: Electric Oven, Electric Range, Dishwasher, Disposal, Microwave, Refrigerator
- Laundry: Electric Dryer Hookup, Washer Hookup
Features
- Ceiling Fan(s), Pantry
- Flooring: Carpet, Wood, Tile
- Basement: Crawl Space
- Number of fireplaces: 1
- Fireplace features: Living Room
Interior area
- Total structure area: 1,875
- Total interior livable area: 1,875 sqft
- Finished area above ground: 1,875
Property
Parking
- Total spaces: 2
- Parking features: Garage Faces Front
- Attached garage spaces: 2
Features
- Levels: Two
- Stories: 2
- Patio & porch: Patio, Covered
- Fencing: Back Yard
Lot
- Size: 6,969 Square Feet
Details
- Parcel number: 063057K D 00300 00006057K
- Special conditions: Standard
Construction
Type & style
- Home type: SingleFamily
- Architectural style: Contemporary
- Property subtype: Single Family Residence, Residential
Materials
- Brick, Vinyl Siding
- Roof: Shingle
Condition
- New construction: No
- Year built: 2018
Utilities & green energy
- Sewer: Public Sewer
- Water: Public
- Utilities for property: Electricity Available, Water Available
Community & HOA
Community
- Security: Smoke Detector(s)
- Subdivision: Rossview Place
HOA
- Has HOA: Yes
- Services included: Trash
- HOA fee: $30 monthly
- Second HOA fee: $175 one time
Location
- Region: Clarksville
Financial & listing details
- Price per square foot: $187/sqft
- Tax assessed value: $341,100
- Annual tax amount: $2,575
- Date on market: 8/15/2026
- Electric utility on property: Yes
Estimated market value
Not available
Estimated sales range
Not available
Not available
Price history
| Date | Event | Price |
|---|---|---|
| 8/15/2026 | Listed for sale | $350,000+40.6%$187/sqft |
Source:  RealTracs MLS as distributed by MLS GRID #3513564 Report a problem RealTracs MLS as distributed by MLS GRID #3513564 Report a problem | ||
| 6/4/2026 | Sold | $249,000+1.3%$133/sqft |
Source: Public Record Report a problem | ||
| 9/15/2020 | Sold | $245,900-1.6%$131/sqft |
Source: RealTracs MLS as distributed by MLS GRID #2182559 Report a problem | ||
| 8/26/2020 | Listed for sale | $249,900+13.9%$133/sqft |
Source: Reliant Realty ERA Powered #2182559 Report a problem | ||
| 8/29/2018 | Sold | $219,400$117/sqft |
Source: Public Record Report a problem | ||
| 8/24/2018 | Pending sale | $219,400$117/sqft |
Source: Reliant Realty ERA Powered #1910774 Report a problem | ||
| 8/22/2018 | Listed for sale | $219,400$117/sqft |
Source: Reliant Realty ERA Powered #1910774 Report a problem | ||
Public tax history
| Year | Property taxes | Tax assessment |
|---|---|---|
| 2024 | $2,541 +5.6% | $85,275 +49.5% |
| 2023 | $2,408 +3% | $57,050 |
| 2022 | $2,338 +41.2% | $57,050 +3% |
| 2021 | $1,656 -25.6% | $55,400 |
| 2020 | $2,227 +0% | $55,400 |
| 2019 | $2,226 | $55,400 +11% |
| 2018 | $2,226 +727.5% | $49,900 +470.3% |
| 2017 | $269 | $8,750 |
Find assessor info on the county website
Monthly payment
Est. payment
Payment breakdown
Explore the cost of this home by adjusting the details. Changes won't be saved.Climate risks
Neighborhood: 37043
Nearby schools
GreatSchools rating
- 9/10Rossview Elementary SchoolGrades: PK-5Distance: 0.8 mi
- 7/10Rossview Middle SchoolGrades: 6-8Distance: 1 mi
- 8/10Rossview High SchoolGrades: 9-12Distance: 0.8 mi
Schools provided by the listing agent
- Elementary: Rossview Elementary
- Middle: Rossview Middle
- High: Rossview High
Source: RealTracs MLS as distributed by MLS GRID. This data may not be complete. We recommend contacting the local school district to confirm school assignments for this home.
- $388,3004 bd3 ba1.9k sqft94 Rossview Pl LOT 94, Clarksville, TN 37043Off Market

- $335,8003 bd2 ba1.6k sqft1196 Gentry Dr, Clarksville, TN 37043Off Market
- $333,8003 bd3 ba1.8k sqft1204 Gentry Dr, Clarksville, TN 37043Off Market

- $340,0003 bd2 ba1.6k sqft1208 Gentry Dr, Clarksville, TN 37043Sold

- $374,9003 bd3 ba2.1k sqft1148 Gentry Dr, Clarksville, TN 37043Off Market
- $435,2004 bd3 ba2.3k sqft1188 Gentry Dr, Clarksville, TN 37043Off Market
- $357,0003 bd2 ba1.7k sqft1152 Gentry Dr, Clarksville, TN 37043Sold
- $344,900-- bd-- ba1.7k sqft1144 Gentry Dr, Clarksville, TN 37043Off Market
A local agent can set up tours, give advice and negotiate with sellers.
Similar homes
- $369,9904 bd3 ba2.1k sqft1271 Ross Farms Blvd, Clarksville, TN 37043New Construction

 RealTracs MLS as distributed by MLS GRID
 - $356,0003 bd3 ba1.9k sqft1177 Gentry Dr, Clarksville, TN 37043For Sale
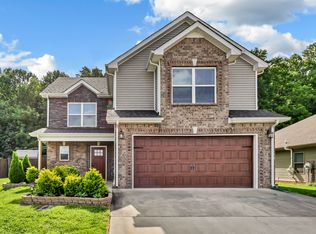 MLS ID #3229156, Kelsey Nicole Brown. RealTracs MLS as distributed by MLS GRID
 - $375,0003 bd3 ba1.8k sqft1031 Christian James Ct, Clarksville, TN 37043For Sale
 MLS ID #3314511, Tanya Roberts. RealTracs MLS as distributed by MLS GRID
 - $370,0004 bd3 ba2.1k sqft1272 Brigade Dr, Clarksville, TN 37043For Sale
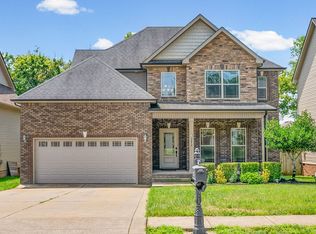 MLS ID #3280782, Kala Wiles-Tennessee. RealTracs MLS as distributed by MLS GRID
 - from $359,9904 bd3 ba1.9k sqftBradford Plan, Ross Farms : Cambridge Collection, Clarksville, TN 37043New ConstructionLennar Homes
- $360,0003 bd2 ba1.7k sqft1132 Christian James Dr, Clarksville, TN 37043For SaleMLS ID #3263020, Selena Fields. RealTracs MLS as distributed by MLS GRID
- $399,9994 bd3 ba2.2k sqft109 Easton Dr, Clarksville, TN 37043For SaleMLS ID #3319371, Nichole McCulley. RealTracs MLS as distributed by MLS GRID
- $369,9904 bd3 ba1.9k sqft501 Lacewing Ln, Clarksville, TN 37043New ConstructionRealTracs MLS as distributed by MLS GRID
- $380,0004 bd3 ba2.1k sqft1568 Ellie Piper Cir, Clarksville, TN 37043For SaleMLS ID #3138585, Jimmy Lynch. RealTracs MLS as distributed by MLS GRID
- $360,0003 bd3 ba2k sqft771 Jodine Ann Dr, Clarksville, TN 37043For SaleMLS ID #3256664, Candi Borck. RealTracs MLS as distributed by MLS GRID
- $295,0003 bd2 ba1.5k sqft1375 Moss Rd, Clarksville, TN 37043For SaleMLS ID #3269544, Steven Settlers. RealTracs MLS as distributed by MLS GRID
- $329,9904 bd3 ba1.8k sqft726 Kinross Dr, Clarksville, TN 37043New ConstructionRealTracs MLS as distributed by MLS GRID
- $319,9903 bd3 ba1.5k sqft749 Kinross Dr, Clarksville, TN 37043New ConstructionRealTracs MLS as distributed by MLS GRID
- $349,9904 bd3 ba1.9k sqft738 Kinross Dr, Clarksville, TN 37043New ConstructionRealTracs MLS as distributed by MLS GRID
- $341,9903 bd2 ba1.8k sqft705 Shoemaker Ln, Clarksville, TN 37043New ConstructionMLS ID #3278555, Shannon England. RealTracs MLS as distributed by MLS GRID
- from $381,9903 bd3 ba2.2k sqftThe Caldwell Plan, The Oaks, Clarksville, TN 37043New ConstructionSmith Douglas Homes
- $394,9004 bd3 ba2.1k sqft1121 Lucas Wayne Dr, Clarksville, TN 37043For SaleMLS ID #3185909, Casey Tenholder. RealTracs MLS as distributed by MLS GRID
- $360,0003 bd2 ba1.8k sqft1047 Ross Farms Blvd, Clarksville, TN 37040For SaleMLS ID #3318998, Marion Jewell. RealTracs MLS as distributed by MLS GRID
- $389,9904 bd3 ba2.1k sqft731 Kinross Dr, Clarksville, TN 37043New ConstructionRealTracs MLS as distributed by MLS GRID
- $319,9903 bd2 ba1.4k sqft717 Shoemaker Ln, Clarksville, TN 37043New ConstructionRealTracs MLS as distributed by MLS GRID
