Welcome to 1177 Gentry Drive! Located in the desirable Rossview area, this beautifully maintained 3-bedroom, 2.5-bath home offers an open-concept layout, engineered hardwood floors, a stunning floor-to-ceiling stone fireplace, and a kitchen featuring granite countertops, custom cabinetry, and stainless steel appliances. The spacious primary suite includes a walk-in closet, double vanities, and an oversized tiled shower. Enjoy mornings on the covered front porch and evenings on the covered back patio while convincing yourself you'll mow tomorrow. Conveniently located near shopping, dining, I-24, and top-rated schools. Come see why this house feels like home! 🏡✨
Active
Price cut: $1.5K (8/6)
$356,000
1177 Gentry Dr, Clarksville, TN 37043
3beds
1,940sqft
:
Get pre-qualified$2,205/mo
Single Family Residence, Residential
Built in 2018
8,712 Square Feet Lot
$-- Zestimate®
$184/sqft
$37/mo HOA
What's special
Walk-in closetCovered front porchStainless steel appliancesOpen-concept layoutCovered back patioStunning floor-to-ceiling stone fireplaceKitchen featuring granite countertops
- 67 days |
- 378 |
- 32 |
Zillow last checked:
Listing updated:
Listed by:
Kelsey Nicole Brown 409-489-8186,
Blue Cord Realty, LLC 931-542-4585
Source: RealTracs MLS as distributed by MLS GRID,MLS#: 3229156
Facts & features
Interior
Bedrooms & bathrooms
- Bedrooms: 3
- Bathrooms: 3
- Full bathrooms: 2
- 1/2 bathrooms: 1
Bedroom 1
- Area: 224 Square Feet
- Dimensions: 16x14
Bedroom 2
- Area: 210 Square Feet
- Dimensions: 15x14
Bedroom 3
- Area: 169 Square Feet
- Dimensions: 13x13
Kitchen
- Features: Pantry
- Level: Pantry
- Area: 234 Square Feet
- Dimensions: 18x13
Living room
- Area: 255 Square Feet
- Dimensions: 17x15
Heating
- Central
Cooling
- Ceiling Fan(s), Central Air, Electric
Appliances
- Included: Electric Oven, Dishwasher, Microwave
Features
- Ceiling Fan(s)
- Flooring: Carpet, Wood
- Basement: None
- Number of fireplaces: 1
- Fireplace features: Living Room
Interior area
- Total structure area: 1,940
- Total interior livable area: 1,940 sqft
- Finished area above ground: 1,940
Property
Parking
- Total spaces: 2
- Parking features: Garage Door Opener, Garage Faces Front
- Attached garage spaces: 2
Features
- Levels: Two
- Stories: 2
- Patio & porch: Patio, Covered, Porch
Lot
- Size: 8,712 Square Feet
- Dimensions: 47
Details
- Parcel number: 063057K C 03200 00006057K
- Special conditions: Standard
Construction
Type & style
- Home type: SingleFamily
- Property subtype: Single Family Residence, Residential
Materials
- Brick, Vinyl Siding
Condition
- New construction: No
- Year built: 2018
Utilities & green energy
- Sewer: Public Sewer
- Water: Public
- Utilities for property: Electricity Available, Water Available
Community & HOA
Community
- Subdivision: Rossview Place
HOA
- Has HOA: Yes
- HOA fee: $37 monthly
- Second HOA fee: $585 one time
Location
- Region: Clarksville
Financial & listing details
- Price per square foot: $184/sqft
- Tax assessed value: $352,200
- Annual tax amount: $2,659
- Date on market: 6/2/2026
- Electric utility on property: Yes
Estimated market value
Not available
Estimated sales range
Not available
Not available
Price history
| Date | Event | Price |
|---|---|---|
| 8/6/2026 | Price change | $356,000-0.4%$184/sqft |
Source:  RealTracs MLS as distributed by MLS GRID #3229156 Report a problem RealTracs MLS as distributed by MLS GRID #3229156 Report a problem | ||
| 6/26/2026 | Price change | $357,500-0.7%$184/sqft |
Source: RealTracs MLS as distributed by MLS GRID #3229156 Report a problem | ||
| 6/2/2026 | Listed for sale | $360,000+63.6%$186/sqft |
Source: RealTracs MLS as distributed by MLS GRID #3229156 Report a problem | ||
| 6/1/2018 | Sold | $220,000$113/sqft |
Source: Public Record Report a problem | ||
Public tax history
| Year | Property taxes | Tax assessment |
|---|---|---|
| 2024 | $2,624 +5.5% | $88,050 +49.4% |
| 2023 | $2,487 +3% | $58,925 |
| 2022 | $2,414 +41.2% | $58,925 +3% |
| 2021 | $1,710 -25.6% | $57,200 |
| 2020 | $2,299 +0% | $57,200 |
| 2019 | $2,299 | $57,200 +10.9% |
| 2018 | $2,299 | $51,600 |
Find assessor info on the county website
Monthly payment
Est. payment
Payment breakdown
Explore the cost of this home by adjusting the details. Changes won't be saved.Climate risks
Neighborhood: 37043
Nearby schools
GreatSchools rating
- 9/10Rossview Elementary SchoolGrades: PK-5Distance: 0.8 mi
- 7/10Rossview Middle SchoolGrades: 6-8Distance: 1 mi
- 8/10Rossview High SchoolGrades: 9-12Distance: 0.8 mi
Schools provided by the listing agent
- Elementary: Rossview Elementary
- Middle: Rossview Middle
- High: Rossview High
Source: RealTracs MLS as distributed by MLS GRID. This data may not be complete. We recommend contacting the local school district to confirm school assignments for this home.
- $348,400-- bd-- ba1.7k sqft1181 Gentry Dr, Clarksville, TN 37043Off Market
- $370,8004 bd3 ba1.9k sqft93 Rossview Pl LOT 93, Clarksville, TN 37043Off Market
- $378,300-- bd-- ba1.7k sqft1173 Gentry Dr, Clarksville, TN 37043Off Market
- $311,9003 bd3 ba1.4k sqft1212 Gentry, Clarksville, TN 37043Off Market
- $406,800-- bd-- ba2.1k sqft1185 Gentry Dr, Clarksville, TN 37043Off Market
- $377,200-- bd-- ba1.9k sqft1169 Gentry Dr, Clarksville, TN 37043Off Market
- $417,1004 bd3 ba2.4k sqft1170 Gentry Dr, Clarksville, TN 37043Off Market
- $435,2004 bd3 ba2.3k sqft1188 Gentry Dr, Clarksville, TN 37043Off Market
A local agent can set up tours, give advice and negotiate with sellers.
Similar homes
- $370,0004 bd3 ba2.1k sqft1272 Brigade Dr, Clarksville, TN 37043For Sale
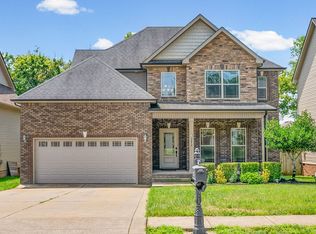
 MLS ID #3280782, Kala Wiles-Tennessee. RealTracs MLS as distributed by MLS GRID
 - $405,0004 bd3 ba2.2k sqft109 Easton Dr, Clarksville, TN 37043For Sale
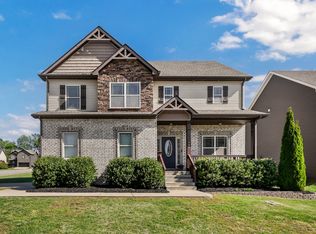 MLS ID #3319371, Nichole McCulley. RealTracs MLS as distributed by MLS GRID
 - $360,0003 bd3 ba2k sqft771 Jodine Ann Dr, Clarksville, TN 37043For Sale
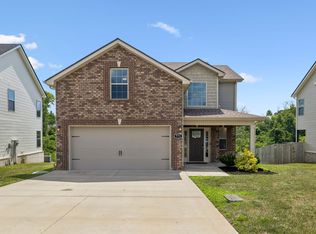 MLS ID #3256664, Candi Borck. RealTracs MLS as distributed by MLS GRID
 - $359,0003 bd2 ba1.7k sqft3363 Dabney Ln, Clarksville, TN 37043For Sale
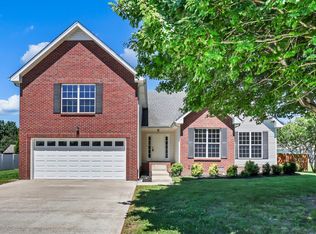 MLS ID #3243981, Kevin Bracy. RealTracs MLS as distributed by MLS GRID
 - $389,9003 bd3 ba2.3k sqft3332 Victoria Ct, Clarksville, TN 37043For SaleMLS ID #3318503, Ben Stanley. RealTracs MLS as distributed by MLS GRID
- $359,9003 bd2 ba1.8k sqft803 Lillian Grace Dr, Clarksville, TN 37043For SaleMLS ID #3247959, Cristen Bell. RealTracs MLS as distributed by MLS GRID
- $355,9003 bd3 ba1.5k sqft317 Ivy Bend Cir, Clarksville, TN 37043For SaleMLS ID #3182000, Melanie Smith. RealTracs MLS as distributed by MLS GRID
- $375,0004 bd3 ba1.6k sqft2594 Alex Overlook Way, Clarksville, TN 37043For SaleMLS ID #3268776, Drake Jenkins. RealTracs MLS as distributed by MLS GRID
- $320,0003 bd2 ba1.3k sqft595 Anchor Ct, Clarksville, TN 37043For SaleMLS ID #3319141, Marion Jewell. RealTracs MLS as distributed by MLS GRID
- $385,0003 bd3 ba1.9k sqft2581 Alex Overlook Way, Clarksville, TN 37043For SaleMLS ID #3244587, Jeremy Sullivan. RealTracs MLS as distributed by MLS GRID
- $375,0003 bd2 ba2.2k sqft1393 Judge Tyler Dr, Clarksville, TN 37043For SaleMLS ID #3218193, Jeremy Harris. RealTracs MLS as distributed by MLS GRID
- $435,0004 bd3 ba2.5k sqft1520 Eads Ct, Clarksville, TN 37043For SaleMLS ID #3231602, Marion Jewell. RealTracs MLS as distributed by MLS GRID
- $340,0003 bd3 ba1.9k sqft252 Harold Dr, Clarksville, TN 37040For SaleMLS ID #3312390, Fallon Wright. RealTracs MLS as distributed by MLS GRID
- $330,0003 bd3 ba2k sqft1488 Cedar Springs Cir, Clarksville, TN 37042For SaleMLS ID #3320121, Nathaniel Stephens. RealTracs MLS as distributed by MLS GRID
- $446,0003 bd3 ba2.3k sqft2212 Ellington Gait Dr, Clarksville, TN 37043For SaleMLS ID #3263472, Amanda L. Bell. RealTracs MLS as distributed by MLS GRID
- $345,0003 bd3 ba2k sqft1928 Bell Chase Way, Clarksville, TN 37040For SaleMLS ID #3304127, Gary Ashton. RealTracs MLS as distributed by MLS GRID
- $420,0004 bd3 ba2.1k sqft153 Chisum Ct, Clarksville, TN 37043For SaleMLS ID #3304687, Krystal McNallie. RealTracs MLS as distributed by MLS GRID
- $420,0004 bd3 ba2k sqft1783 Oak Forest Dr, Clarksville, TN 37043For SaleMLS ID #3173332, John Rush. RealTracs MLS as distributed by MLS GRID
- $350,0003 bd3 ba2.2k sqft2412 Shoveler Way, Clarksville, TN 37042For SaleMLS ID #3319377, Dee Bourne. RealTracs MLS as distributed by MLS GRID
- $345,0004 bd4 ba1.9k sqft1877 Red Fox Trl, Clarksville, TN 37042For SaleMLS ID #3320318, Lindsey Sims. RealTracs MLS as distributed by MLS GRID
