Move In Ready! This lovely, well maintained 3 BR, 2.5 BA, Bonus Room is ready for a new owner. The kitchen is huge 13x22 eat in. 13x11 dining room w/ hardwood floors. The primary is on the main floor w/ private bath. Large backyard w/ a huge patio. Privacy fence, mature landscaping.
Active
$350,000
2412 Shoveler Way, Clarksville, TN 37042
3beds
2,252sqft
Single Family Residence, Residential
Built in 1999
0.36 Acres Lot
$-- Zestimate®
$155/sqft
$-- HOA
What's special
- 13 days |
- 704 |
- 69 |
Likely to sell faster than
Zillow last checked:
Listing updated:
Listed by:
Dee Bourne 931-552-1891,
CBCMH Cherokee Property Management 931-552-1891
Source: RealTracs MLS as distributed by MLS GRID,MLS#: 3319377
Facts & features
Interior
Bedrooms & bathrooms
- Bedrooms: 3
- Bathrooms: 3
- Full bathrooms: 2
- 1/2 bathrooms: 1
- Main level bedrooms: 1
Bedroom 1
- Features: Full Bath
- Level: Full Bath
- Area: 210 Square Feet
- Dimensions: 14x15
Bedroom 2
- Area: 130 Square Feet
- Dimensions: 13x10
Bedroom 3
- Area: 132 Square Feet
- Dimensions: 11x12
Dining room
- Features: Formal
- Level: Formal
- Area: 143 Square Feet
- Dimensions: 13x11
Kitchen
- Features: Eat-in Kitchen
- Level: Eat-in Kitchen
- Area: 286 Square Feet
- Dimensions: 13x22
Living room
- Features: Great Room
- Level: Great Room
- Area: 304 Square Feet
- Dimensions: 16x19
Recreation room
- Area: 238 Square Feet
- Dimensions: 14x17
Heating
- Central
Cooling
- Central Air
Appliances
- Included: Electric Range, Dishwasher, Refrigerator
- Laundry: Electric Dryer Hookup, Washer Hookup
Features
- Ceiling Fan(s)
- Flooring: Carpet, Wood
- Basement: Crawl Space
- Number of fireplaces: 1
- Fireplace features: Gas
Interior area
- Total structure area: 2,252
- Total interior livable area: 2,252 sqft
- Finished area above ground: 2,252
Property
Parking
- Total spaces: 2
- Parking features: Garage Door Opener, Garage Faces Front
- Attached garage spaces: 2
Features
- Levels: Two
- Stories: 2
- Patio & porch: Patio
- Fencing: Privacy
Lot
- Size: 0.36 Acres
- Features: Level
- Topography: Level
Details
- Parcel number: 063007F B 03900 00002007F
- Special conditions: Standard
Construction
Type & style
- Home type: SingleFamily
- Architectural style: Contemporary
- Property subtype: Single Family Residence, Residential
Materials
- Brick
- Roof: Shingle
Condition
- New construction: No
- Year built: 1999
Utilities & green energy
- Sewer: Public Sewer
- Water: Public
- Utilities for property: Water Available
Community & HOA
Community
- Security: Smoke Detector(s)
- Subdivision: Barkers Mill
HOA
- Has HOA: No
Location
- Region: Clarksville
Financial & listing details
- Price per square foot: $155/sqft
- Tax assessed value: $340,200
- Annual tax amount: $2,568
- Date on market: 8/3/2026
Estimated market value
Not available
Estimated sales range
Not available
Not available
Price history
| Date | Event | Price |
|---|---|---|
| 8/3/2026 | Listed for sale | $350,000+169.4%$155/sqft |
Source:  RealTracs MLS as distributed by MLS GRID #3319377 Report a problem RealTracs MLS as distributed by MLS GRID #3319377 Report a problem | ||
| 8/4/1999 | Sold | $129,900$58/sqft |
Source: Public Record Report a problem | ||
Public tax history
| Year | Property taxes | Tax assessment |
|---|---|---|
| 2024 | $2,534 +7% | $85,050 +51.5% |
| 2023 | $2,370 | $56,150 |
| 2022 | $2,370 +41.1% | $56,150 |
| 2021 | $1,679 -25.6% | $56,150 |
| 2020 | $2,257 +34.4% | $56,150 |
| 2019 | $1,679 | $56,150 +32% |
| 2018 | $1,679 +16.4% | $42,525 -9.5% |
| 2017 | $1,442 -28.8% | $46,975 |
| 2016 | $2,024 | $46,975 |
| 2015 | $2,024 +3.6% | $46,975 |
| 2014 | $1,953 +0.8% | $46,975 +6.2% |
| 2013 | $1,937 +0% | $44,225 +0% |
| 2011 | $1,936 +6.3% | $44,212 |
| 2010 | $1,822 +0.8% | $44,212 +0.8% |
| 2009 | $1,807 | $43,862 |
| 2008 | -- | $43,862 +6.2% |
| 2007 | $1,838 +0% | $41,308 |
| 2006 | $1,838 +7.6% | $41,308 +14.6% |
| 2005 | $1,708 +5.6% | $36,037 |
| 2004 | $1,618 | $36,037 |
| 2002 | $1,618 | $36,037 +13.3% |
| 2001 | -- | $31,815 -74.6% |
| 2000 | -- | $125,336 |
Find assessor info on the county website
Monthly payment
Est. payment
Payment breakdown
Explore the cost of this home by adjusting the details. Changes won't be saved.Climate risks
Neighborhood: 37042
Nearby schools
GreatSchools rating
- 6/10Hazelwood Elementary SchoolGrades: PK-5Distance: 1 mi
- 5/10Northeast Middle SchoolGrades: 6-8Distance: 2.6 mi
- 5/10Northeast High SchoolGrades: 9-12Distance: 2.3 mi
Schools provided by the listing agent
- Elementary: Hazelwood Elementary
- Middle: West Creek Middle
- High: West Creek High
Source: RealTracs MLS as distributed by MLS GRID. This data may not be complete. We recommend contacting the local school district to confirm school assignments for this home.
- $279,400-- bd2 ba1.5k sqft2416 Shoveler Way, Clarksville, TN 37042Off Market
- $316,3003 bd2 ba2k sqft2408 Shoveler Way, Clarksville, TN 37042Off Market

- $450,800-- bd4 ba3.4k sqft2395 Goldeneye Ct, Clarksville, TN 37042Off Market
- $349,5003 bd3 ba2k sqft2404 Shoveler Way, Clarksville, TN 37042Off Market
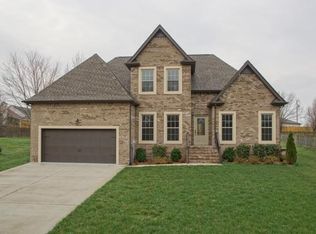
- $317,2003 bd2 ba2k sqft3549 Canvas Back Dr, Clarksville, TN 37042Off Market
- $159,7000.38 acres3545 Canvas Back Dr, Clarksville, TN 37042Off Market
- $565,8004 bd4 ba3.7k sqft2391 Goldeneye Ct, Clarksville, TN 37042Off Market
- $311,6003 bd2 ba1.9k sqft3541 Canvas Back Dr, Clarksville, TN 37042Off Market
A local agent can set up tours, give advice and negotiate with sellers.
A local lender can help you make sure your offer is ready when you are.
Similar homes
- $335,0003 bd3 ba2.1k sqft3349 Melissa Ln, Clarksville, TN 37042For Sale
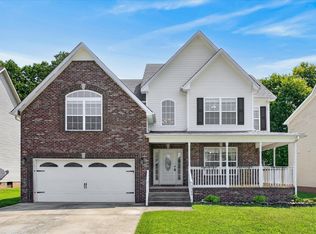
 MLS ID #3510829, Cheryle Strong. RealTracs MLS as distributed by MLS GRID
 - $347,9003 bd3 ba2.5k sqft1604 Apache Way, Clarksville, TN 37042For Sale
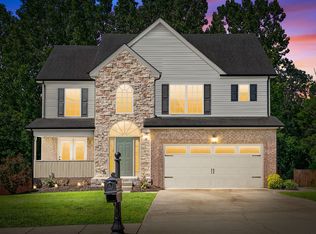 MLS ID #3244784, Daniel Seibert. RealTracs MLS as distributed by MLS GRID
 - $310,0003 bd3 ba1.8k sqft1913 Patton Rd, Clarksville, TN 37042For Sale
 MLS ID #3505826, Amanda Alexander. RealTracs MLS as distributed by MLS GRID
 - $324,9754 bd3 ba1.9k sqft2687 Blue Willow Ct, Clarksville, TN 37042For Sale
 MLS ID #3304156, Norman Lyn. RealTracs MLS as distributed by MLS GRID
 - $340,0004 bd3 ba2.1k sqft1848 Kaitlyn Virginia Ct, Clarksville, TN 37042For SaleMLS ID #3272091, Susan Hill. RealTracs MLS as distributed by MLS GRID
- $340,0004 bd3 ba2.1k sqft493 Comanche Ct, Clarksville, TN 37042For SaleMLS ID #3239655, Nikki Morrison. RealTracs MLS as distributed by MLS GRID
- $335,0004 bd3 ba1.8k sqft3446 Southwood Dr, Clarksville, TN 37042For SaleMLS ID #3322419, Ciera Netherton. RealTracs MLS as distributed by MLS GRID
- $349,9004 bd3 ba2.2k sqft1544 Buchanon Dr, Clarksville, TN 37042For SaleMLS ID #3261959, Rachel Schutter. RealTracs MLS as distributed by MLS GRID
- $339,9004 bd3 ba1.9k sqft1393 Scrub Oak Dr, Clarksville, TN 37042For SaleMLS ID #3216743, Jeremy Sullivan. RealTracs MLS as distributed by MLS GRID
- $314,9003 bd3 ba2.1k sqft3789 McAllister Dr, Clarksville, TN 37042For SaleMLS ID #3193053, Michelle Wilcox. RealTracs MLS as distributed by MLS GRID
- $319,9004 bd3 ba2.2k sqft2781 Cascade Dr, Clarksville, TN 37042For SaleMLS ID #3251457, Matthew Eden. RealTracs MLS as distributed by MLS GRID
- $399,0003 bd2 ba2.5k sqft1177 Meriwether Rd, Clarksville, TN 37040For SaleMLS ID #3320370, Sydney B. Hedrick. RealTracs MLS as distributed by MLS GRID
- $320,0003 bd2 ba1.9k sqft3454 Southwood Dr, Clarksville, TN 37042For SaleMLS ID #3242110, George W Weeks. RealTracs MLS as distributed by MLS GRID
- $349,9003 bd2 ba2.3k sqft727 Ellie Nat Dr, Clarksville, TN 37040For SaleMLS ID #3213413, Leia Simmons | Realtor Bestie. RealTracs MLS as distributed by MLS GRID
- $289,9003 bd2 ba1.6k sqft3795 Tamera Ln, Clarksville, TN 37042For SaleMLS ID #3317639, Cheryle Strong. RealTracs MLS as distributed by MLS GRID
- $380,0004 bd3 ba2.2k sqft789 Banister Dr, Clarksville, TN 37042For SaleMLS ID #3270126, Johnny Adair. RealTracs MLS as distributed by MLS GRID
- $310,0003 bd2 ba1.6k sqft235 Short St, Clarksville, TN 37042For SaleMLS ID #3333670, Kelsey Greene. RealTracs MLS as distributed by MLS GRID
- $319,0003 bd2 ba1.7k sqft1125 Ishee Dr, Clarksville, TN 37042For SaleMLS ID #3309182, Sydney B. Hedrick. RealTracs MLS as distributed by MLS GRID
- $324,0005 bd3 ba2.2k sqft410 River Heights Dr, Clarksville, TN 37040For SaleMLS ID #3193731, Kimi Hutchinson. RealTracs MLS as distributed by MLS GRID
- $359,0003 bd3 ba2.3k sqft3764 Windmill Dr, Clarksville, TN 37040For SaleMLS ID #3263493, Joey Williamson. RealTracs MLS as distributed by MLS GRID
