Welcome home to this 4-bedroom, 3 full-bath home offering 2,143 square feet of living space on a cul-de-sac lot. The eat-in kitchen is perfect for everyday meals, while the separate dining room provides space for larger gatherings.
The lower level features a spacious bonus area, a fourth bedroom, and a full bath, creating a flexible space for guests, a home office, media room, or recreation area. The deep garage offers plenty of extra storage space and includes a convenient walkout door.
Enjoy the privacy-fenced backyard and the versatile layout that makes this home perfect for everyday living and entertaining.
Active
$340,000
493 Comanche Ct, Clarksville, TN 37042
4beds
2,143sqft
Single Family Residence, Residential
Built in 2012
8,712 Square Feet Lot
$-- Zestimate®
$159/sqft
$28/mo HOA
What's special
Fourth bedroomPrivacy-fenced backyardCul-de-sac lotEat-in kitchenSeparate dining roomSpacious bonus areaConvenient walkout door
- 136 days
- 217
- 39
Zillow last checked:
Listing updated:
Listed by:
Nikki Morrison 931-561-4209,
PCS Worldwide Realty 931-551-2625
Source: RealTracs MLS as distributed by MLS GRID,MLS#: 3239655
Facts & features
Interior
Bedrooms & bathrooms
- Bedrooms: 4
- Bathrooms: 3
- Full bathrooms: 3
- Main level bedrooms: 3
Bedroom 1
- Features: Full Bath
- Level: Full Bath
- Area: 180 Square Feet
- Dimensions: 12x15
Bedroom 2
- Area: 120 Square Feet
- Dimensions: 10x12
Bedroom 3
- Area: 110 Square Feet
- Dimensions: 10x11
Bedroom 4
- Area: 144 Square Feet
- Dimensions: 12x12
Primary bathroom
- Features: Primary Bedroom
- Level: Primary Bedroom
Dining room
- Area: 144 Square Feet
- Dimensions: 12x12
Kitchen
- Features: Eat-in Kitchen
- Level: Eat-in Kitchen
- Area: 190 Square Feet
- Dimensions: 19x10
Living room
- Area: 260 Square Feet
- Dimensions: 20x13
Recreation room
- Features: Basement Level
- Level: Basement Level
- Area: 360 Square Feet
- Dimensions: 20x18
Heating
- Central
Cooling
- Central Air
Appliances
- Included: Electric Oven, Electric Range, Dishwasher, Microwave
Features
- Flooring: Carpet, Wood, Tile
- Basement: Exterior Entry,Partially Finished
- Number of fireplaces: 1
- Fireplace features: Living Room
Interior area
- Total structure area: 2,143
- Total interior livable area: 2,143 sqft
- Finished area above ground: 1,448
- Finished area below ground: 695
Property
Parking
- Total spaces: 2
- Parking features: Garage Door Opener, Garage Faces Front
- Attached garage spaces: 2
Features
- Levels: Two
- Stories: 1
- Patio & porch: Porch, Covered, Deck
- Fencing: Privacy
Lot
- Size: 8,712 Square Feet
- Dimensions: 72
Details
- Parcel number: 063007J E 00300 00003007J
- Special conditions: Standard
Construction
Type & style
- Home type: SingleFamily
- Architectural style: Raised Ranch
- Property subtype: Single Family Residence, Residential
Materials
- Brick, Vinyl Siding
Condition
- New construction: No
- Year built: 2012
Utilities & green energy
- Sewer: Public Sewer
- Water: Public
- Utilities for property: Water Available
Community & HOA
Community
- Subdivision: Plantation Estates
HOA
- Has HOA: Yes
- Services included: Trash
- HOA fee: $28 monthly
- Second HOA fee: $450 one time
Location
- Region: Clarksville
Financial & listing details
- Price per square foot: $159/sqft
- Tax assessed value: $322,100
- Annual tax amount: $2,432
- Date on market: 6/11/2026
Estimated market value
Not available
Estimated sales range
Not available
Not available
Price history
| Date | Event | Price |
|---|---|---|
| 6/11/2026 | Listed for sale | $340,000+23.6%$159/sqft |
Source:  RealTracs MLS as distributed by MLS GRID #3239655 Report a problem RealTracs MLS as distributed by MLS GRID #3239655 Report a problem | ||
| 3/9/2026 | Listing removed | $2,100$1/sqft |
Source: RealTracs MLS as distributed by MLS GRID #3000372 Report a problem | ||
| 1/12/2026 | Price change | $2,100-8.7%$1/sqft |
Source: RealTracs MLS as distributed by MLS GRID #3000372 Report a problem | ||
| 11/4/2025 | Listed for rent | $2,300$1/sqft |
Source: RealTracs MLS as distributed by MLS GRID #3000372 Report a problem | ||
| 10/23/2025 | Listing removed | $2,300$1/sqft |
Source: RealTracs MLS as distributed by MLS GRID #3000372 Report a problem | ||
| 10/15/2025 | Listed for rent | $2,300+4.5%$1/sqft |
Source: RealTracs MLS as distributed by MLS GRID #3000372 Report a problem | ||
| 8/27/2024 | Listing removed | $2,200$1/sqft |
Source: RealTracs MLS as distributed by MLS GRID #2679931 Report a problem | ||
| 8/5/2024 | Listed for rent | $2,200$1/sqft |
Source: RealTracs MLS as distributed by MLS GRID #2679931 Report a problem | ||
| 8/19/2021 | Sold | $275,000+39.2%$128/sqft |
Source: RealTracs MLS as distributed by MLS GRID #2266120 Report a problem | ||
| 6/7/2019 | Sold | $197,500$92/sqft |
Source: RealTracs MLS as distributed by MLS GRID #2034416 Report a problem | ||
| 4/28/2019 | Pending sale | $197,500$92/sqft |
Source: Keller Williams Realty #2034416 Report a problem | ||
| 4/26/2019 | Listed for sale | $197,500+9.8%$92/sqft |
Source: Keller Williams #2034416 Report a problem | ||
| 3/23/2012 | Sold | $179,900$84/sqft |
Source: Public Record Report a problem | ||
Public tax history
| Year | Property taxes | Tax assessment |
|---|---|---|
| 2024 | $2,400 +7.8% | $80,525 +52.7% |
| 2023 | $2,225 | $52,725 |
| 2022 | $2,225 +41.2% | $52,725 |
| 2021 | $1,576 -25.6% | $52,725 |
| 2020 | $2,119 -0.2% | $52,725 -0.2% |
| 2019 | $2,124 | $52,850 +17.2% |
| 2018 | $2,124 +44.9% | $45,075 -5.6% |
| 2017 | $1,466 -28.8% | $47,750 |
| 2016 | $2,058 | $47,750 |
| 2015 | $2,058 +3.7% | $47,750 |
| 2014 | $1,985 +13.7% | $47,750 +14% |
| 2013 | $1,746 -4.8% | $41,875 0% |
| 2011 | $1,834 +493.7% | $41,882 +458.4% |
| 2010 | $309 | $7,500 |
| 2009 | $309 | $7,500 -14.3% |
| 2008 | -- | $8,750 +27.3% |
| 2007 | $306 | $6,875 |
Find assessor info on the county website
Monthly payment
Est. payment
Payment breakdown
Explore the cost of this home by adjusting the details. Changes won't be saved.Climate risks
Neighborhood: Fields Of Northmeade
Nearby schools
Schools provided by the listing agent
- Elementary: Barkers Mill Elementary
- Middle: West Creek Middle
- High: West Creek High
Source: RealTracs MLS as distributed by MLS GRID. This data may not be complete. We recommend contacting the local school district to confirm school assignments for this home.
Similar homes
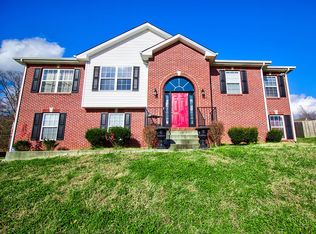
- $387,0004 bd3 ba2.5k sqft1761 Apache Way, Clarksville, TN 37042For Sale

 MLS ID #3612070, Matt Stell. RealTracs MLS as distributed by MLS GRID
 - $350,0003 bd3 ba2.2k sqft2412 Shoveler Way, Clarksville, TN 37042For Sale
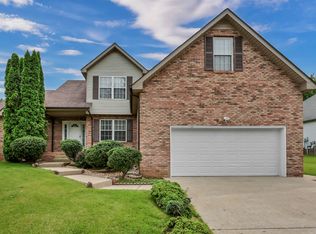 MLS ID #3319377, Dee Bourne. RealTracs MLS as distributed by MLS GRID
 - $338,0004 bd3 ba2.1k sqft1848 Kaitlyn Virginia Ct, Clarksville, TN 37042For Sale
 MLS ID #3272091, Susan Hill. RealTracs MLS as distributed by MLS GRID
 - $309,9003 bd3 ba1.9k sqft1528 Apache Way, Clarksville, TN 37042For Sale
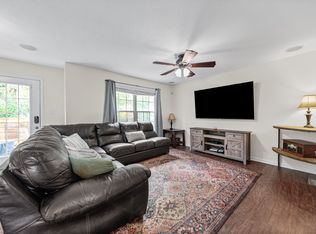 MLS ID #3542814, Donald G. Martin, MRP, ABR, SRS, Broker. RealTracs MLS as distributed by MLS GRID
 - $320,0004 bd3 ba2k sqft969 Harding Dr, Clarksville, TN 37042For SaleMLS ID #3526406, Jacquelyn Scott. RealTracs MLS as distributed by MLS GRID
- $375,0004 bd3 ba2.2k sqft789 Banister Dr, Clarksville, TN 37042For SaleMLS ID #3270126, Johnny Adair. RealTracs MLS as distributed by MLS GRID
- $365,0005 bd3 ba2.2k sqft241 Union Camp Blvd, Clarksville, TN 37042For SaleMLS ID #3242416, Karen Legendre. RealTracs MLS as distributed by MLS GRID
- $305,0003 bd3 ba1.8k sqft1913 Patton Rd, Clarksville, TN 37042For SaleMLS ID #3505826, Amanda Alexander. RealTracs MLS as distributed by MLS GRID
- $369,9994 bd3 ba2.3k sqft1037 Harrison Way, Clarksville, TN 37042For SaleMLS ID #3598614, Autumn Faughn. RealTracs MLS as distributed by MLS GRID
- $325,0003 bd3 ba2k sqft1488 Cedar Springs Cir, Clarksville, TN 37042For SaleMLS ID #3320121, Nathaniel Stephens. RealTracs MLS as distributed by MLS GRID
- $349,9004 bd3 ba2.1k sqft1132 Freedom Dr, Clarksville, TN 37042For SaleMLS ID #3612586, Bonita Vickrey. RealTracs MLS as distributed by MLS GRID
- $345,0004 bd3 ba2k sqft1301 Eagles View Dr, Clarksville, TN 37040For SaleMLS ID #3546815, Debra Butts. RealTracs MLS as distributed by MLS GRID
- $365,0003 bd3 ba2.2k sqft970 Dwight Eisenhower Way, Clarksville, TN 37042For SaleMLS ID #3593765, Ashlee Jankovich. RealTracs MLS as distributed by MLS GRID
- $357,5003 bd3 ba2k sqft1907 Sunset Meadows Way, Clarksville, TN 37042For SaleMLS ID #3272135, Susan Hill. RealTracs MLS as distributed by MLS GRID
- $319,0003 bd2 ba1.7k sqft1125 Ishee Dr, Clarksville, TN 37042For SaleMLS ID #3309182, Sydney B. Hedrick. RealTracs MLS as distributed by MLS GRID
- $377,5003 bd3 ba1.8k sqft715 Meadowgate Ln, Clarksville, TN 37040For SaleMLS ID #3622830, Hannah Price. RealTracs MLS as distributed by MLS GRID
- $354,0004 bd3 ba2.4k sqft1317 Millet Dr, Clarksville, TN 37040For SaleMLS ID #3525607, Linda Mendoza. RealTracs MLS as distributed by MLS GRID
- $309,0004 bd3 ba1.8k sqft654 Fox Hound Dr, Clarksville, TN 37040For SaleMLS ID #3529790, Chase Grimm. RealTracs MLS as distributed by MLS GRID
- $305,0004 bd3 ba1.6k sqft454 N Magnolia Dr, Clarksville, TN 37042For SaleMLS ID #3602980, Samantha Kellett. RealTracs MLS as distributed by MLS GRID
