Step outside and enjoy the covered deck, the perfect year-round space for relaxing or entertaining. This beautifully appointed home offers 4 bedrooms upstairs, 2 full bathrooms, and a convenient half bath downstairs. The large primary suite features his-and-her walk-in closets, a luxurious tile shower, and a jetted tub.
The spacious country kitchen is a chef’s dream, featuring granite countertops, a large island, tile backsplash, and stainless steel appliances, including a double oven. The great room boasts a cozy gas fireplace, while the formal dining room provides the perfect setting for gatherings. Additional highlights include a large laundry room, custom trim, wood and tile flooring, and a tankless gas water heater.
Enjoy the convenience of smart-home technology throughout, plus a 3-car garage for plenty of parking and storage. Conveniently located near shopping, dining, schools, and Fort Campbell, this home offers the space, upgrades, and modern features you've been looking for!
Active
$370,000
1317 Millet Dr, Clarksville, TN 37040
4beds
2,426sqft
Single Family Residence, Residential
Built in 2020
9,147 Square Feet Lot
$-- Zestimate®
$153/sqft
$40/mo HOA
What's special
Cozy gas fireplaceLarge islandGreat roomStainless steel appliancesConvenient half bath downstairsLarge laundry roomSpacious country kitchen
- 2 days |
- 133 |
- 14 |
Likely to sell faster than
Zillow last checked:
Listing updated:
Listed by:
Linda Mendoza 615-587-3455,
eXp Realty 888-519-5113
Source: RealTracs MLS as distributed by MLS GRID,MLS#: 3525607
Facts & features
Interior
Bedrooms & bathrooms
- Bedrooms: 4
- Bathrooms: 3
- Full bathrooms: 2
- 1/2 bathrooms: 1
Bedroom 1
- Features: Walk-In Closet(s)
- Level: Walk-In Closet(s)
- Area: 204 Square Feet
- Dimensions: 17x12
Bedroom 2
- Features: Walk-In Closet(s)
- Level: Walk-In Closet(s)
- Area: 168 Square Feet
- Dimensions: 14x12
Bedroom 3
- Features: Walk-In Closet(s)
- Level: Walk-In Closet(s)
- Area: 210 Square Feet
- Dimensions: 15x14
Bedroom 4
- Features: Walk-In Closet(s)
- Level: Walk-In Closet(s)
- Area: 168 Square Feet
- Dimensions: 14x12
Primary bathroom
- Features: Double Vanity
- Level: Double Vanity
Dining room
- Features: Formal
- Level: Formal
- Area: 168 Square Feet
- Dimensions: 14x12
Kitchen
- Area: 224 Square Feet
- Dimensions: 16x14
Living room
- Area: 266 Square Feet
- Dimensions: 19x14
Other
- Features: Utility Room
- Level: Utility Room
- Area: 56 Square Feet
- Dimensions: 8x7
Heating
- Central, Natural Gas
Cooling
- Ceiling Fan(s), Central Air, Electric
Appliances
- Included: Double Oven, Electric Oven, Dishwasher, Disposal, Microwave, Refrigerator, Stainless Steel Appliance(s)
- Laundry: Electric Dryer Hookup, Washer Hookup
Features
- Ceiling Fan(s), Entrance Foyer, Extra Closets, Pantry, Walk-In Closet(s)
- Flooring: Carpet, Wood, Tile
- Basement: None
- Number of fireplaces: 1
- Fireplace features: Family Room, Gas
Interior area
- Total structure area: 2,426
- Total interior livable area: 2,426 sqft
- Finished area above ground: 2,426
Property
Parking
- Total spaces: 3
- Parking features: Garage Door Opener, Garage Faces Front
- Attached garage spaces: 3
Accessibility
- Accessibility features: Smart Technology
Features
- Levels: Two
- Stories: 2
- Patio & porch: Patio, Covered, Porch
- Fencing: Back Yard
Lot
- Size: 9,147 Square Feet
Details
- Parcel number: 063008L K 02500 00002008
- Special conditions: Standard
Construction
Type & style
- Home type: SingleFamily
- Property subtype: Single Family Residence, Residential
Materials
- Brick, Vinyl Siding
Condition
- New construction: No
- Year built: 2020
Utilities & green energy
- Sewer: Public Sewer
- Water: Public
- Utilities for property: Electricity Available, Natural Gas Available, Water Available
Green energy
- Energy efficient items: Thermostat, Water Heater
Community & HOA
Community
- Security: Smoke Detector(s)
- Subdivision: Summerfield
HOA
- Has HOA: Yes
- HOA fee: $40 monthly
Location
- Region: Clarksville
Financial & listing details
- Price per square foot: $153/sqft
- Tax assessed value: $404,500
- Annual tax amount: $3,054
- Date on market: 8/24/2026
- Electric utility on property: Yes
Estimated market value
Not available
Estimated sales range
Not available
Not available
Price history
| Date | Event | Price |
|---|---|---|
| 8/24/2026 | Listed for sale | $370,000+34.1%$153/sqft |
Source:  RealTracs MLS as distributed by MLS GRID #3525607 Report a problem RealTracs MLS as distributed by MLS GRID #3525607 Report a problem | ||
| 9/29/2020 | Sold | $275,900$114/sqft |
Source: Public Record Report a problem | ||
Public tax history
| Year | Property taxes | Tax assessment |
|---|---|---|
| 2024 | $3,014 +15.6% | $101,125 +63.7% |
| 2023 | $2,607 +1.1% | $61,775 |
| 2022 | $2,579 +41.1% | $61,775 +1.1% |
| 2021 | $1,828 +73.1% | $61,125 +132.6% |
| 2020 | $1,056 +244.6% | $26,275 +156.3% |
| 2019 | $306 -21% | $10,250 +13.9% |
| 2018 | $388 | $9,000 |
Find assessor info on the county website
Monthly payment
Est. payment
Payment breakdown
Explore the cost of this home by adjusting the details. Changes won't be saved.Climate risks
Neighborhood: Arbour Greene
Nearby schools
GreatSchools rating
- 8/10Northeast Elementary SchoolGrades: PK-5Distance: 1.6 mi
- 8/10Kirkwood MiddleGrades: 6-8Distance: 7.4 mi
- 7/10Kirkwood HighGrades: 9-12Distance: 7.4 mi
Schools provided by the listing agent
- Elementary: Northeast Elementary
- Middle: Northeast Middle
- High: Northeast High School
Source: RealTracs MLS as distributed by MLS GRID. This data may not be complete. We recommend contacting the local school district to confirm school assignments for this home.
- $342,1004 bd3 ba2.1k sqft1321 Millet Dr, Clarksville, TN 37040Off Market
- $327,0003 bd2 ba1.8k sqft1313 Millet Dr, Clarksville, TN 37040Sold
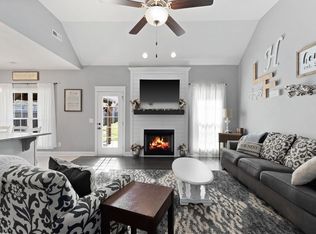
- $372,6005 bd3 ba2.3k sqft1329 Millet Dr, Clarksville, TN 37040Off Market
- $424,1005 bd4 ba2.9k sqft106 Summerfield LOT 106, Clarksville, TN 37040Off Market
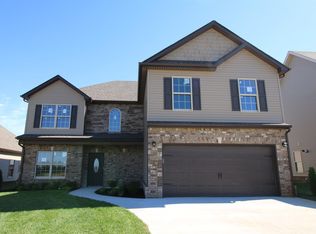
- $357,4005 bd3 ba2.4k sqft1325 Millet Dr, Clarksville, TN 37040Off Market
- $345,4004 bd3 ba2.2k sqft471 Summerfield LOT 471, Clarksville, TN 37040Off Market
- $349,2004 bd3 ba2.2k sqft450 Summerfield LOT 450, Clarksville, TN 37040Off Market
- $347,000-- bd-- ba2.1k sqft1309 Millet Dr, Clarksville, TN 37040Off Market
A local agent can set up tours, give advice and negotiate with sellers.
A local lender can help you make sure your offer is ready when you are.
Similar homes
- $424,9004 bd3 ba2.7k sqft1429 Kingbird Dr, Clarksville, TN 37040For Sale
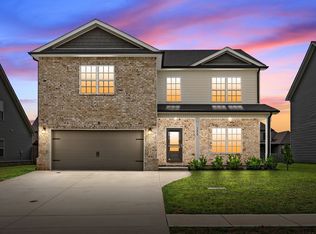
 MLS ID #3514995, Kyrstin Frate. RealTracs MLS as distributed by MLS GRID
 - $390,0004 bd3 ba2k sqft1381 Millet Dr, Clarksville, TN 37040For Sale
 MLS ID #3304732, Daniel Hendzel. RealTracs MLS as distributed by MLS GRID
 - $414,9004 bd3 ba2.7k sqft1483 Kingbird Dr, Clarksville, TN 37040For Sale
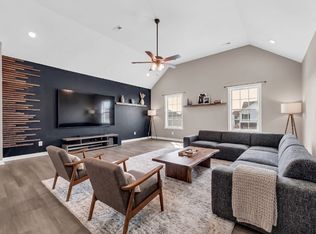 MLS ID #3333519, Kimi Hutchinson. RealTracs MLS as distributed by MLS GRID
 - $379,9004 bd3 ba2.3k sqft488 Kinslow Ct, Clarksville, TN 37040For Sale
 MLS ID #3304536, Patrycja Ellens. RealTracs MLS as distributed by MLS GRID
 - $424,9004 bd3 ba2.6k sqft925 Tanager Ct, Clarksville, TN 37040For SaleMLS ID #3230578, Shannon Wilford. RealTracs MLS as distributed by MLS GRID
- $447,9005 bd4 ba2.9k sqft1249 Winterset Dr, Clarksville, TN 37040For SaleMLS ID #3512702, Donald G. Martin, MRP, ABR, SRS, Broker. RealTracs MLS as distributed by MLS GRID
- $350,0004 bd3 ba2k sqft969 Harding Dr, Clarksville, TN 37042For SaleMLS ID #3526406, Jacquelyn Scott. RealTracs MLS as distributed by MLS GRID
- $335,0003 bd2 ba1.8k sqft1044 Charles Thomas Dr, Clarksville, TN 37042For SaleMLS ID #3526911, Rachel Schutter. RealTracs MLS as distributed by MLS GRID
- $415,0004 bd3 ba3.1k sqft995 Terraceside Cir, Clarksville, TN 37040For SaleMLS ID #3333917, Karla Frieson. RealTracs MLS as distributed by MLS GRID
- $385,0005 bd3 ba2.2k sqft241 Union Camp Blvd, Clarksville, TN 37042For SaleMLS ID #3242416, Karen Legendre. RealTracs MLS as distributed by MLS GRID
- $329,9003 bd3 ba1.9k sqft3718 Tradewinds Ter, Clarksville, TN 37040For SaleMLS ID #3288030, Felicia Waller. RealTracs MLS as distributed by MLS GRID
- $329,9003 bd2 ba1.8k sqft2893 Teakwood Dr, Clarksville, TN 37040For SaleMLS ID #3511071, David Hansard. RealTracs MLS as distributed by MLS GRID
- $439,0004 bd4 ba2.8k sqft3512 Spring House Trl, Clarksville, TN 37040For SaleMLS ID #3510904, Ben Stanley. RealTracs MLS as distributed by MLS GRID
- $384,9003 bd3 ba2.2k sqft2256 Allen Griffey Ct, Clarksville, TN 37042For SaleMLS ID #3520609, Elizabeth J Taylor. RealTracs MLS as distributed by MLS GRID
- $359,5004 bd3 ba2.5k sqft129 Irishman Way, Clarksville, TN 37042For SaleMLS ID #3285822, Richard Reason Garrett. RealTracs MLS as distributed by MLS GRID
- $312,9003 bd2 ba1.4k sqft1151 Eagles Bluff Dr, Clarksville, TN 37040For SaleMLS ID #3520351, Erica Ramos. RealTracs MLS as distributed by MLS GRID
- $495,0005 bd3 ba2.8k sqft1004 Thrasher Dr, Clarksville, TN 37040For SaleMLS ID #3306309, Amanda L. Bell. RealTracs MLS as distributed by MLS GRID
- $320,0003 bd2 ba1.9k sqft3454 Southwood Dr, Clarksville, TN 37042For SaleMLS ID #3242110, George W Weeks. RealTracs MLS as distributed by MLS GRID
- $369,0005 bd3 ba2.2k sqft1969 Sydney Louise Dr, Clarksville, TN 37042For SaleMLS ID #3239937, Chris Hodges. RealTracs MLS as distributed by MLS GRID
- $310,0004 bd3 ba1.6k sqft2885 Teakwood Dr, Clarksville, TN 37040For SaleMLS ID #3312280, Tanya Roberts. RealTracs MLS as distributed by MLS GRID
