MOVE IN READY! Affordable, beautifully renovated 3 bedroom, 2.5 bath home zoned for Kirkwood schools with NO HOA! Tradewinds Terrace delivers the feel of new construction without the new construction price tag. Walking in, the open-concept living room with wood floors and revamped fireplace flows into the updated kitchen with granite counters, updated backsplash and freshly painted cabinets. Upstairs you will find the primary suite, two spare bedrooms, large full bath, bonus room w/closet and laundry. The spacious bonus room easily doubles as a 4th bedroom, home office or flex space!
Freshly painted, all new carpet on the entire second floor and stairs, updated light fixtures and fans throughout plus the new extended deck out back make this home move-in ready with nothing left on the list except your personal touches! Concessions offered and ask me about a $1000 lender credit when using preferred lender!
Active
Price cut: $7K (8/5)
$332,900
3718 Tradewinds Ter, Clarksville, TN 37040
3beds
1,914sqft
:
Get pre-qualified$2,026/mo
Single Family Residence, Residential
Built in 2015
7,405 Square Feet Lot
$-- Zestimate®
$174/sqft
$-- HOA
What's special
Revamped fireplaceFreshly paintedUpdated kitchenFreshly painted cabinetsUpdated backsplashGranite countersPrimary suite
- 18 days |
- 162 |
- 18 |
Zillow last checked:
Listing updated:
Listed by:
Felicia Waller 423-453-0908,
Keller Williams Realty Clarksville 931-648-8500
Source: RealTracs MLS as distributed by MLS GRID,MLS#: 3288030
Facts & features
Interior
Bedrooms & bathrooms
- Bedrooms: 3
- Bathrooms: 3
- Full bathrooms: 2
- 1/2 bathrooms: 1
Primary bathroom
- Features: Double Vanity
- Level: Double Vanity
Kitchen
- Features: Eat-in Kitchen
- Level: Eat-in Kitchen
- Area: 272 Square Feet
- Dimensions: 17x16
Living room
- Area: 238 Square Feet
- Dimensions: 17x14
Heating
- Central, Electric
Cooling
- Central Air, Electric
Appliances
- Included: Electric Oven, Electric Range, Dishwasher, Microwave, Refrigerator
- Laundry: Electric Dryer Hookup, Washer Hookup
Features
- Air Filter, Ceiling Fan(s), Pantry, High Speed Internet
- Flooring: Carpet, Wood, Tile
- Basement: Crawl Space
- Number of fireplaces: 1
- Fireplace features: Gas
Interior area
- Total structure area: 1,914
- Total interior livable area: 1,914 sqft
- Finished area above ground: 1,914
Property
Parking
- Total spaces: 2
- Parking features: Garage Faces Front
- Attached garage spaces: 2
Features
- Levels: Two
- Stories: 2
- Patio & porch: Deck, Covered, Porch
Lot
- Size: 7,405 Square Feet
Details
- Parcel number: 063009I C 04800 00002009I
- Special conditions: Standard
- Other equipment: Air Purifier
Construction
Type & style
- Home type: SingleFamily
- Property subtype: Single Family Residence, Residential
Materials
- Brick
Condition
- New construction: No
- Year built: 2015
Utilities & green energy
- Sewer: Private Sewer
- Water: Public
- Utilities for property: Electricity Available, Water Available
Community & HOA
Community
- Subdivision: Crosswinds
HOA
- Has HOA: No
Location
- Region: Clarksville
Financial & listing details
- Price per square foot: $174/sqft
- Tax assessed value: $324,800
- Annual tax amount: $2,420
- Date on market: 7/17/2026
- Electric utility on property: Yes
Estimated market value
Not available
Estimated sales range
Not available
Not available
Price history
| Date | Event | Price |
|---|---|---|
| 8/5/2026 | Price change | $332,900-2.1%$174/sqft |
Source:  RealTracs MLS as distributed by MLS GRID #3288030 Report a problem RealTracs MLS as distributed by MLS GRID #3288030 Report a problem | ||
| 7/24/2026 | Price change | $339,900-1.5%$178/sqft |
Source: RealTracs MLS as distributed by MLS GRID #3288030 Report a problem | ||
| 7/18/2026 | Listed for sale | $345,000+76.9%$180/sqft |
Source: RealTracs MLS as distributed by MLS GRID #3288030 Report a problem | ||
| 6/10/2026 | Sold | $195,000+2.7%$102/sqft |
Source: Public Record Report a problem | ||
| 4/17/2015 | Sold | $189,900$99/sqft |
Source: Public Record Report a problem | ||
Public tax history
| Year | Property taxes | Tax assessment |
|---|---|---|
| 2024 | $2,420 +12.6% | $81,200 +59.5% |
| 2023 | $2,149 | $50,925 |
| 2022 | $2,149 +41.1% | $50,925 |
| 2021 | $1,523 -25.6% | $50,925 |
| 2020 | $2,047 0% | $50,925 |
| 2019 | $2,047 | $50,925 +9.8% |
| 2018 | $2,047 +40.8% | $46,375 -2.1% |
| 2017 | $1,454 -28.8% | $47,375 |
| 2016 | $2,041 +2.2% | $47,375 |
| 2015 | $1,997 +419.2% | $47,375 +412.2% |
| 2014 | $385 -2.4% | $9,250 +2.8% |
| 2011 | $394 | $9,000 |
Find assessor info on the county website
Monthly payment
Est. payment
Payment breakdown
Explore the cost of this home by adjusting the details. Changes won't be saved.Climate risks
Neighborhood: 37040
Nearby schools
GreatSchools rating
- 5/10Oakland ElementaryGrades: K-5Distance: 1 mi
- 8/10Kirkwood MiddleGrades: 6-8Distance: 6.7 mi
- 7/10Kirkwood HighGrades: 9-12Distance: 6.8 mi
Schools provided by the listing agent
- Elementary: Oakland Elementary
- Middle: Kirkwood Middle
- High: Kirkwood High
Source: RealTracs MLS as distributed by MLS GRID. This data may not be complete. We recommend contacting the local school district to confirm school assignments for this home.
- $320,5003 bd3 ba1.8k sqft3720 Tradewinds Ter, Clarksville, TN 37040Off Market
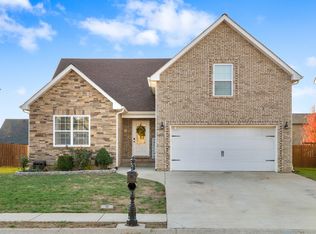
- $358,8004 bd3 ba2.8k sqft3716 Tradewinds Ter, Clarksville, TN 37040Off Market
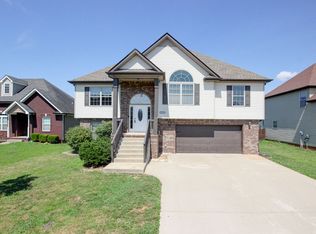
- $352,8004 bd2 ba2.4k sqft3722 Tradewinds Ter, Clarksville, TN 37040Off Market
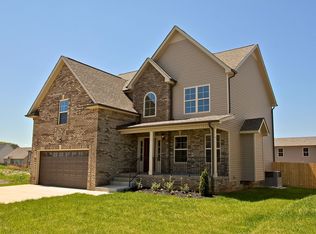
- $2,0003 bd2 ba1.9k sqft3714 Tradewinds Ter, Clarksville, TN 37040For Rent
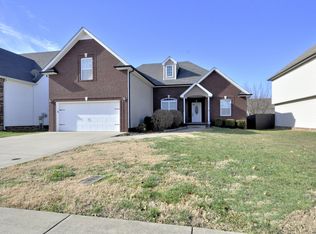
- $306,100-- bd-- ba1.5k sqft3719 Windhaven Ct, Clarksville, TN 37040Off Market
- $326,9003 bd2 ba2k sqft3721 Windhaven Ct, Clarksville, TN 37040Off Market
- $327,9003 bd3 ba2k sqft3717 Windhaven Ct, Clarksville, TN 37040Off Market
- $310,2003 bd3 ba1.7k sqft157 Crosswinds, Clarksville, TN 37040Off Market
A local agent can set up tours, give advice and negotiate with sellers.
A local lender can help you make sure your offer is ready when you are.
Similar homes
- $335,0004 bd2 ba2.2k sqft853 Samantha Ln, Clarksville, TN 37040For Sale
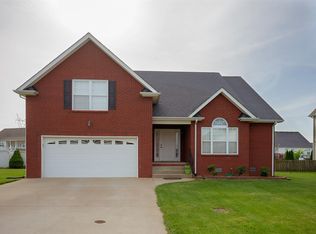
 MLS ID #3309395, Kevin Bracy. RealTracs MLS as distributed by MLS GRID
 - $334,0004 bd3 ba1.9k sqft3728 Crisscross Ct, Clarksville, TN 37040For Sale
 MLS ID #3270611, Lisa Kennedy, Broker. RealTracs MLS as distributed by MLS GRID
 - $310,0004 bd3 ba1.9k sqft3625 Fox Den Ln, Clarksville, TN 37040For Sale
 MLS ID #3314343, Christina Flournoy. RealTracs MLS as distributed by MLS GRID
 - $340,0004 bd3 ba2.1k sqft3738 Gray Fox Dr, Clarksville, TN 37040For Sale
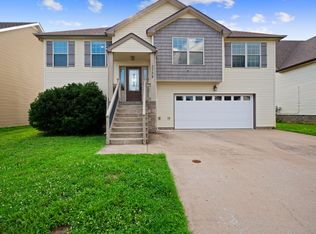 MLS ID #3242577, Samantha Kellett. RealTracs MLS as distributed by MLS GRID
 - $350,0003 bd2 ba1.9k sqft847 Isaac Dr, Clarksville, TN 37040For SaleMLS ID #3288309, Jodi Griffey. RealTracs MLS as distributed by MLS GRID
- $334,9003 bd3 ba1.7k sqft3726 Crisscross Ct, Clarksville, TN 37040For SaleMLS ID #3145027, Steven Tiberio. RealTracs MLS as distributed by MLS GRID
- $324,9003 bd3 ba2.1k sqft3708 Kendra Ct S, Clarksville, TN 37040For SaleMLS ID #3261087, Cristen Bell. RealTracs MLS as distributed by MLS GRID
- $364,9993 bd3 ba2.3k sqft3764 Windmill Dr, Clarksville, TN 37040For SaleMLS ID #3263493, Joey Williamson. RealTracs MLS as distributed by MLS GRID
- $379,9004 bd4 ba2.1k sqft3669 Fox Tail Dr, Clarksville, TN 37040For SaleMLS ID #3306337, Katherine Dines. RealTracs MLS as distributed by MLS GRID
- $305,0003 bd3 ba1.6k sqft689 Fox Hound Dr, Clarksville, TN 37040For SaleMLS ID #3251437, Angie Downs. RealTracs MLS as distributed by MLS GRID
- $314,9004 bd3 ba1.8k sqft654 Fox Hound Dr, Clarksville, TN 37040For SaleMLS ID #3231476, Chase Grimm. RealTracs MLS as distributed by MLS GRID
- $324,9003 bd4 ba1.9k sqft3809 Suiter Rd, Clarksville, TN 37040For SaleMLS ID #3176469, Shelly Holladay. RealTracs MLS as distributed by MLS GRID
- $369,9004 bd3 ba2.1k sqft3748 Windhaven Dr, Clarksville, TN 37040For SaleMLS ID #3245408, Kyrstin Frate. RealTracs MLS as distributed by MLS GRID
- $340,0003 bd3 ba2k sqft928 Talon Hills Dr, Clarksville, TN 37040For SaleMLS ID #3279234, McGarren Jones. RealTracs MLS as distributed by MLS GRID
- $317,5003 bd2 ba1.9k sqft538 Current Rd, Clarksville, TN 37040For SaleMLS ID #3279179, Hannah Price. RealTracs MLS as distributed by MLS GRID
- $350,0003 bd3 ba1.8k sqft3464 Heatherwood Trce, Clarksville, TN 37040For SaleMLS ID #3281398, Cheryle Strong. RealTracs MLS as distributed by MLS GRID
- $360,0003 bd2 ba2.3k sqft727 Ellie Nat Dr, Clarksville, TN 37040For SaleMLS ID #3213413, Leia Simmons | Realtor Bestie. RealTracs MLS as distributed by MLS GRID
- $320,0003 bd2 ba2k sqft3609 Millington Dr, Clarksville, TN 37040For SaleMLS ID #3248003, Karen Albright. RealTracs MLS as distributed by MLS GRID
- $385,0004 bd3 ba2.2k sqft3533 Spring House Trl, Clarksville, TN 37040For SaleMLS ID #3312126, Mia Scimeca. RealTracs MLS as distributed by MLS GRID
- $285,0003 bd2 ba1.4k sqft3773 Naples Ct N, Clarksville, TN 37040For SaleMLS ID #3311650, Shannon Wilford. RealTracs MLS as distributed by MLS GRID
