Beautifully renovated home including new flooring, paint, light fixtures, updated cabinets & countertops, carpet in bedrooms, epoxy-painted garage floor, new deck boards, stainless appliances! Great location off of Exit 1 in Tylertown subdivision!
Active
$350,000
847 Isaac Dr, Clarksville, TN 37040
3beds
1,955sqft
:
Get pre-qualified$2,153/mo
Single Family Residence, Residential
Built in 2000
0.39 Acres Lot
$-- Zestimate®
$179/sqft
$-- HOA
What's special
Epoxy-painted garage floorBeautifully renovated homeNew flooringStainless appliancesCarpet in bedroomsUpdated cabinets and countertopsNew deck boards
- 16 days |
- 177 |
- 7 |
Zillow last checked:
Listing updated:
Listed by:
Jodi Griffey 615-838-7653,
BLK Dog Realty, LLC 615-266-4949
Source: RealTracs MLS as distributed by MLS GRID,MLS#: 3288309
Facts & features
Interior
Bedrooms & bathrooms
- Bedrooms: 3
- Bathrooms: 2
- Full bathrooms: 2
- Main level bedrooms: 3
Bedroom 1
- Area: 255 Square Feet
- Dimensions: 17x15
Bedroom 2
- Area: 121 Square Feet
- Dimensions: 11x11
Bedroom 3
- Area: 110 Square Feet
- Dimensions: 11x10
Dining room
- Features: Combination
- Level: Combination
- Area: 130 Square Feet
- Dimensions: 13x10
Kitchen
- Features: Pantry
- Level: Pantry
- Area: 140 Square Feet
- Dimensions: 14x10
Living room
- Area: 252 Square Feet
- Dimensions: 18x14
Recreation room
- Features: Other
- Level: Other
- Area: 350 Square Feet
- Dimensions: 25x14
Heating
- Central, Natural Gas
Cooling
- Central Air, Electric
Appliances
- Included: Electric Oven, Cooktop, Electric Range, Dishwasher, Ice Maker, Microwave, Refrigerator, Stainless Steel Appliance(s)
- Laundry: Electric Dryer Hookup, Washer Hookup
Features
- Ceiling Fan(s), Entrance Foyer, Pantry, Walk-In Closet(s), High Speed Internet
- Flooring: Carpet, Luxury Vinyl
- Basement: Crawl Space
- Number of fireplaces: 1
- Fireplace features: Gas
Interior area
- Total structure area: 1,955
- Total interior livable area: 1,955 sqft
- Finished area above ground: 1,955
Property
Parking
- Total spaces: 2
- Parking features: Garage Faces Front
- Attached garage spaces: 2
Features
- Levels: Two
- Stories: 2
- Fencing: Partial
Lot
- Size: 0.39 Acres
- Features: Level
- Topography: Level
Details
- Parcel number: 063008L B 02000 00002008L
- Special conditions: Standard
Construction
Type & style
- Home type: SingleFamily
- Architectural style: Contemporary
- Property subtype: Single Family Residence, Residential
Materials
- Brick
- Roof: Shingle
Condition
- New construction: No
- Year built: 2000
Utilities & green energy
- Sewer: Public Sewer
- Water: Public
- Utilities for property: Electricity Available, Natural Gas Available, Water Available, Underground Utilities
Community & HOA
Community
- Security: Smoke Detector(s)
- Subdivision: Tylertown
HOA
- Has HOA: No
- Amenities included: Underground Utilities
Location
- Region: Clarksville
Financial & listing details
- Price per square foot: $179/sqft
- Tax assessed value: $302,900
- Annual tax amount: $2,287
- Date on market: 7/18/2026
- Electric utility on property: Yes
Estimated market value
Not available
Estimated sales range
Not available
Not available
Price history
| Date | Event | Price |
|---|---|---|
| 7/19/2026 | Listed for sale | $350,000+37.3%$179/sqft |
Source:  RealTracs MLS as distributed by MLS GRID #3288309 Report a problem RealTracs MLS as distributed by MLS GRID #3288309 Report a problem | ||
| 9/22/2025 | Sold | $255,000+2%$130/sqft |
Source: RealTracs MLS as distributed by MLS GRID #2976145 Report a problem | ||
| 8/23/2025 | Pending sale | $249,900$128/sqft |
Source: RealTracs MLS as distributed by MLS GRID #2976145 Report a problem | ||
| 8/19/2025 | Listed for sale | $249,900-8.8%$128/sqft |
Source: RealTracs MLS as distributed by MLS GRID #2976145 Report a problem | ||
| 8/13/2025 | Listing removed | $274,000$140/sqft |
Source: RealTracs MLS as distributed by MLS GRID #2920787 Report a problem | ||
| 7/9/2025 | Price change | $274,000-5.2%$140/sqft |
Source: RealTracs MLS as distributed by MLS GRID #2920787 Report a problem | ||
| 6/23/2025 | Listed for sale | $289,000+52.1%$148/sqft |
Source: RealTracs MLS as distributed by MLS GRID #2920787 Report a problem | ||
| 9/10/2018 | Sold | $190,000+2.7%$97/sqft |
Source: RealTracs MLS as distributed by MLS GRID #1945537 Report a problem | ||
| 6/29/2018 | Listed for sale | $185,000+4.5%$95/sqft |
Source: Cory Real Estate Services #1945537 Report a problem | ||
| 5/4/2017 | Listing removed | $1,250$1/sqft |
Source: Cory Real Estate Services Report a problem | ||
| 4/24/2017 | Price change | $1,250-3.8%$1/sqft |
Source: Cory Real Estate Services Report a problem | ||
| 3/29/2017 | Listed for rent | $1,300$1/sqft |
Source: Cory Real Estate Services Report a problem | ||
| 10/5/2011 | Sold | $177,000-1.7%$91/sqft |
Source: Public Record Report a problem | ||
| 5/12/2011 | Listed for sale | $180,000+9.1%$92/sqft |
Source: Fast Train.LLC #1274232 Report a problem | ||
| 7/6/2007 | Sold | $165,000$84/sqft |
Source: Public Record Report a problem | ||
Public tax history
| Year | Property taxes | Tax assessment |
|---|---|---|
| 2024 | $2,257 +7.4% | $75,725 +52.1% |
| 2023 | $2,102 +10.1% | $49,800 |
| 2022 | $1,910 +41.1% | $49,800 +10.1% |
| 2021 | $1,353 -25.6% | $45,250 |
| 2020 | $1,819 0% | $45,250 |
| 2019 | $1,819 | $45,250 +30.6% |
| 2018 | $1,819 +41.4% | $34,650 -17.3% |
| 2017 | $1,286 -28.8% | $41,875 |
| 2016 | $1,805 | $41,875 |
| 2015 | $1,805 +3.7% | $41,875 |
| 2014 | $1,741 -12.7% | $41,875 -8% |
| 2013 | $1,994 0% | $45,525 0% |
| 2011 | $1,994 +6.3% | $45,531 |
| 2010 | $1,876 | $45,531 |
| 2009 | $1,876 | $45,531 |
| 2008 | -- | $45,531 +10.2% |
| 2007 | $1,839 +0% | $41,327 |
| 2006 | $1,839 +7.6% | $41,327 +14.6% |
| 2005 | $1,709 +5.6% | $36,047 |
| 2004 | $1,619 | $36,047 |
| 2002 | $1,619 | $36,047 +13% |
| 2001 | -- | $31,888 -75% |
| 2000 | -- | $127,552 |
Find assessor info on the county website
Monthly payment
Est. payment
Payment breakdown
Explore the cost of this home by adjusting the details. Changes won't be saved.Climate risks
Neighborhood: 37040
Nearby schools
GreatSchools rating
- 5/10Oakland ElementaryGrades: K-5Distance: 1.1 mi
- 8/10Kirkwood MiddleGrades: 6-8Distance: 7.1 mi
- 7/10Kirkwood HighGrades: 9-12Distance: 7.2 mi
Schools provided by the listing agent
- Elementary: Northeast Elementary
- Middle: Northeast Middle
- High: Northeast High School
Source: RealTracs MLS as distributed by MLS GRID. This data may not be complete. We recommend contacting the local school district to confirm school assignments for this home.
- $340,800-- bd2 ba1.7k sqft843 Isaac Dr, Clarksville, TN 37040Off Market
- $339,9003 bd2 ba2k sqft851 Isaac Dr, Clarksville, TN 37040Off Market
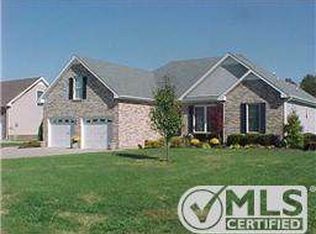
- $336,900-- bd3 ba1.9k sqft839 Isaac Dr, Clarksville, TN 37040Off Market
- $1,000-- bd-- ba-- sqft855 Isaac Dr, Clarksville, TN 37040Off Market
- $380,0003 bd2 ba2k sqft855 Isaac Dr, Clarksville, TN 37040Sold
- $368,100-- bd-- ba-- sqftN Isaac Dr, Clarksville, TN 37040Off Market
- $373,0003 bd2 ba2.2k sqft848 Isaac Dr, Clarksville, TN 37040Off Market
- $335,100-- bd2 ba1.9k sqft852 Isaac Dr, Clarksville, TN 37040Off Market
A local agent can set up tours, give advice and negotiate with sellers.
A local lender can help you make sure your offer is ready when you are.
Similar homes
- $324,9003 bd3 ba2.1k sqft3708 Kendra Ct S, Clarksville, TN 37040For Sale
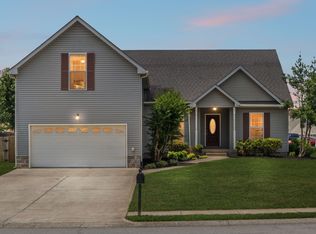
 MLS ID #3261087, Cristen Bell. RealTracs MLS as distributed by MLS GRID
 - $335,0003 bd2 ba2.2k sqft688 Fallbrook Ln, Clarksville, TN 37040For Sale
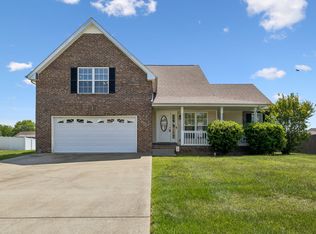 MLS ID #3182124, Eric A. Boyd. RealTracs MLS as distributed by MLS GRID
 - $349,9003 bd3 ba2k sqft1015 Cindy Jo Ct, Clarksville, TN 37040For Sale
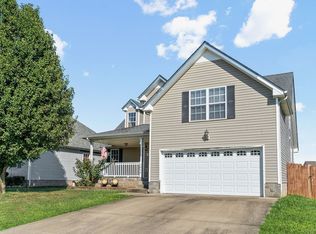 MLS ID #3168776, Monica Trigueros. RealTracs MLS as distributed by MLS GRID
 - $315,0004 bd3 ba1.6k sqft2885 Teakwood Dr, Clarksville, TN 37040For Sale
 MLS ID #3312280, Tanya Roberts. RealTracs MLS as distributed by MLS GRID
 - $349,9003 bd2 ba2.2k sqft3537 Canvas Back Dr, Clarksville, TN 37042For SaleMLS ID #3224654, Sarah Ellis. RealTracs MLS as distributed by MLS GRID
- $289,9003 bd2 ba1.6k sqft3795 Tamera Ln, Clarksville, TN 37042For SaleMLS ID #3317639, Cheryle Strong. RealTracs MLS as distributed by MLS GRID
- $324,9003 bd4 ba1.9k sqft3809 Suiter Rd, Clarksville, TN 37040For SaleMLS ID #3176469, Shelly Holladay. RealTracs MLS as distributed by MLS GRID
- $283,9003 bd3 ba1.5k sqft3694 Nadia Dr, Clarksville, TN 37040For SaleMLS ID #3305644, Judy Norton ABR, GRI, SFR. RealTracs MLS as distributed by MLS GRID
- $339,9754 bd3 ba1.9k sqft2687 Blue Willow Ct, Clarksville, TN 37042For SaleMLS ID #3304156, Norman Lyn. RealTracs MLS as distributed by MLS GRID
- $324,9003 bd4 ba1.8k sqft2804 Sharpie Dr, Clarksville, TN 37040For SaleMLS ID #3220002, Kriste Simmons. RealTracs MLS as distributed by MLS GRID
- $340,0004 bd3 ba2.1k sqft1848 Kaitlyn Virginia Ct, Clarksville, TN 37042For SaleMLS ID #3272091, Susan Hill. RealTracs MLS as distributed by MLS GRID
- $325,0003 bd3 ba1.8k sqft2785 Ridgepole Dr, Clarksville, TN 37040For SaleMLS ID #3270429, Charly Barnett. RealTracs MLS as distributed by MLS GRID
- $349,0003 bd4 ba2.4k sqft1753 Broadripple Dr, Clarksville, TN 37042For SaleMLS ID #3221120, Ashley Oesch. RealTracs MLS as distributed by MLS GRID
- $345,0004 bd3 ba2.1k sqft3563 Neena Ct, Clarksville, TN 37042For SaleMLS ID #3261222, Toni Sasse. RealTracs MLS as distributed by MLS GRID
- $388,5003 bd3 ba2.4k sqft1008 Meadowview Ln, Clarksville, TN 37040For SaleMLS ID #3261519, Tranquessa Taylor. RealTracs MLS as distributed by MLS GRID
- $339,9004 bd2 ba2k sqft164 Bonnell Dr, Clarksville, TN 37042For SaleMLS ID #3311649, Malika Womack. RealTracs MLS as distributed by MLS GRID
- $279,9003 bd2 ba1.2k sqft984 Chardea Ct, Clarksville, TN 37040For SaleMLS ID #3211576, Debra Butts. RealTracs MLS as distributed by MLS GRID
- $230,0003 bd2 ba1.1k sqft341 Erie Dr, Clarksville, TN 37040For SaleMLS ID #3320563, Kyla Trainor. RealTracs MLS as distributed by MLS GRID
- $274,9003 bd2 ba2k sqft1020 Cindy Jo Ct, Clarksville, TN 37040For SaleMLS ID #3210859, Monica Trigueros. RealTracs MLS as distributed by MLS GRID
- $319,9003 bd2 ba1.6k sqft1252 Magnum Dr, Clarksville, TN 37040For SaleMLS ID #3260533, Cheryle Strong. RealTracs MLS as distributed by MLS GRID
