Welcome home to this spacious and inviting 3-bedroom, 2-bath property featuring an open floor plan designed for comfortable everyday living and easy entertaining. The large eat-in kitchen offers plenty of space for gatherings, while the generous living areas flow seamlessly throughout the home.
All bedrooms are nicely sized, providing ample room to relax and unwind, and the expansive bonus room adds flexibility for a home office, media room, or play space. Enjoy outdoor living with a covered front porch perfect for morning coffee and a back deck ideal for grilling or hosting.
Complete with a 2-car garage and conveniently located near shopping, schools, and everyday amenities, this home offers both comfort and convenience in one great package.
Active
$335,000
688 Fallbrook Ln, Clarksville, TN 37040
3beds
2,225sqft
Single Family Residence, Residential
Built in 2007
0.38 Acres Lot
$-- Zestimate®
$151/sqft
$-- HOA
What's special
- 169 days
- 87
- 12
Zillow last checked:
Listing updated:
Listed by:
Eric A. Boyd 931-801-3718,
Coldwell Banker Southern Realty 931-647-3600
Source: RealTracs MLS as distributed by MLS GRID,MLS#: 3182124
Facts & features
Interior
Bedrooms & bathrooms
- Bedrooms: 3
- Bathrooms: 2
- Full bathrooms: 2
- Main level bedrooms: 3
Bedroom 1
- Area: 234 Square Feet
- Dimensions: 18x13
Bedroom 2
- Area: 130 Square Feet
- Dimensions: 13x10
Bedroom 3
- Area: 130 Square Feet
- Dimensions: 13x10
Primary bathroom
- Features: Double Vanity
- Level: Double Vanity
Kitchen
- Area: 184 Square Feet
- Dimensions: 23x8
Living room
- Area: 322 Square Feet
- Dimensions: 23x14
Recreation room
- Features: Other
- Level: Other
- Area: 441 Square Feet
- Dimensions: 21x21
Heating
- Natural Gas
Cooling
- Central Air
Appliances
- Included: Oven, Range, Dishwasher, Microwave, Refrigerator
- Laundry: Electric Dryer Hookup, Washer Hookup
Features
- Ceiling Fan(s), High Ceilings
- Flooring: Carpet, Wood, Tile, Vinyl
- Basement: Crawl Space
- Number of fireplaces: 1
- Fireplace features: Gas
Interior area
- Total structure area: 2,225
- Total interior livable area: 2,225 sqft
- Finished area above ground: 2,225
Property
Parking
- Total spaces: 2
- Parking features: Attached
- Attached garage spaces: 2
Features
- Levels: Two
- Stories: 1
- Patio & porch: Porch, Covered, Deck
Lot
- Size: 0.38 Acres
- Dimensions: 108
Details
- Parcel number: 063017E G 03000 00002017E
- Special conditions: Standard
Construction
Type & style
- Home type: SingleFamily
- Property subtype: Single Family Residence, Residential
Materials
- Brick, Vinyl Siding
Condition
- New construction: No
- Year built: 2007
Utilities & green energy
- Sewer: Public Sewer
- Water: Public
- Utilities for property: Natural Gas Available, Water Available
Community & HOA
Community
- Subdivision: Spring Creek Estates
HOA
- Has HOA: No
Location
- Region: Clarksville
Financial & listing details
- Price per square foot: $151/sqft
- Tax assessed value: $357,200
- Annual tax amount: $2,697
- Date on market: 4/24/2026
Estimated market value
Not available
Estimated sales range
Not available
Not available
Price history
| Date | Event | Price |
|---|---|---|
| 4/24/2026 | Listed for sale | $335,000$151/sqft |
Source:  RealTracs MLS as distributed by MLS GRID #3182124 Report a problem RealTracs MLS as distributed by MLS GRID #3182124 Report a problem | ||
Public tax history
| Year | Property taxes | Tax assessment |
|---|---|---|
| 2024 | $2,661 +16.5% | $89,300 +64.9% |
| 2023 | $2,285 | $54,150 |
| 2022 | $2,285 +41.1% | $54,150 |
| 2021 | $1,619 -25.6% | $54,150 |
| 2020 | $2,177 -0.2% | $54,150 -0.2% |
| 2019 | $2,182 | $54,275 +17.2% |
| 2018 | $2,182 +46.9% | $46,325 -4.2% |
| 2017 | $1,485 -28.8% | $48,375 |
| 2016 | $2,085 | $48,375 |
| 2015 | $2,085 +3.7% | $48,375 |
| 2014 | $2,011 -6.6% | $48,375 -1.6% |
| 2013 | $2,154 +0% | $49,175 +0% |
| 2011 | $2,154 +6.3% | $49,170 |
| 2010 | $2,026 | $49,170 |
| 2009 | $2,026 | $49,170 |
| 2008 | -- | $49,170 +15.5% |
| 2007 | $1,894 +774.6% | $42,557 +774.4% |
| 2006 | $217 | $4,867 |
Find assessor info on the county website
Monthly payment
Est. payment
Payment breakdown
Explore the cost of this home by adjusting the details. Changes won't be saved.Climate risks
Neighborhood: 37040
Nearby schools
Schools provided by the listing agent
- Elementary: Oakland Elementary
- Middle: Kirkwood Middle
- High: Kirkwood High
Source: RealTracs MLS as distributed by MLS GRID. This data may not be complete. We recommend contacting the local school district to confirm school assignments for this home.
- $442,400-- bd3 ba2.8k sqft692 Fallbrook Ln, Clarksville, TN 37040Off Market
- $310,7003 bd2 ba1.7k sqft684 Fallbrook Ln, Clarksville, TN 37040Off Market

- $345,3003 bd2 ba1.9k sqft3620 Millington Dr, Clarksville, TN 37040Off Market
- $305,2003 bd2 ba1.8k sqft3616 Millington Dr, Clarksville, TN 37040Off Market

Similar homes
- $324,9003 bd3 ba2.1k sqft3708 Kendra Ct S, Clarksville, TN 37040For Sale
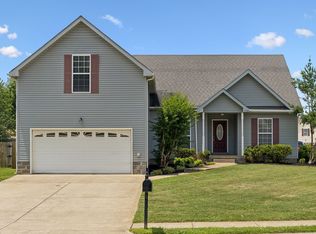
 MLS ID #3261087, Cristen Bell. RealTracs MLS as distributed by MLS GRID
 - $300,0003 bd2 ba1.7k sqft3709 Wheatfield Ln, Clarksville, TN 37040For Sale
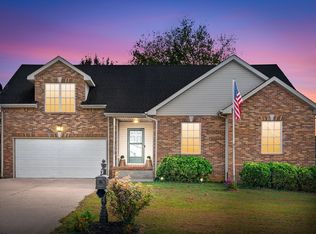 MLS ID #3602483, Hannah Price. RealTracs MLS as distributed by MLS GRID
 - $299,9003 bd2 ba1.6k sqft3697 S Naples Ct, Clarksville, TN 37040For Sale
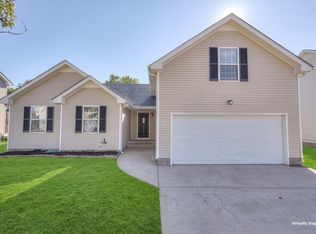 MLS ID #3611056, Wes Postlethwaite. RealTracs MLS as distributed by MLS GRID
 - $329,9003 bd2 ba1.8k sqft2893 Teakwood Dr, Clarksville, TN 37040For Sale
 MLS ID #3511071, David Hansard. RealTracs MLS as distributed by MLS GRID
 - $325,0004 bd2 ba2.2k sqft853 Samantha Ln, Clarksville, TN 37040For SaleMLS ID #3309395, Kevin Bracy. RealTracs MLS as distributed by MLS GRID
- $329,9003 bd3 ba1.8k sqft636 Fox Hound Dr, Clarksville, TN 37040For SaleMLS ID #3541235, Erica Ramos. RealTracs MLS as distributed by MLS GRID
- $299,9003 bd2 ba2k sqft431 Cyprus Ct, Clarksville, TN 37040For SaleMLS ID #3186141, Cheryle Strong. RealTracs MLS as distributed by MLS GRID
- $329,9003 bd3 ba1.7k sqft3726 Crisscross Ct, Clarksville, TN 37040For SaleMLS ID #3145027, Steven Tiberio. RealTracs MLS as distributed by MLS GRID
- $325,0003 bd3 ba1.8k sqft3658 Fox Tail Dr, Clarksville, TN 37040For SaleMLS ID #3526786, Jennifer Collins. RealTracs MLS as distributed by MLS GRID
- $349,0003 bd3 ba2.3k sqft3764 Windmill Dr, Clarksville, TN 37040For SaleMLS ID #3263493, Joey Williamson. RealTracs MLS as distributed by MLS GRID
- $359,0004 bd3 ba2.4k sqft1317 Millet Dr, Clarksville, TN 37040For SaleMLS ID #3525607, Linda Mendoza. RealTracs MLS as distributed by MLS GRID
- $319,9003 bd3 ba1.9k sqft3718 Tradewinds Ter, Clarksville, TN 37040For SaleMLS ID #3288030, Felicia Waller. RealTracs MLS as distributed by MLS GRID
- $314,9003 bd4 ba1.8k sqft2804 Sharpie Dr, Clarksville, TN 37040For SaleMLS ID #3220002, Kriste Simmons. RealTracs MLS as distributed by MLS GRID
- $338,0004 bd3 ba2.1k sqft1848 Kaitlyn Virginia Ct, Clarksville, TN 37042For SaleMLS ID #3272091, Susan Hill. RealTracs MLS as distributed by MLS GRID
- $319,5004 bd3 ba2k sqft1023 Hedge Apple Dr, Clarksville, TN 37040For SaleMLS ID #3544993, Christina Mickle. RealTracs MLS as distributed by MLS GRID
- $299,9003 bd3 ba2.1k sqft3789 McAllister Dr, Clarksville, TN 37042For SaleMLS ID #3520921, Michelle Wilcox. RealTracs MLS as distributed by MLS GRID
- $340,0003 bd2 ba2k sqft1809 Patricia Dr, Clarksville, TN 37040For SaleMLS ID #3542924, Tanya Roberts. RealTracs MLS as distributed by MLS GRID
- $319,9004 bd3 ba2k sqft827 Sugarcane Way, Clarksville, TN 37040For SaleMLS ID #3305947, Cristen Bell. RealTracs MLS as distributed by MLS GRID
- $345,0003 bd3 ba1.9k sqft411 River Heights Dr, Clarksville, TN 37040For SaleMLS ID #3529483, Debra Butts. RealTracs MLS as distributed by MLS GRID
- $350,0003 bd3 ba2.2k sqft2412 Shoveler Way, Clarksville, TN 37042For SaleMLS ID #3319377, Dee Bourne. RealTracs MLS as distributed by MLS GRID
