NEW DECK | WASHER & DRYER REMAIN | WHOLE-HOME WATER SOFTENER | GOOGLE SMART THERMOSTAT | GOOGLE DOORBELL | GAS HEAT | WOOD-BURNING FIREPLACE
Space, comfort, and flexibility come together in this 4-bedroom, 3-bath split-level home offering over 2,000 square feet of living space. The lower level features a private bedroom, full bathroom, and separate living area—perfect for multigenerational living, a teenager’s retreat, overnight guests, a home office, media room, or game room.
Inside, enjoy LVP flooring, stainless steel appliances, gas heat, and a cozy wood-burning fireplace. Smart-home features include a Google thermostat with remote smartphone control, energy-saving Eco modes, and smart scheduling, along with a Google doorbell for added convenience. The washer and dryer remain, and the whole-home water softener is another valuable everyday feature.
Outside, the fully fenced backyard features a new deck and firepit—ready for cookouts, pets, playtime, or relaxing evenings at home. The attached 2-car garage provides additional parking and storage. Conveniently located near Fort Campbell, shopping, dining, parks, and downtown Clarksville, this home offers the space, smart features, and versatility today’s buyers are looking for!
Active
Price cut: $5K (7/26)
$320,000
1023 Hedge Apple Dr, Clarksville, TN 37040
4beds
2,074sqft
Single Family Residence, Residential
Built in 2003
0.32 Acres Lot
$-- Zestimate®
$154/sqft
$-- HOA
What's special
Google doorbellCozy wood-burning fireplaceGas heatFully fenced backyardStainless steel appliancesNew deckLvp flooring
- 75 days |
- 582 |
- 55 |
Zillow last checked:
Listing updated:
Listed by:
Christina Mickle 931-624-9763,
Keystone Realty and Management 931-802-5466
Source: RealTracs MLS as distributed by MLS GRID,MLS#: 3230584
Facts & features
Interior
Bedrooms & bathrooms
- Bedrooms: 4
- Bathrooms: 3
- Full bathrooms: 3
- Main level bedrooms: 3
Bedroom 1
- Features: Full Bath
- Level: Full Bath
- Area: 180 Square Feet
- Dimensions: 15x12
Bedroom 2
- Features: Extra Large Closet
- Level: Extra Large Closet
- Area: 121 Square Feet
- Dimensions: 11x11
Bedroom 3
- Features: Extra Large Closet
- Level: Extra Large Closet
- Area: 121 Square Feet
- Dimensions: 11x11
Bedroom 4
- Features: Extra Large Closet
- Level: Extra Large Closet
- Area: 110 Square Feet
- Dimensions: 11x10
Primary bathroom
- Features: Primary Bedroom
- Level: Primary Bedroom
Dining room
- Features: Formal
- Level: Formal
- Area: 156 Square Feet
- Dimensions: 13x12
Kitchen
- Features: Eat-in Kitchen
- Level: Eat-in Kitchen
- Area: 156 Square Feet
- Dimensions: 13x12
Living room
- Features: Separate
- Level: Separate
- Area: 273 Square Feet
- Dimensions: 21x13
Other
- Features: Utility Room
- Level: Utility Room
Recreation room
- Features: Basement Level
- Level: Basement Level
- Area: 280 Square Feet
- Dimensions: 20x14
Heating
- Central, Natural Gas
Cooling
- Ceiling Fan(s), Central Air
Appliances
- Included: Electric Oven, Range, Disposal, Ice Maker, Microwave, Refrigerator, Stainless Steel Appliance(s)
- Laundry: Electric Dryer Hookup, Washer Hookup
Features
- High Speed Internet
- Flooring: Carpet, Luxury Vinyl, Vinyl
- Basement: Finished,Full
- Number of fireplaces: 1
- Fireplace features: Living Room
Interior area
- Total structure area: 2,074
- Total interior livable area: 2,074 sqft
- Finished area above ground: 1,454
- Finished area below ground: 620
Property
Parking
- Total spaces: 6
- Parking features: Garage Door Opener, Garage Faces Front, Concrete
- Attached garage spaces: 2
- Uncovered spaces: 4
Features
- Levels: Two
- Stories: 2
- Patio & porch: Deck, Porch
- Fencing: Privacy
Lot
- Size: 0.32 Acres
Details
- Parcel number: 063031N E 05000 00002031N
- Special conditions: Standard
- Other equipment: Satellite Dish
Construction
Type & style
- Home type: SingleFamily
- Property subtype: Single Family Residence, Residential
Materials
- Brick, Vinyl Siding
- Roof: Shingle
Condition
- New construction: No
- Year built: 2003
Utilities & green energy
- Sewer: Public Sewer
- Water: Public
- Utilities for property: Natural Gas Available, Water Available, Cable Connected
Community & HOA
Community
- Security: Smoke Detector(s)
- Subdivision: Sugartree
HOA
- Has HOA: No
Location
- Region: Clarksville
Financial & listing details
- Price per square foot: $154/sqft
- Tax assessed value: $299,300
- Annual tax amount: $2,260
- Date on market: 6/12/2026
Estimated market value
Not available
Estimated sales range
Not available
Not available
Price history
| Date | Event | Price |
|---|---|---|
| 7/26/2026 | Price change | $320,000-1.5%$154/sqft |
Source:  RealTracs MLS as distributed by MLS GRID #3230584 Report a problem RealTracs MLS as distributed by MLS GRID #3230584 Report a problem | ||
| 6/12/2026 | Listed for sale | $325,000+14%$157/sqft |
Source: RealTracs MLS as distributed by MLS GRID #3230584 Report a problem | ||
| 1/18/2023 | Sold | $285,000-3.4%$137/sqft |
Source: RealTracs MLS as distributed by MLS GRID #2454413 Report a problem | ||
| 12/23/2022 | Contingent | $295,000$142/sqft |
Source: RealTracs MLS as distributed by MLS GRID #2454413 Report a problem | ||
| 12/1/2022 | Price change | $295,000-1.7%$142/sqft |
Source: RealTracs MLS as distributed by MLS GRID #2454413 Report a problem | ||
| 11/3/2022 | Listed for sale | $300,000+39.5%$145/sqft |
Source: RealTracs MLS as distributed by MLS GRID #2454413 Report a problem | ||
| 8/22/2020 | Sold | $215,000$104/sqft |
Source: RealTracs MLS as distributed by MLS GRID #2166296 Report a problem | ||
| 7/4/2020 | Listed for sale | $215,000+22.9%$104/sqft |
Source: Quirion Realty #2166296 Report a problem | ||
| 12/8/2017 | Sold | $174,900+52.1%$84/sqft |
Source: Public Record Report a problem | ||
| 1/24/2017 | Sold | $115,000-4.1%$55/sqft |
Source: Public Record Report a problem | ||
| 11/29/2016 | Price change | $119,900-4%$58/sqft |
Source: Platinum Realty & Management, LLC #1770813 Report a problem | ||
| 11/20/2016 | Price change | $124,900-8.2%$60/sqft |
Source: Platinum Realty & Management, LLC #1770813 Report a problem | ||
| 10/6/2016 | Price change | $136,000-4.9%$66/sqft |
Source: Platinum Realty & Management, LLC #1770813 Report a problem | ||
| 8/31/2016 | Listed for sale | $143,000+21.6%$69/sqft |
Source: Homepath #1762361 Report a problem | ||
| 3/30/2016 | Sold | $117,600+51.7%$57/sqft |
Source: Public Record Report a problem | ||
| 3/16/2016 | Price change | $77,500-46.6%$37/sqft |
Source: Auction.com Report a problem | ||
| 3/10/2016 | Listed for sale | -- |
Source: Auction.com Report a problem | ||
| 7/11/2007 | Sold | $145,000+18.7%$70/sqft |
Source: Public Record Report a problem | ||
| 6/11/2004 | Sold | $122,179+1.9%$59/sqft |
Source: Public Record Report a problem | ||
| 8/4/2003 | Sold | $119,900$58/sqft |
Source: Public Record Report a problem | ||
Public tax history
| Year | Property taxes | Tax assessment |
|---|---|---|
| 2024 | $2,230 +13% | $74,825 +60.1% |
| 2023 | $1,973 | $46,750 |
| 2022 | $1,973 +41.1% | $46,750 |
| 2021 | $1,398 -20.5% | $46,750 +6.9% |
| 2020 | $1,758 +0% | $43,725 |
| 2019 | $1,757 | $43,725 +22.3% |
| 2018 | $1,757 +36.7% | $35,750 -14.6% |
| 2017 | $1,285 -28.8% | $41,850 |
| 2016 | $1,804 | $41,850 |
| 2015 | $1,804 +3.7% | $41,850 |
| 2014 | $1,740 +5% | $41,850 +10.6% |
| 2013 | $1,657 | $37,825 0% |
| 2011 | $1,657 +6.3% | $37,831 |
| 2010 | $1,559 | $37,831 |
| 2009 | $1,559 | $37,831 |
| 2008 | -- | $37,831 +8.6% |
| 2007 | $1,551 +0% | $34,847 |
| 2006 | $1,550 +7.3% | $34,847 +14.4% |
| 2005 | $1,444 +5.6% | $30,470 |
| 2004 | $1,368 | $30,470 |
| 2002 | $1,368 | $30,470 |
Find assessor info on the county website
Monthly payment
Est. payment
Payment breakdown
Explore the cost of this home by adjusting the details. Changes won't be saved.Climate risks
Neighborhood: Sugartree
Nearby schools
GreatSchools rating
- 7/10Glenellen Elementary SchoolGrades: PK-5Distance: 1.1 mi
- 5/10Kenwood Middle SchoolGrades: 6-8Distance: 1.5 mi
- 3/10Kenwood High SchoolGrades: 9-12Distance: 1.3 mi
Schools provided by the listing agent
- Elementary: Glenellen Elementary
- Middle: Kenwood Middle School
- High: Kenwood High School
Source: RealTracs MLS as distributed by MLS GRID. This data may not be complete. We recommend contacting the local school district to confirm school assignments for this home.
- $310,0004 bd3 ba2.2k sqft1027 Hedge Apple Dr, Clarksville, TN 37040Off Market
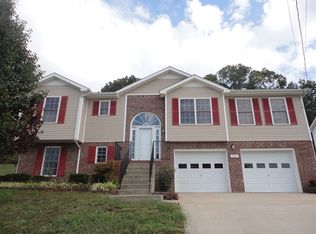
- $325,0004 bd3 ba1.9k sqft1019 Hedge Apple Dr, Clarksville, TN 37040For Sale

- $289,900-- bd3 ba2k sqft1031 Hedge Apple Dr, Clarksville, TN 37040Off Market
- $311,5004 bd3 ba2.2k sqft1015 Hedge Apple Dr, Clarksville, TN 37040Off Market

- $268,2003 bd3 ba1.5k sqft1026 Persimmon Ct, Clarksville, TN 37040Off Market
- $282,2003 bd2 ba1.9k sqft1022 Persimmon Ct, Clarksville, TN 37040Off Market
- $287,400-- bd2 ba1.6k sqft1030 Persimmon Ct, Clarksville, TN 37040Off Market
- $273,100-- bd3 ba1.6k sqft1018 Persimmon Ct, Clarksville, TN 37040Off Market
A local agent can set up tours, give advice and negotiate with sellers.
A local lender can help you make sure your offer is ready when you are.
Similar homes
- $329,9004 bd3 ba2k sqft827 Sugarcane Way, Clarksville, TN 37040For Sale

 MLS ID #3305947, Cristen Bell. RealTracs MLS as distributed by MLS GRID
 - $299,9003 bd3 ba2.1k sqft2587 Elkmont Dr, Clarksville, TN 37040For Sale
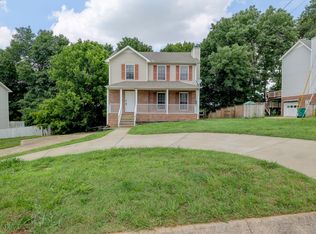 MLS ID #3242297, Malika Womack. RealTracs MLS as distributed by MLS GRID
 - $324,9003 bd4 ba1.8k sqft2804 Sharpie Dr, Clarksville, TN 37040For Sale
 MLS ID #3220002, Kriste Simmons. RealTracs MLS as distributed by MLS GRID
 - $314,9003 bd3 ba2.1k sqft3789 McAllister Dr, Clarksville, TN 37042For Sale
 MLS ID #3520921, Michelle Wilcox. RealTracs MLS as distributed by MLS GRID
 - $290,0004 bd2 ba1.5k sqft800 Leigh Ann Dr, Clarksville, TN 37042For SaleMLS ID #3526052, Desiree Murphy. RealTracs MLS as distributed by MLS GRID
- $325,0003 bd3 ba1.8k sqft2785 Ridgepole Dr, Clarksville, TN 37040For SaleMLS ID #3270429, Charly Barnett. RealTracs MLS as distributed by MLS GRID
- $319,9754 bd3 ba1.9k sqft2687 Blue Willow Ct, Clarksville, TN 37042For SaleMLS ID #3304156, Norman Lyn. RealTracs MLS as distributed by MLS GRID
- $319,9503 bd2 ba1.8k sqft3709 Harvest Rdg, Clarksville, TN 37040For SaleMLS ID #3251530, Kevin E.Toon. RealTracs MLS as distributed by MLS GRID
- $340,0004 bd3 ba2.1k sqft1848 Kaitlyn Virginia Ct, Clarksville, TN 37042For SaleMLS ID #3272091, Susan Hill. RealTracs MLS as distributed by MLS GRID
- $324,9003 bd3 ba2.1k sqft3708 Kendra Ct S, Clarksville, TN 37040For SaleMLS ID #3261087, Cristen Bell. RealTracs MLS as distributed by MLS GRID
- $330,0003 bd3 ba2k sqft1488 Cedar Springs Cir, Clarksville, TN 37042For SaleMLS ID #3320121, Nathaniel Stephens. RealTracs MLS as distributed by MLS GRID
- $325,0004 bd3 ba2.1k sqft3563 Neena Ct, Clarksville, TN 37042For SaleMLS ID #3261222, Toni Sasse. RealTracs MLS as distributed by MLS GRID
- $329,9003 bd2 ba1.8k sqft2893 Teakwood Dr, Clarksville, TN 37040For SaleMLS ID #3511071, David Hansard. RealTracs MLS as distributed by MLS GRID
- $310,0004 bd3 ba1.6k sqft2885 Teakwood Dr, Clarksville, TN 37040For SaleMLS ID #3312280, Tanya Roberts. RealTracs MLS as distributed by MLS GRID
- $299,9003 bd2 ba2k sqft431 Cyprus Ct, Clarksville, TN 37040For SaleMLS ID #3186141, Cheryle Strong. RealTracs MLS as distributed by MLS GRID
- $335,0003 bd2 ba2.2k sqft688 Fallbrook Ln, Clarksville, TN 37040For SaleMLS ID #3182124, Eric A. Boyd. RealTracs MLS as distributed by MLS GRID
- $315,0004 bd3 ba1.8k sqft631 Hidden Valley Dr, Clarksville, TN 37040For SaleMLS ID #3214484, Nathaniel Stephens. RealTracs MLS as distributed by MLS GRID
- $319,0003 bd2 ba1.7k sqft1125 Ishee Dr, Clarksville, TN 37042For SaleMLS ID #3309182, Sydney B. Hedrick. RealTracs MLS as distributed by MLS GRID
- $325,0004 bd2 ba1.7k sqft2228 Killington Dr, Clarksville, TN 37043For SaleMLS ID #3525751, Cheryle Strong. RealTracs MLS as distributed by MLS GRID
- $339,9004 bd3 ba1.9k sqft1393 Scrub Oak Dr, Clarksville, TN 37042For SaleMLS ID #3216743, Jeremy Sullivan. RealTracs MLS as distributed by MLS GRID
