Welcome to 1393 Scrub Oak Dr—where comfort, convenience, and peace of mind come together beautifully. If you’ve been searching for a home without the worry of major system replacements, your search ends here. The roof and hot water heater are both only 2 years old! Throughout the home you will find new LVP flooring that was installed just 3 years ago. Other than on the stairs, you will find no carpet in this home! Another new feature you will find, is a whole home water filtration system! This inviting 4-bedroom, 2.5-bath home is move-in ready and thoughtfully designed. The spacious bedrooms provide comfort for everyone. Step outside to enjoy a large, fenced backyard with mature trees that is perfect for relaxing, entertaining, or outdoor activities. Plus, you’ll love being just minutes from shopping, restaurants and the movie theater! Schedule your showing today!
Active
Price cut: $10K (6/7)
$339,900
1393 Scrub Oak Dr, Clarksville, TN 37042
4beds
1,947sqft
Single Family Residence, Residential
Built in 2012
10,454 Square Feet Lot
$-- Zestimate®
$175/sqft
$-- HOA
What's special
- 94 days |
- 115 |
- 6 |
Zillow last checked:
Listing updated:
Listed by:
Jeremy Sullivan 931-217-2656,
Century 21 Platinum Properties 931-771-9070
Source: RealTracs MLS as distributed by MLS GRID,MLS#: 3216743
Facts & features
Interior
Bedrooms & bathrooms
- Bedrooms: 4
- Bathrooms: 3
- Full bathrooms: 2
- 1/2 bathrooms: 1
Bedroom 1
- Area: 216 Square Feet
- Dimensions: 12x18
Bedroom 2
- Area: 182 Square Feet
- Dimensions: 13x14
Bedroom 3
- Area: 121 Square Feet
- Dimensions: 11x11
Bedroom 4
- Area: 154 Square Feet
- Dimensions: 11x14
Kitchen
- Area: 187 Square Feet
- Dimensions: 17x11
Living room
- Area: 240 Square Feet
- Dimensions: 16x15
Heating
- Central, Heat Pump
Cooling
- Central Air, Electric
Appliances
- Included: Electric Oven, Range, Dishwasher, Disposal, Microwave
- Laundry: Electric Dryer Hookup, Washer Hookup
Features
- High Speed Internet
- Flooring: Carpet, Laminate, Vinyl
- Basement: Crawl Space
Interior area
- Total structure area: 1,947
- Total interior livable area: 1,947 sqft
- Finished area above ground: 1,947
Property
Parking
- Total spaces: 2
- Parking features: Garage Faces Front
- Attached garage spaces: 2
Features
- Levels: Two
- Stories: 2
Lot
- Size: 10,454 Square Feet
- Dimensions: 92
Details
- Parcel number: 063017A E 04000 00002017H
- Special conditions: Standard
Construction
Type & style
- Home type: SingleFamily
- Architectural style: Other
- Property subtype: Single Family Residence, Residential
Materials
- Vinyl Siding
- Roof: Shingle
Condition
- New construction: No
- Year built: 2012
Utilities & green energy
- Sewer: Public Sewer
- Water: Public
- Utilities for property: Electricity Available, Water Available, Cable Connected
Community & HOA
Community
- Subdivision: Hazelwood
HOA
- Has HOA: No
Location
- Region: Clarksville
Financial & listing details
- Price per square foot: $175/sqft
- Tax assessed value: $301,700
- Annual tax amount: $2,278
- Date on market: 5/20/2026
- Electric utility on property: Yes
Estimated market value
Not available
Estimated sales range
Not available
Not available
Price history
| Date | Event | Price |
|---|---|---|
| 6/7/2026 | Price change | $339,900-2.9%$175/sqft |
Source:  RealTracs MLS as distributed by MLS GRID #3216743 Report a problem RealTracs MLS as distributed by MLS GRID #3216743 Report a problem | ||
| 5/22/2026 | Listed for sale | $349,900+18.6%$180/sqft |
Source: RealTracs MLS as distributed by MLS GRID #3216743 Report a problem | ||
| 11/9/2023 | Sold | $295,000$152/sqft |
Source: RealTracs MLS as distributed by MLS GRID #2573128 Report a problem | ||
| 10/10/2023 | Contingent | $295,000$152/sqft |
Source: RealTracs MLS as distributed by MLS GRID #2573128 Report a problem | ||
| 10/8/2023 | Listed for sale | $295,000+72.5%$152/sqft |
Source: RealTracs MLS as distributed by MLS GRID #2573128 Report a problem | ||
| 3/24/2021 | Listing removed | -- |
Source: Owner Report a problem | ||
| 6/20/2018 | Listing removed | $1,500$1/sqft |
Source: Owner Report a problem | ||
| 6/16/2018 | Price change | $1,500+7.1%$1/sqft |
Source: Owner Report a problem | ||
| 3/26/2018 | Price change | $1,400+7.7%$1/sqft |
Source: Owner Report a problem | ||
| 2/10/2018 | Listed for rent | $1,300$1/sqft |
Source: Owner Report a problem | ||
| 5/1/2016 | Sold | $171,000-0.9%$88/sqft |
Source: RealTracs MLS as distributed by MLS GRID #1684523 Report a problem | ||
| 1/22/2016 | Listed for sale | $172,500+3.4%$89/sqft |
Source: Keller Williams - Clarksville #1684523 Report a problem | ||
| 1/7/2013 | Sold | $166,900$86/sqft |
Source: Public Record Report a problem | ||
Public tax history
| Year | Property taxes | Tax assessment |
|---|---|---|
| 2024 | $2,248 +12.8% | $75,425 +59.8% |
| 2023 | $1,992 | $47,200 |
| 2022 | $1,992 +41.2% | $47,200 |
| 2021 | $1,411 -25.6% | $47,200 |
| 2020 | $1,897 +0% | $47,200 |
| 2019 | $1,897 | $47,200 +10.5% |
| 2018 | $1,897 +43.8% | $42,700 -0.6% |
| 2017 | $1,319 -28.8% | $42,950 |
| 2016 | $1,852 +2.3% | $42,950 |
| 2015 | $1,810 +1.4% | $42,950 |
| 2014 | $1,786 +641.3% | $42,950 -1.3% |
| 2013 | $241 | $43,507 +691% |
| 2011 | $241 +6.3% | $5,500 |
| 2010 | $227 | $5,500 |
| 2009 | $227 | $5,500 |
Find assessor info on the county website
Monthly payment
Est. payment
Payment breakdown
Explore the cost of this home by adjusting the details. Changes won't be saved.Climate risks
Neighborhood: Hazelwood
Nearby schools
GreatSchools rating
- 6/10Pisgah ElementaryGrades: PK-5Distance: 1 mi
- 5/10Northeast Middle SchoolGrades: 6-8Distance: 1.1 mi
- 5/10Northeast High SchoolGrades: 9-12Distance: 0.9 mi
Schools provided by the listing agent
- Elementary: Northeast Elementary
- Middle: Northeast Middle
- High: Northeast High School
Source: RealTracs MLS as distributed by MLS GRID. This data may not be complete. We recommend contacting the local school district to confirm school assignments for this home.
- $283,2003 bd2 ba1.4k sqft1395 Scrub Oak Dr, Clarksville, TN 37042Off Market
- $318,6004 bd3 ba2k sqft1391 Scrub Oak Dr, Clarksville, TN 37042Off Market
- $266,7003 bd2 ba1.6k sqft1384 Gemstone Ct, Clarksville, TN 37042Off Market
- $258,600-- bd2 ba1.4k sqft1386 Gemstone Ct, Clarksville, TN 37042Off Market
- $290,3003 bd2 ba1.7k sqft1394 Scrub Oak Dr, Clarksville, TN 37042Off Market
- $298,2003 bd2 ba1.6k sqft1389 Scrub Oak Dr, Clarksville, TN 37042Off Market
- $299,8003 bd2 ba1.3k sqft1397 Scrub Oak Dr, Clarksville, TN 37042Off Market
- $265,0003 bd2 ba1.3k sqft1396 Scrub Oak Dr, Clarksville, TN 37042Sold
A local agent can set up tours, give advice and negotiate with sellers.
A local lender can help you make sure your offer is ready when you are.
Similar homes
- $340,0004 bd3 ba2.1k sqft1848 Kaitlyn Virginia Ct, Clarksville, TN 37042For Sale
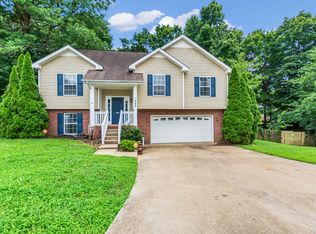
 MLS ID #3272091, Susan Hill. RealTracs MLS as distributed by MLS GRID
 - $325,0004 bd3 ba2k sqft3512 Teal Dr, Clarksville, TN 37042For Sale
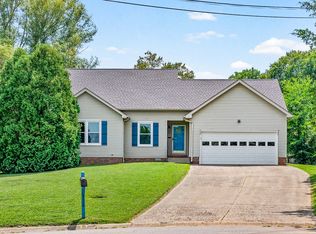 MLS ID #3513409, Jeri Thurmond. RealTracs MLS as distributed by MLS GRID
 - $324,9754 bd3 ba1.9k sqft2687 Blue Willow Ct, Clarksville, TN 37042For Sale
 MLS ID #3304156, Norman Lyn. RealTracs MLS as distributed by MLS GRID
 - $350,0003 bd3 ba2.2k sqft2412 Shoveler Way, Clarksville, TN 37042For Sale
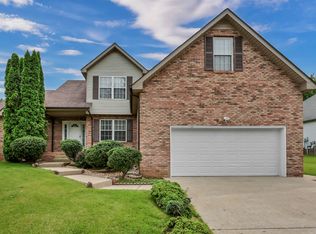 MLS ID #3319377, Dee Bourne. RealTracs MLS as distributed by MLS GRID
 - $289,9003 bd2 ba1.6k sqft3795 Tamera Ln, Clarksville, TN 37042For SaleMLS ID #3317639, Cheryle Strong. RealTracs MLS as distributed by MLS GRID
- $335,0004 bd3 ba1.8k sqft3446 Southwood Dr, Clarksville, TN 37042For SaleMLS ID #3322419, Ciera Netherton. RealTracs MLS as distributed by MLS GRID
- $340,0003 bd3 ba1.8k sqft1017 Sunrise Dr, Clarksville, TN 37042For SaleMLS ID #3510395, Charly Barnett. RealTracs MLS as distributed by MLS GRID
- $385,0005 bd3 ba2.2k sqft241 Union Camp Blvd, Clarksville, TN 37042For SaleMLS ID #3242416, Karen Legendre. RealTracs MLS as distributed by MLS GRID
- $347,9003 bd3 ba2.5k sqft1604 Apache Way, Clarksville, TN 37042For SaleMLS ID #3244784, Daniel Seibert. RealTracs MLS as distributed by MLS GRID
- $330,0003 bd2 ba1.9k sqft1101 Whitney Dr, Clarksville, TN 37042For SaleMLS ID #3220777, Shannon Wilford. RealTracs MLS as distributed by MLS GRID
- $282,5003 bd2 ba1.4k sqft3827 Man O War Blvd, Clarksville, TN 37042For SaleMLS ID #3270493, Dorothy Havens. RealTracs MLS as distributed by MLS GRID
- $299,0004 bd2 ba1.7k sqft1724 Ridge Runner Ct, Clarksville, TN 37042For SaleMLS ID #3501333, Kelly Blevins. RealTracs MLS as distributed by MLS GRID
- $329,9003 bd2 ba1.8k sqft2893 Teakwood Dr, Clarksville, TN 37040For SaleMLS ID #3511071, David Hansard. RealTracs MLS as distributed by MLS GRID
- $380,0004 bd3 ba2.2k sqft789 Banister Dr, Clarksville, TN 37042For SaleMLS ID #3270126, Johnny Adair. RealTracs MLS as distributed by MLS GRID
- $370,0004 bd3 ba2.3k sqft1037 Harrison Way, Clarksville, TN 37042For SaleMLS ID #3231279, Autumn Faughn. RealTracs MLS as distributed by MLS GRID
- $250,0003 bd3 ba1.2k sqft3737 Heather Dr, Clarksville, TN 37042For SaleMLS ID #3316116, John Paul Williams. RealTracs MLS as distributed by MLS GRID
- $319,0003 bd2 ba1.7k sqft1125 Ishee Dr, Clarksville, TN 37042For SaleMLS ID #3309182, Sydney B. Hedrick. RealTracs MLS as distributed by MLS GRID
- $320,0004 bd3 ba2k sqft1023 Hedge Apple Dr, Clarksville, TN 37040For SaleMLS ID #3230584, Christina Mickle. RealTracs MLS as distributed by MLS GRID
- $324,9003 bd3 ba2.1k sqft3708 Kendra Ct S, Clarksville, TN 37040For SaleMLS ID #3261087, Cristen Bell. RealTracs MLS as distributed by MLS GRID
- $324,0005 bd3 ba2.2k sqft410 River Heights Dr, Clarksville, TN 37040For SaleMLS ID #3193731, Kimi Hutchinson. RealTracs MLS as distributed by MLS GRID
