A very rare find! Pull up to this stunning updated home offering exceptional space in a desirable neighborhood with NO HOA! Situated on a cul-de-sac with a nice long driveway, this home offers both privacy and plenty of parking. Brand new roof and HVAC.
Step inside to discover a fresh, modern feel with brand-new flooring throughout, new light fixtures, toilets, shower heads, doorknobs, cabinet hardware, and fresh interior paint. One of the home's standout features is the Florida room, offering a bright, versatile space that can be enjoyed year-round as a sunroom, sitting area, or additional entertaining space. Step outside and enjoy a huge, flat backyard. Perfect for gatherings, play, or simply relaxing in your own space.
Loved and meticulously maintained by the same owners for the past 23 years, this home truly reflects pride of ownership. Major updates and desirable features. Conveniently located just minutes from grocery stores, restaurants, schools, and the interstate, making everyday errands and commuting a breeze. Space, updates, location, and value like this are truly rare. Come see it for yourself!
Under contract - showing
$325,000
3512 Teal Dr, Clarksville, TN 37042
4beds
2,015sqft
Single Family Residence, Residential
Built in 1996
0.46 Acres Lot
$-- Zestimate®
$161/sqft
$-- HOA
What's special
Additional entertaining spaceHuge flat backyardPlenty of parkingNice long drivewayFresh interior paintBrand new roofBrand-new flooring throughout
- 16 days
- 996
- 100
Likely to sell faster than
Zillow last checked:
Listing updated:
Listed by:
Jeri Thurmond 931-980-8044,
Reliant Realty ERA Powered 931-245-8800
Source: RealTracs MLS as distributed by MLS GRID,MLS#: 3513409
Facts & features
Interior
Bedrooms & bathrooms
- Bedrooms: 4
- Bathrooms: 3
- Full bathrooms: 2
- 1/2 bathrooms: 1
- Main level bedrooms: 1
Bedroom 1
- Features: Walk-In Closet(s)
- Level: Walk-In Closet(s)
- Area: 224 Square Feet
- Dimensions: 16x14
Bedroom 2
- Area: 156 Square Feet
- Dimensions: 12x13
Bedroom 3
- Area: 144 Square Feet
- Dimensions: 12x12
Bedroom 4
- Area: 110 Square Feet
- Dimensions: 10x11
Primary bathroom
- Features: Double Vanity
- Level: Double Vanity
Dining room
- Features: Formal
- Level: Formal
- Area: 110 Square Feet
- Dimensions: 11x10
Kitchen
- Features: Eat-in Kitchen
- Level: Eat-in Kitchen
- Area: 140 Square Feet
- Dimensions: 14x10
Living room
- Area: 345 Square Feet
- Dimensions: 23x15
Other
- Features: Florida Room
- Level: Florida Room
Heating
- Central, Electric
Cooling
- Central Air, Electric
Appliances
- Included: Electric Oven, Electric Range, Dishwasher, Dryer, Microwave, Refrigerator, Washer
Features
- Air Filter, Ceiling Fan(s), Entrance Foyer, Extra Closets, High Ceilings, Pantry
- Flooring: Carpet, Luxury Vinyl
- Basement: Crawl Space
- Number of fireplaces: 1
- Fireplace features: Living Room
Interior area
- Total structure area: 2,015
- Total interior livable area: 2,015 sqft
- Finished area above ground: 2,015
Property
Parking
- Total spaces: 2
- Parking features: Attached
- Attached garage spaces: 2
Features
- Levels: Two
- Stories: 2
- Patio & porch: Porch, Covered
Lot
- Size: 0.46 Acres
- Dimensions: 50
Details
- Parcel number: 063007K E 01400 00002007K
- Special conditions: Standard
- Other equipment: Air Purifier
Construction
Type & style
- Home type: SingleFamily
- Property subtype: Single Family Residence, Residential
Materials
- Vinyl Siding
Condition
- New construction: No
- Year built: 1996
Utilities & green energy
- Sewer: Public Sewer
- Water: Public
- Utilities for property: Electricity Available, Water Available
Community & HOA
Community
- Subdivision: Barkers Mill
HOA
- Has HOA: No
Location
- Region: Clarksville
Financial & listing details
- Price per square foot: $161/sqft
- Tax assessed value: $285,300
- Annual tax amount: $2,154
- Date on market: 8/16/2026
- Electric utility on property: Yes
Estimated market value
Not available
Estimated sales range
Not available
Not available
Price history
| Date | Event | Price |
|---|---|---|
| 9/1/2026 | Contingent | $325,000$161/sqft |
Source: RealTracs MLS as distributed by MLS GRID #3513409 Report a problem | ||
| 8/16/2026 | Listed for sale | $325,000+135.5%$161/sqft |
Source:  RealTracs MLS as distributed by MLS GRID #3513409 Report a problem RealTracs MLS as distributed by MLS GRID #3513409 Report a problem | ||
| 11/3/2003 | Sold | $138,000+22.7%$68/sqft |
Source: Public Record Report a problem | ||
| 2/18/1997 | Sold | $112,500$56/sqft |
Source: Public Record Report a problem | ||
Public tax history
| Year | Property taxes | Tax assessment |
|---|---|---|
| 2024 | $2,125 +7% | $71,325 +51.6% |
| 2023 | $1,986 | $47,050 |
| 2022 | $1,986 +41.1% | $47,050 |
| 2021 | $1,407 -24.7% | $47,050 +1.2% |
| 2020 | $1,869 +0% | $46,500 |
| 2019 | $1,869 | $46,500 +36.2% |
| 2018 | $1,869 +60.7% | $34,150 -9.8% |
| 2017 | $1,163 -28.8% | $37,875 |
| 2016 | $1,633 | $37,875 |
| 2015 | $1,633 +3.7% | $37,875 |
| 2014 | $1,575 -7.9% | $37,875 -2.9% |
| 2013 | $1,709 0% | $39,025 0% |
| 2011 | $1,710 +6.3% | $39,031 |
| 2010 | $1,608 | $39,031 |
| 2009 | $1,608 | $39,031 |
| 2008 | -- | $39,031 +7.1% |
| 2007 | $1,621 +0% | $36,433 |
| 2006 | $1,621 +7.4% | $36,433 +14.5% |
| 2005 | $1,509 +5.6% | $31,831 |
| 2004 | $1,429 | $31,831 |
| 2002 | $1,429 | $31,831 +9.8% |
| 2001 | -- | $28,982 -75% |
| 2000 | -- | $115,927 |
Find assessor info on the county website
Monthly payment
Est. payment
Payment breakdown
Explore the cost of this home by adjusting the details. Changes won't be saved.Climate risks
Neighborhood: 37042
Nearby schools
Schools provided by the listing agent
- Elementary: Hazelwood Elementary
- Middle: Northeast Middle
- High: Northeast High School
Source: RealTracs MLS as distributed by MLS GRID. This data may not be complete. We recommend contacting the local school district to confirm school assignments for this home.
Similar homes
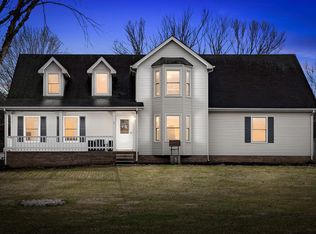
- $310,0003 bd3 ba1.8k sqft1913 Patton Rd, Clarksville, TN 37042For Sale

 MLS ID #3505826, Amanda Alexander. RealTracs MLS as distributed by MLS GRID
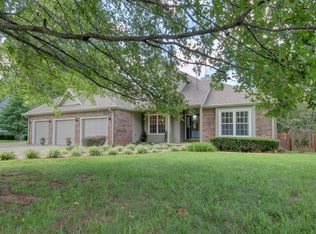
 - $319,9754 bd3 ba1.9k sqft2687 Blue Willow Ct, Clarksville, TN 37042For Sale
 MLS ID #3304156, Norman Lyn. RealTracs MLS as distributed by MLS GRID
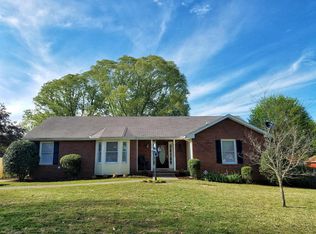
 - $314,9003 bd3 ba2.1k sqft3789 McAllister Dr, Clarksville, TN 37042For Sale
 MLS ID #3520921, Michelle Wilcox. RealTracs MLS as distributed by MLS GRID
 - $290,0004 bd2 ba1.5k sqft800 Leigh Ann Dr, Clarksville, TN 37042For Sale
 MLS ID #3526052, Desiree Murphy. RealTracs MLS as distributed by MLS GRID
 - $330,0004 bd3 ba1.8k sqft3446 Southwood Dr, Clarksville, TN 37042For SaleMLS ID #3322419, Ciera Netherton. RealTracs MLS as distributed by MLS GRID
- $339,0004 bd3 ba2.1k sqft1848 Kaitlyn Virginia Ct, Clarksville, TN 37042For SaleMLS ID #3272091, Susan Hill. RealTracs MLS as distributed by MLS GRID
- $325,0003 bd3 ba2k sqft1488 Cedar Springs Cir, Clarksville, TN 37042For SaleMLS ID #3320121, Nathaniel Stephens. RealTracs MLS as distributed by MLS GRID
- $329,9003 bd3 ba2.2k sqft1616 Apache Way, Clarksville, TN 37042For SaleMLS ID #3208535, Lisa Kennedy, Broker. RealTracs MLS as distributed by MLS GRID
- $334,9004 bd3 ba1.9k sqft1393 Scrub Oak Dr, Clarksville, TN 37042For SaleMLS ID #3216743, Jeremy Sullivan. RealTracs MLS as distributed by MLS GRID
- $337,0005 bd4 ba2.5k sqft101 Iris Ct, Clarksville, TN 37042For SaleMLS ID #3319116, Maria Sanchez. RealTracs MLS as distributed by MLS GRID
- $339,9993 bd3 ba1.8k sqft1781 Rains Rd, Clarksville, TN 37042For SaleMLS ID #3516520, Leslie Pointer. RealTracs MLS as distributed by MLS GRID
- $313,5003 bd3 ba1.9k sqft1223 Cobblestone Ln, Clarksville, TN 37042For SaleMLS ID #3305195, Diane Lunn. RealTracs MLS as distributed by MLS GRID
- $299,9003 bd3 ba1.7k sqft3311 Mallard Dr, Clarksville, TN 37042For SaleMLS ID #3312108, Dallas Reynolds. RealTracs MLS as distributed by MLS GRID
- $305,0004 bd2 ba2.5k sqft1009 Monica Dr, Clarksville, TN 37042For SaleMLS ID #3232625, Elizabeth Zettergren. RealTracs MLS as distributed by MLS GRID
- $310,0003 bd2 ba1.6k sqft235 Short St, Clarksville, TN 37042For SaleMLS ID #3333670, Kelsey Greene. RealTracs MLS as distributed by MLS GRID
- $275,0004 bd2 ba1.7k sqft302 Plantation Dr, Clarksville, TN 37042For SaleMLS ID #3251055, Tanya Shannon. RealTracs MLS as distributed by MLS GRID
- $324,9003 bd3 ba2.1k sqft3708 Kendra Ct S, Clarksville, TN 37040For SaleMLS ID #3261087, Cristen Bell. RealTracs MLS as distributed by MLS GRID
- $275,0003 bd2 ba1.4k sqft3449 Loon Dr, Clarksville, TN 37042For SaleMLS ID #3305146, Joey Williamson. RealTracs MLS as distributed by MLS GRID
- $319,9503 bd2 ba1.8k sqft3709 Harvest Rdg, Clarksville, TN 37040For SaleMLS ID #3251530, Kevin E.Toon. RealTracs MLS as distributed by MLS GRID
