***RECOMMENDED LENDER OFFERING UP TO $4,600 TOWARDS BUYERS CLOSING COSTS*** Welcome home to this beautifully maintained 3-bedroom, 2.5-bath residence in Clarksville. The thoughtfully designed floor plan offers comfortable living spaces and an inviting atmosphere throughout. The kitchen is a standout, featuring abundant cabinetry, expansive countertop space, and plenty of room for cooking and entertaining. Stylish lighting and updated fixtures add warmth and character to every room. Retreat to the spacious primary suite, complete with soft carpeting, a generous walk-in closet, and an ensuite bath designed for convenience and comfort. Step outside to a secluded backyard oasis, ideal for relaxing, hosting gatherings, or enjoying quiet evenings outdoors. Don't miss the opportunity to make this exceptional property your next home.
Active
Price cut: $10K (7/25)
$299,900
3311 Mallard Dr, Clarksville, TN 37042
3beds
1,710sqft
Single Family Residence, Residential
Built in 1994
0.32 Acres Lot
$-- Zestimate®
$175/sqft
$-- HOA
What's special
- 27 days |
- 529 |
- 64 |
Likely to sell faster than
Zillow last checked:
Listing updated:
Listed by:
Dallas Reynolds 615-744-9559,
Dallas Reynolds Real Estate 615-744-9559
Source: RealTracs MLS as distributed by MLS GRID,MLS#: 3312108
Facts & features
Interior
Bedrooms & bathrooms
- Bedrooms: 3
- Bathrooms: 3
- Full bathrooms: 2
- 1/2 bathrooms: 1
Heating
- Central, Electric
Cooling
- Central Air, Electric
Appliances
- Included: Electric Oven, Electric Range, Dishwasher, Disposal, Microwave, Refrigerator, Stainless Steel Appliance(s)
- Laundry: Electric Dryer Hookup, Washer Hookup
Features
- Entrance Foyer, High Ceilings
- Flooring: Carpet, Luxury Vinyl
- Basement: Crawl Space
- Number of fireplaces: 1
- Fireplace features: Wood Burning
Interior area
- Total structure area: 1,710
- Total interior livable area: 1,710 sqft
- Finished area above ground: 1,710
Video & virtual tour
Property
Parking
- Total spaces: 2
- Parking features: Garage Door Opener, Garage Faces Front
- Attached garage spaces: 2
Features
- Levels: Two
- Stories: 2
- Fencing: Back Yard
Lot
- Size: 0.32 Acres
- Dimensions: 178
- Features: Level
- Topography: Level
Details
- Parcel number: 063006K E 03700 00003006K
- Special conditions: Standard
Construction
Type & style
- Home type: SingleFamily
- Property subtype: Single Family Residence, Residential
Materials
- Vinyl Siding
- Roof: Shingle
Condition
- New construction: No
- Year built: 1994
Utilities & green energy
- Sewer: Public Sewer
- Water: Public
- Utilities for property: Electricity Available, Water Available
Community & HOA
Community
- Subdivision: Pembrook Place
HOA
- Has HOA: No
Location
- Region: Clarksville
Financial & listing details
- Price per square foot: $175/sqft
- Tax assessed value: $256,200
- Annual tax amount: $1,934
- Date on market: 7/29/2026
- Electric utility on property: Yes
Estimated market value
Not available
Estimated sales range
Not available
Not available
Price history
| Date | Event | Price |
|---|---|---|
| 7/25/2026 | Price change | $299,900-3.2%$175/sqft |
Source:  RealTracs MLS as distributed by MLS GRID #3234175 Report a problem RealTracs MLS as distributed by MLS GRID #3234175 Report a problem | ||
| 7/16/2026 | Price change | $309,900-1.6%$181/sqft |
Source: RealTracs MLS as distributed by MLS GRID #3234175 Report a problem | ||
| 6/10/2026 | Listed for sale | $314,900+22.5%$184/sqft |
Source: RealTracs MLS as distributed by MLS GRID #3234175 Report a problem | ||
| 9/16/2022 | Sold | $257,000-8.5%$150/sqft |
Source: RealTracs MLS as distributed by MLS GRID #2388007 Report a problem | ||
| 8/17/2022 | Pending sale | $281,000$164/sqft |
Source: RealTracs MLS as distributed by MLS GRID #2388007 Report a problem | ||
| 8/4/2022 | Price change | $281,000-5.4%$164/sqft |
Source: RealTracs MLS as distributed by MLS GRID #2388007 Report a problem | ||
| 7/15/2022 | Price change | $297,000-4.5%$174/sqft |
Source: RealTracs MLS as distributed by MLS GRID #2388007 Report a problem | ||
| 7/1/2022 | Price change | $311,000-2.8%$182/sqft |
Source: RealTracs MLS as distributed by MLS GRID #2388007 Report a problem | ||
| 6/20/2022 | Price change | $320,000-3%$187/sqft |
Source: RealTracs MLS as distributed by MLS GRID #2388007 Report a problem | ||
| 6/2/2022 | Price change | $330,000-0.3%$193/sqft |
Source: RealTracs MLS as distributed by MLS GRID #2388007 Report a problem | ||
| 5/19/2022 | Listed for sale | $331,000+23%$194/sqft |
Source: RealTracs MLS as distributed by MLS GRID #2388007 Report a problem | ||
| 5/3/2022 | Sold | $269,100$157/sqft |
Source: Public Record Report a problem | ||
Public tax history
| Year | Property taxes | Tax assessment |
|---|---|---|
| 2024 | $1,909 +18.9% | $64,050 +68.3% |
| 2023 | $1,606 | $38,050 |
| 2022 | $1,606 +41.1% | $38,050 |
| 2021 | $1,138 -25.6% | $38,050 |
| 2020 | $1,529 0% | $38,050 |
| 2019 | $1,530 | $38,050 +34.7% |
| 2018 | $1,530 +44.5% | $28,250 -18.1% |
| 2017 | $1,059 -28.8% | $34,500 |
| 2016 | $1,487 | $34,500 |
| 2015 | $1,487 +3.7% | $34,500 |
| 2014 | $1,434 +0.7% | $34,500 +6.2% |
| 2013 | $1,424 +0% | $32,500 0% |
| 2011 | $1,424 +6.3% | $32,501 |
| 2010 | $1,339 | $32,501 |
| 2009 | $1,339 | $32,501 |
| 2008 | -- | $32,501 +5.6% |
| 2007 | $1,369 +0% | $30,772 |
| 2006 | $1,369 +7.4% | $30,772 +14.5% |
| 2005 | $1,274 +5.6% | $26,884 |
| 2004 | $1,207 | $26,884 |
| 2002 | $1,207 | $26,884 +9.4% |
| 2001 | -- | $24,568 -75% |
| 2000 | -- | $98,273 |
Find assessor info on the county website
Monthly payment
Est. payment
Payment breakdown
Explore the cost of this home by adjusting the details. Changes won't be saved.Climate risks
Neighborhood: Pembrook Place
Nearby schools
GreatSchools rating
- 6/10Barkers Mill Elementary SchoolGrades: PK-5Distance: 1.2 mi
- 6/10West Creek Middle SchoolGrades: 6-8Distance: 1.9 mi
- 5/10West Creek High SchoolGrades: 9-12Distance: 1.8 mi
Schools provided by the listing agent
- Elementary: Barkers Mill Elementary
- Middle: West Creek Middle
- High: West Creek High
Source: RealTracs MLS as distributed by MLS GRID. This data may not be complete. We recommend contacting the local school district to confirm school assignments for this home.
- $230,8003 bd2 ba1.1k sqft3313 Mallard Dr, Clarksville, TN 37042Off Market
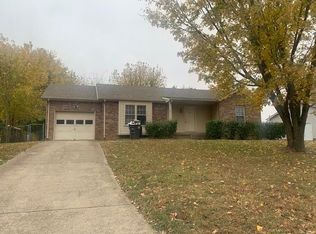
- $289,100-- bd2 ba1.9k sqft814 Keystone Dr, Clarksville, TN 37042Off Market
- $266,8003 bd3 ba1.4k sqft805 Mallard Ct, Clarksville, TN 37042Off Market

- $258,1003 bd3 ba1.5k sqft812 Keystone Dr, Clarksville, TN 37042Off Market

- $249,7003 bd2 ba1.4k sqft3298 Mallard Dr, Clarksville, TN 37042Off Market
- $---- bd-- ba-- sqft812 Keystone Ct, Clarksville, TN 37042Off Market
- $239,300-- bd2 ba1.5k sqft807 Mallard Ct, Clarksville, TN 37042Off Market
- $263,3003 bd2 ba1.1k sqft803 Mallard Ct, Clarksville, TN 37042Off Market
A local agent can set up tours, give advice and negotiate with sellers.
A local lender can help you make sure your offer is ready when you are.
Similar homes
- $285,0003 bd3 ba1.5k sqft1226 Cobblestone Ln, Clarksville, TN 37042For Sale

 MLS ID #3311560, Ciera Netherton. RealTracs MLS as distributed by MLS GRID
 - $314,9003 bd3 ba2.1k sqft3789 McAllister Dr, Clarksville, TN 37042For Sale
 MLS ID #3520921, Michelle Wilcox. RealTracs MLS as distributed by MLS GRID
 - $325,0003 bd3 ba2k sqft990 Silty Dr, Clarksville, TN 37042For Sale
 MLS ID #3250364, Blake Hornbrook. RealTracs MLS as distributed by MLS GRID
 - $290,0004 bd2 ba1.5k sqft800 Leigh Ann Dr, Clarksville, TN 37042For Sale
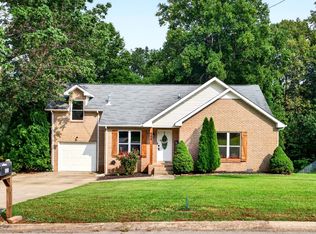 MLS ID #3526052, Desiree Murphy. RealTracs MLS as distributed by MLS GRID
 - $310,0003 bd2 ba1.6k sqft235 Short St, Clarksville, TN 37042For SaleMLS ID #3333670, Kelsey Greene. RealTracs MLS as distributed by MLS GRID
- $250,0004 bd2 ba1.4k sqft3405 Mallard Dr, Clarksville, TN 37042For SaleMLS ID #3512441, Robert Evanoff. RealTracs MLS as distributed by MLS GRID
- $313,0004 bd3 ba1.9k sqft2448 Artie Manning Rd, Clarksville, TN 37042For SaleMLS ID #3288203, Doris Berry. RealTracs MLS as distributed by MLS GRID
- $280,0003 bd2 ba1.2k sqft3250 S Senseney Cir, Clarksville, TN 37042For SaleMLS ID #3514240, Kayla Gunter. RealTracs MLS as distributed by MLS GRID
- $290,0004 bd2 ba1.5k sqft3327 S Senseney Cir, Clarksville, TN 37042For SaleMLS ID #3245379, Luke Baine. RealTracs MLS as distributed by MLS GRID
- $289,9003 bd2 ba1.5k sqft216 Millstone Cir, Clarksville, TN 37042For SaleMLS ID #3244947, Hannah Price. RealTracs MLS as distributed by MLS GRID
- $275,0003 bd2 ba1.4k sqft3449 Loon Dr, Clarksville, TN 37042For SaleMLS ID #3305146, Joey Williamson. RealTracs MLS as distributed by MLS GRID
- $290,0003 bd2 ba1.4k sqft3795 Madeline Ct, Clarksville, TN 37042For Sale By Owner
- $299,0004 bd3 ba1.7k sqft1700 Cedar Springs Cir, Clarksville, TN 37042For SaleMLS ID #3214941, Stephanie Tharp. RealTracs MLS as distributed by MLS GRID
- $294,0003 bd2 ba1.2k sqft1640 Buchanon Dr, Clarksville, TN 37042For SaleMLS ID #3312589, Erica Ramos. RealTracs MLS as distributed by MLS GRID
- $284,9003 bd1 ba1.8k sqft500 Britton Springs Rd, Clarksville, TN 37042For SaleMLS ID #3304718, Laura Hall. RealTracs MLS as distributed by MLS GRID
- $319,0003 bd2 ba1.7k sqft1125 Ishee Dr, Clarksville, TN 37042For SaleMLS ID #3309182, Sydney B. Hedrick. RealTracs MLS as distributed by MLS GRID
- $279,9003 bd2 ba1.3k sqft1788 Cherry Point Ct, Clarksville, TN 37042For SaleMLS ID #3233861, Kala Wiles-Tennessee. RealTracs MLS as distributed by MLS GRID
- $284,9004 bd2 ba1.4k sqft1096 Gunpoint Dr, Clarksville, TN 37042For SaleMLS ID #3269448, Rosalia Rodriguez. RealTracs MLS as distributed by MLS GRID
- $242,5003 bd2 ba1.1k sqft557 Oakmont Dr, Clarksville, TN 37042For SaleMLS ID #3287614, Erica Lamping. RealTracs MLS as distributed by MLS GRID
- $259,0003 bd2 ba1.2k sqft3230 N Senseney Cir, Clarksville, TN 37042For SaleMLS ID #3305226, Danielle Byrd. RealTracs MLS as distributed by MLS GRID
