Welcome home to this charming and well-maintained 3-bedroom, 2-bath home offering a highly desirable floor plan with the primary suite conveniently located on the main level. From the moment you step inside, you’ll appreciate the spacious living areas, neutral color palette, and abundant natural light that create a warm and inviting atmosphere.
The generously sized upstairs bedrooms offer flexibility for growing families, guest rooms, home offices, or creative spaces. Beautiful flooring throughout much of the home adds character and durability while complementing the home’s timeless style.
Outside, you’ll fall in love with the large, fully fenced backyard featuring mature shade trees, plenty of green space for pets or play, and an expansive deck that’s ideal for weekend barbecues, entertaining friends, or enjoying quiet evenings outdoors.
Ideally located just minutes from shopping, dining, parks, schools, and Fort Campbell, this move-in ready home offers the perfect combination of comfort, convenience, and value. Schedule your private showing today!
Active
Price cut: $4.1K (7/31)
$284,900
1096 Gunpoint Dr, Clarksville, TN 37042
4beds
1,435sqft
:
Get pre-qualified$1,752/mo
Single Family Residence, Residential
Built in 2003
0.25 Acres Lot
$-- Zestimate®
$199/sqft
$-- HOA
What's special
Mature shade treesLarge fully fenced backyardGenerously sized upstairs bedroomsAbundant natural lightNeutral color palette
- 33 days |
- 184 |
- 27 |
Zillow last checked:
Listing updated:
Listed by:
Rosalia Rodriguez 239-234-9919,
Reliant Realty ERA Powered 615-859-7150
Source: RealTracs MLS as distributed by MLS GRID,MLS#: 3269448
Facts & features
Interior
Bedrooms & bathrooms
- Bedrooms: 4
- Bathrooms: 2
- Full bathrooms: 2
- Main level bedrooms: 1
Bedroom 1
- Features: Suite
- Level: Suite
- Area: 154 Square Feet
- Dimensions: 14x11
Bedroom 2
- Features: Extra Large Closet
- Level: Extra Large Closet
Bedroom 3
- Features: Extra Large Closet
- Level: Extra Large Closet
Bedroom 4
- Features: Extra Large Closet
- Level: Extra Large Closet
Primary bathroom
- Features: Suite
- Level: Suite
Heating
- Electric
Cooling
- Central Air, Electric
Appliances
- Included: Electric Oven, Electric Range, Dishwasher, Microwave, Refrigerator
- Laundry: Electric Dryer Hookup, Washer Hookup
Features
- Flooring: Carpet, Laminate, Luxury Vinyl
- Basement: Crawl Space,None
Interior area
- Total structure area: 1,435
- Total interior livable area: 1,435 sqft
- Finished area above ground: 1,435
Property
Parking
- Total spaces: 5
- Parking features: Garage Faces Front, Concrete, Driveway
- Attached garage spaces: 1
- Uncovered spaces: 4
Features
- Levels: Two
- Stories: 2
- Patio & porch: Porch, Covered, Deck
- Fencing: Back Yard
Lot
- Size: 0.25 Acres
- Dimensions: 82
- Features: Cleared
- Topography: Cleared
Details
- Parcel number: 063031I E 05300 00003031I
- Special conditions: Standard
Construction
Type & style
- Home type: SingleFamily
- Architectural style: Traditional
- Property subtype: Single Family Residence, Residential
Materials
- Brick, Vinyl Siding
Condition
- New construction: No
- Year built: 2003
Utilities & green energy
- Sewer: Public Sewer
- Water: Public
- Utilities for property: Electricity Available, Water Available
Community & HOA
Community
- Subdivision: East Mcclardy Manor
HOA
- Has HOA: No
Location
- Region: Clarksville
Financial & listing details
- Price per square foot: $199/sqft
- Tax assessed value: $242,900
- Annual tax amount: $1,834
- Date on market: 7/9/2026
- Electric utility on property: Yes
Estimated market value
Not available
Estimated sales range
Not available
Not available
Price history
| Date | Event | Price |
|---|---|---|
| 7/31/2026 | Price change | $284,900-1.4%$199/sqft |
Source: RealTracs MLS as distributed by MLS GRID #3269448 Report a problem | ||
| 7/9/2026 | Listed for sale | $289,000+8.6%$201/sqft |
Source:  RealTracs MLS as distributed by MLS GRID #3269448 Report a problem RealTracs MLS as distributed by MLS GRID #3269448 Report a problem | ||
| 5/22/2024 | Sold | $266,000+0.4%$185/sqft |
Source: RealTracs MLS as distributed by MLS GRID #2644397 Report a problem | ||
| 4/22/2024 | Contingent | $265,000$185/sqft |
Source: RealTracs MLS as distributed by MLS GRID #2644397 Report a problem | ||
| 4/18/2024 | Listed for sale | $265,000+89.4%$185/sqft |
Source: RealTracs MLS as distributed by MLS GRID #2644397 Report a problem | ||
| 12/9/2016 | Sold | $139,900+62.7%$97/sqft |
Source: RealTracs MLS as distributed by MLS GRID #1769260 Report a problem | ||
| 8/9/2016 | Sold | $86,000-3%$60/sqft |
Source: Public Record Report a problem | ||
| 5/5/2016 | Listed for sale | $88,636-18.8%$62/sqft |
Source: Byers & Harvey, Inc #1726083 Report a problem | ||
| 2/18/2016 | Sold | $109,200+21.1%$76/sqft |
Source: Public Record Report a problem | ||
| 12/23/2015 | Sold | $90,153-9.8%$63/sqft |
Source: Public Record Report a problem | ||
| 12/8/2015 | Price change | $100,000-9.1%$70/sqft |
Source: Keller Williams - Clarksville #1673724 Report a problem | ||
| 11/26/2015 | Price change | $110,000-12%$77/sqft |
Source: Keller Williams - Clarksville #1673724 Report a problem | ||
| 10/1/2015 | Listed for sale | $125,000-6%$87/sqft |
Source: Keller Williams - Clarksville #1673724 Report a problem | ||
| 2/26/2015 | Listing removed | $133,000$93/sqft |
Source: Byers & Harvey, Inc. #1521043 Report a problem | ||
| 7/31/2013 | Price change | $133,000+2.7%$93/sqft |
Source: Byers & Harvey, Inc. #1438366 Report a problem | ||
| 4/5/2013 | Price change | $129,500-0.8%$90/sqft |
Source: Byers & Harvey, Inc. #1438366 Report a problem | ||
| 9/7/2012 | Listed for sale | $130,500$91/sqft |
Source: Byers & Harvey, Inc. #1391129 Report a problem | ||
Public tax history
| Year | Property taxes | Tax assessment |
|---|---|---|
| 2024 | $1,810 +19.4% | $60,725 +69% |
| 2023 | $1,516 | $35,925 |
| 2022 | $1,516 +41.2% | $35,925 |
| 2021 | $1,074 -25.6% | $35,925 |
| 2020 | $1,444 +0% | $35,925 |
| 2019 | $1,444 | $35,925 +22.4% |
| 2018 | $1,444 +56.4% | $29,350 -2.4% |
| 2017 | $923 -21.6% | $30,075 +10.2% |
| 2016 | $1,177 | $27,300 |
| 2015 | $1,177 +3.7% | $27,300 |
| 2014 | $1,135 +1.3% | $27,300 +6.7% |
| 2013 | $1,120 -0.1% | $25,575 0% |
| 2011 | $1,121 +6.3% | $25,585 |
| 2010 | $1,054 | $25,585 |
| 2009 | $1,054 | $25,585 |
| 2008 | -- | $25,585 +8.2% |
| 2007 | $1,052 +0% | $23,642 |
| 2006 | $1,052 +7.6% | $23,642 +14.6% |
| 2005 | $978 +5.6% | $20,623 |
| 2004 | $926 +534.5% | $20,623 +534.6% |
| 2002 | $146 | $3,250 |
Find assessor info on the county website
Monthly payment
Est. payment
Payment breakdown
Explore the cost of this home by adjusting the details. Changes won't be saved.Climate risks
Neighborhood: Mcclardy Manor
Nearby schools
GreatSchools rating
- 7/10West Creek Elementary SchoolGrades: PK-5Distance: 1.5 mi
- 5/10Kenwood Middle SchoolGrades: 6-8Distance: 0.8 mi
- 3/10Kenwood High SchoolGrades: 9-12Distance: 0.6 mi
Schools provided by the listing agent
- Elementary: West Creek Elementary School
- Middle: Kenwood Middle School
- High: Kenwood High School
Source: RealTracs MLS as distributed by MLS GRID. This data may not be complete. We recommend contacting the local school district to confirm school assignments for this home.
- $240,0004 bd2 ba1.4k sqft1098 Gunpoint Dr, Clarksville, TN 37042Sold
- $275,0003 bd2 ba1.6k sqft1397 Shady Hill Ct, Clarksville, TN 37042Sold
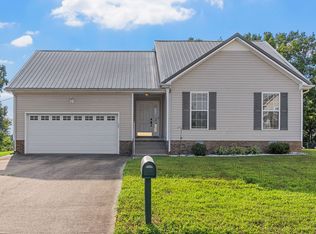
- $269,5003 bd2 ba1.6k sqft1395 Shady Hill Ct, Clarksville, TN 37042Off Market
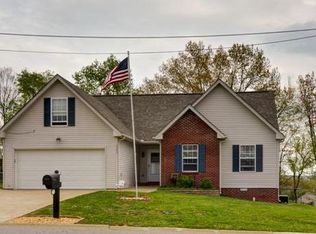
- $263,3003 bd2 ba1.1k sqft74 E McClardy Mnr LOT 74, Clarksville, TN 37042Off Market
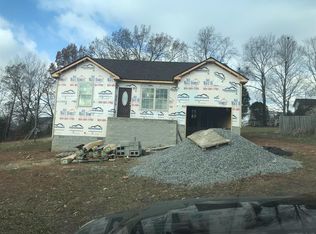
- $257,7003 bd2 ba1.5k sqft1100 Gunpoint Dr, Clarksville, TN 37042Off Market
- $267,9000.54 acres1106 Gunpoint Dr, Clarksville, TN 37042Off Market
- $265,4003 bd2 ba1.6k sqft1101 Gunpoint Dr, Clarksville, TN 37042Off Market
- $252,600-- bd2 ba1.3k sqft1099 Gunpoint Dr, Clarksville, TN 37042Off Market
A local agent can set up tours, give advice and negotiate with sellers.
A local lender can help you make sure your offer is ready when you are.
Similar homes
- $289,9004 bd2 ba1.6k sqft1116 Gunpoint Dr, Clarksville, TN 37042For Sale

 MLS ID #3256345, Stephanie Murphy. RealTracs MLS as distributed by MLS GRID
 - $285,0003 bd3 ba1.4k sqft996 Roedeer Dr, Clarksville, TN 37042For Sale
 MLS ID #3309275, Hannah Price. RealTracs MLS as distributed by MLS GRID
 - $294,0003 bd2 ba1.2k sqft1640 Buchanon Dr, Clarksville, TN 37042For Sale
 MLS ID #3312589, Erica Ramos. RealTracs MLS as distributed by MLS GRID
 - $300,0003 bd2 ba1.3k sqft1064 Charles Thomas Dr, Clarksville, TN 37042For Sale
 MLS ID #3499599, AutumnMarie LaMonica. RealTracs MLS as distributed by MLS GRID
 - $290,0004 bd2 ba1.5k sqft3327 S Senseney Cir, Clarksville, TN 37042For SaleMLS ID #3245379, Luke Baine. RealTracs MLS as distributed by MLS GRID
- $310,0003 bd2 ba1.6k sqft235 Short St, Clarksville, TN 37042For SaleMLS ID #3333670, Kelsey Greene. RealTracs MLS as distributed by MLS GRID
- $290,0003 bd2 ba1.5k sqft800 Leigh Ann Dr, Clarksville, TN 37042For SaleMLS ID #3217195, Desiree Murphy. RealTracs MLS as distributed by MLS GRID
- $299,9993 bd3 ba1.6k sqft1040 Roedeer Dr, Clarksville, TN 37042For SaleMLS ID #3336262, Christina Bella. RealTracs MLS as distributed by MLS GRID
- $279,9003 bd2 ba1.3k sqft1788 Cherry Point Ct, Clarksville, TN 37042For SaleMLS ID #3233861, Kala Wiles-Tennessee. RealTracs MLS as distributed by MLS GRID
- $290,0003 bd2 ba1.4k sqft3795 Madeline Ct, Clarksville, TN 37042For Sale By Owner
- $295,0003 bd3 ba1.5k sqft1226 Cobblestone Ln, Clarksville, TN 37042For SaleMLS ID #3311560, Ciera Netherton. RealTracs MLS as distributed by MLS GRID
- $247,0003 bd2 ba1.1k sqft70 Grassmire Dr, Clarksville, TN 37042For SaleMLS ID #3499513, Cheyanne Wiles. RealTracs MLS as distributed by MLS GRID
- $285,0003 bd2 ba1.5k sqft2904 Core Dr, Clarksville, TN 37040For SaleMLS ID #3304298, Marion Jewell. RealTracs MLS as distributed by MLS GRID
- $299,0004 bd3 ba1.7k sqft1700 Cedar Springs Cir, Clarksville, TN 37042For SaleMLS ID #3214941, Stephanie Tharp. RealTracs MLS as distributed by MLS GRID
- $275,0003 bd2 ba1.4k sqft3449 Loon Dr, Clarksville, TN 37042For SaleMLS ID #3305146, Joey Williamson. RealTracs MLS as distributed by MLS GRID
- $300,0003 bd3 ba1.5k sqft832 Crestone Ln, Clarksville, TN 37042For SaleMLS ID #3245494, Sarah Kate Brownfield. RealTracs MLS as distributed by MLS GRID
- $269,0003 bd2 ba1.2k sqft3230 N Senseney Cir, Clarksville, TN 37042For SaleMLS ID #3305226, Danielle Byrd. RealTracs MLS as distributed by MLS GRID
- $319,0003 bd2 ba1.7k sqft1125 Ishee Dr, Clarksville, TN 37042For SaleMLS ID #3309182, Sydney B. Hedrick. RealTracs MLS as distributed by MLS GRID
- $264,9003 bd2 ba1.1k sqft3429 Sandpiper Dr, Clarksville, TN 37042For SaleMLS ID #3205451, Ciera Netherton. RealTracs MLS as distributed by MLS GRID
- $265,0003 bd2 ba1.1k sqft354 Broadmore Dr, Clarksville, TN 37042For SaleMLS ID #3220248, Kala Wiles-Tennessee. RealTracs MLS as distributed by MLS GRID
