Welcome home to this charming all-brick ranch offering the perfect blend of comfort, space, and convenience! Step inside to find a bright and open floor plan with a spacious living area filled with natural light. The large eat-in kitchen features plenty of cabinet space, updated appliances, and easy flow into the main living areas, making it perfect for everyday living and entertaining.
This home offers generously sized bedrooms, including a spacious primary suite with private bath access. The additional bedrooms provide flexibility for guests or a home office setup. You’ll also love the dedicated laundry room and functional layout throughout.
Outside, enjoy a large backyard with mature trees, plenty of green space, and a deck ready for grilling, relaxing, or entertaining. The peaceful setting offers privacy while still being conveniently located near shopping, dining, schools, and commuter routes.
Whether you’re a first-time buyer, downsizing, or simply looking for a move-in ready home with room to enjoy both indoors and out, this one checks all the boxes. Schedule your showing today! Roof 2021 hvac 2020
Active
Price cut: $3K (7/27)
$265,000
354 Broadmore Dr, Clarksville, TN 37042
3beds
1,150sqft
Single Family Residence, Residential
Built in 2000
10,018 Square Feet Lot
$-- Zestimate®
$230/sqft
$-- HOA
What's special
All-brick ranchPeaceful setting offers privacyPlenty of cabinet spaceFunctional layout throughoutPlenty of green spaceGenerously sized bedroomsLarge eat-in kitchen
- 91 days |
- 269 |
- 12 |
Zillow last checked:
Listing updated:
Listed by:
Kala Wiles-Tennessee 931-221-9756,
EVOLVE Real Estate, LLC 931-436-0027
Source: RealTracs MLS as distributed by MLS GRID,MLS#: 3220248
Facts & features
Interior
Bedrooms & bathrooms
- Bedrooms: 3
- Bathrooms: 2
- Full bathrooms: 2
- Main level bedrooms: 3
Bedroom 1
- Features: Full Bath
- Level: Full Bath
- Area: 196 Square Feet
- Dimensions: 14x14
Bedroom 2
- Features: Extra Large Closet
- Level: Extra Large Closet
- Area: 121 Square Feet
- Dimensions: 11x11
Bedroom 3
- Features: Walk-In Closet(s)
- Level: Walk-In Closet(s)
- Area: 110 Square Feet
- Dimensions: 11x10
Kitchen
- Area: 56 Square Feet
- Dimensions: 7x8
Living room
- Features: Combination
- Level: Combination
- Area: 286 Square Feet
- Dimensions: 13x22
Other
- Features: Utility Room
- Level: Utility Room
Heating
- Central, Electric
Cooling
- Ceiling Fan(s), Central Air
Appliances
- Included: Electric Oven, Dishwasher, Microwave, Refrigerator, Stainless Steel Appliance(s)
- Laundry: Electric Dryer Hookup, Washer Hookup
Features
- Air Filter, Open Floorplan
- Flooring: Carpet, Laminate, Vinyl
- Basement: Crawl Space
Interior area
- Total structure area: 1,150
- Total interior livable area: 1,150 sqft
- Finished area above ground: 1,150
Video & virtual tour
Property
Parking
- Total spaces: 5
- Parking features: Garage Door Opener, Attached, Driveway
- Attached garage spaces: 1
- Uncovered spaces: 4
Features
- Levels: One
- Stories: 1
- Patio & porch: Deck, Porch
Lot
- Size: 10,018 Square Feet
- Dimensions: 80
Details
- Parcel number: 063043D F 00900 00003043D
- Special conditions: Standard
- Other equipment: Air Purifier
Construction
Type & style
- Home type: SingleFamily
- Architectural style: Ranch
- Property subtype: Single Family Residence, Residential
Materials
- Brick, Vinyl Siding
- Roof: Shingle
Condition
- New construction: No
- Year built: 2000
Utilities & green energy
- Sewer: Public Sewer
- Water: Public
- Utilities for property: Electricity Available, Water Available
Community & HOA
Community
- Security: Smoke Detector(s)
- Subdivision: Kenwood
HOA
- Has HOA: No
Location
- Region: Clarksville
Financial & listing details
- Price per square foot: $230/sqft
- Tax assessed value: $231,700
- Annual tax amount: $1,749
- Date on market: 5/22/2026
- Electric utility on property: Yes
Estimated market value
Not available
Estimated sales range
Not available
Not available
Price history
| Date | Event | Price |
|---|---|---|
| 7/27/2026 | Price change | $265,000-1.1%$230/sqft |
Source:  RealTracs MLS as distributed by MLS GRID #3220248 Report a problem RealTracs MLS as distributed by MLS GRID #3220248 Report a problem | ||
| 6/25/2026 | Price change | $268,000-0.7%$233/sqft |
Source: RealTracs MLS as distributed by MLS GRID #3220248 Report a problem | ||
| 6/9/2026 | Price change | $270,000-2.7%$235/sqft |
Source: RealTracs MLS as distributed by MLS GRID #3220248 Report a problem | ||
| 5/30/2026 | Price change | $277,500-0.9%$241/sqft |
Source: RealTracs MLS as distributed by MLS GRID #3220248 Report a problem | ||
| 5/23/2026 | Listed for sale | $280,000+13.8%$243/sqft |
Source: RealTracs MLS as distributed by MLS GRID #3220248 Report a problem | ||
| 6/12/2022 | Sold | $246,000+0.4%$214/sqft |
Source: RealTracs MLS as distributed by MLS GRID #2380326 Report a problem | ||
| 5/4/2022 | Contingent | $245,000$213/sqft |
Source: RealTracs MLS as distributed by MLS GRID #2380326 Report a problem | ||
| 4/30/2022 | Listed for sale | $245,000+85.6%$213/sqft |
Source: RealTracs MLS as distributed by MLS GRID #2380326 Report a problem | ||
| 8/26/2019 | Sold | $132,000$115/sqft |
Source: RealTracs MLS as distributed by MLS GRID #2062973 Report a problem | ||
| 7/19/2019 | Listed for sale | $132,000+21.7%$115/sqft |
Source: Top Flight Realty #2062973 Report a problem | ||
| 5/16/2015 | Listing removed | $925$1/sqft |
Source: TopFlight Realty & Property Management, LLC Report a problem | ||
| 3/6/2015 | Listed for rent | $925$1/sqft |
Source: TopFlight Realty & Property Management, LLC Report a problem | ||
| 4/8/2014 | Listing removed | $925$1/sqft |
Source: Top Flight Realty #1511048 Report a problem | ||
| 1/24/2014 | Listed for rent | $925$1/sqft |
Source: Top Flight Realty #1511048 Report a problem | ||
| 3/6/2013 | Listing removed | $925$1/sqft |
Source: TopFlight Realty & PropertyManagement Report a problem | ||
| 1/18/2013 | Listed for rent | $925$1/sqft |
Source: TopFlight Realty & PropertyManagement Report a problem | ||
| 2/15/2008 | Sold | $108,500+38%$94/sqft |
Source: Public Record Report a problem | ||
| 9/5/2001 | Sold | $78,600$68/sqft |
Source: Public Record Report a problem | ||
Public tax history
| Year | Property taxes | Tax assessment |
|---|---|---|
| 2024 | $1,726 +32.8% | $57,925 +88.1% |
| 2023 | $1,300 +2.1% | $30,800 |
| 2022 | $1,273 +42.9% | $30,800 +3.4% |
| 2021 | $891 -25.6% | $29,800 |
| 2020 | $1,198 0% | $29,800 |
| 2019 | $1,198 | $29,800 +26.8% |
| 2018 | $1,198 +42.1% | $23,500 -14.4% |
| 2017 | $843 -28.7% | $27,450 |
| 2016 | $1,183 | $27,450 |
| 2015 | $1,183 +3.7% | $27,450 |
| 2014 | $1,141 -5.7% | $27,450 -0.6% |
| 2013 | $1,210 +0% | $27,625 +0% |
| 2011 | $1,209 +6.3% | $27,614 |
| 2010 | $1,138 | $27,614 |
| 2009 | $1,138 | $27,614 |
| 2008 | -- | $27,614 +13.1% |
| 2007 | $1,086 +0% | $24,413 |
| 2006 | $1,086 +7.5% | $24,413 +14.6% |
| 2005 | $1,010 +5.6% | $21,309 |
| 2004 | $957 | $21,309 |
| 2002 | $957 | $21,309 +13.1% |
| 2001 | -- | $18,839 -75% |
| 2000 | -- | $75,357 |
Find assessor info on the county website
Monthly payment
Est. payment
Payment breakdown
Explore the cost of this home by adjusting the details. Changes won't be saved.Climate risks
Neighborhood: Kenwood
Nearby schools
GreatSchools rating
- 5/10Kenwood Elementary SchoolGrades: PK-5Distance: 0.3 mi
- 5/10Kenwood Middle SchoolGrades: 6-8Distance: 0.3 mi
- 3/10Kenwood High SchoolGrades: 9-12Distance: 0.5 mi
Schools provided by the listing agent
- Elementary: Kenwood Elementary School
- Middle: Kenwood Middle School
- High: Kenwood High School
Source: RealTracs MLS as distributed by MLS GRID. This data may not be complete. We recommend contacting the local school district to confirm school assignments for this home.
- $222,500-- bd2 ba1.1k sqft356 Broadmore Dr, Clarksville, TN 37042Off Market
- $248,5963 bd2 ba1k sqft352 Broadmore Dr, Clarksville, TN 37042Sold

- $255,0003 bd2 ba1.1k sqft350 Broadmore Dr, Clarksville, TN 37042Sold

- $217,300-- bd2 ba1.1k sqft358 Broadmore Dr, Clarksville, TN 37042Off Market
- $805,000-- bd-- ba6.4k sqft1061 Roedeer Dr, Clarksville, TN 37042Off Market
- $224,800-- bd2 ba1.1k sqft353 Broadmore Dr, Clarksville, TN 37042Off Market
- $231,5003 bd2 ba1.1k sqft355 Broadmore Dr, Clarksville, TN 37042Off Market
- $220,600-- bd2 ba1.3k sqft351 Broadmore Dr, Clarksville, TN 37042Off Market
A local agent can set up tours, give advice and negotiate with sellers.
A local lender can help you make sure your offer is ready when you are.
Similar homes
- $265,0003 bd2 ba1.4k sqft1036 Roedeer Dr, Clarksville, TN 37042For Sale

 MLS ID #3224856, Eddie Poole. RealTracs MLS as distributed by MLS GRID
 - $260,0003 bd2 ba1.4k sqft16 Donelson Dr, Clarksville, TN 37042For Sale
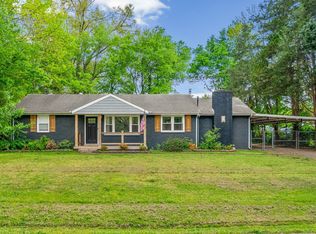 MLS ID #3499525, Kyla Trainor. RealTracs MLS as distributed by MLS GRID
 - $280,0003 bd2 ba1.2k sqft3250 S Senseney Cir, Clarksville, TN 37042For Sale
 MLS ID #3514240, Kayla Gunter. RealTracs MLS as distributed by MLS GRID
 - $239,9003 bd2 ba1.1k sqft1051 McClardy Rd, Clarksville, TN 37042For Sale
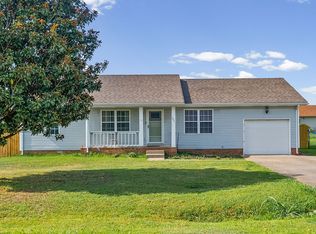 MLS ID #3513087, Dallas Reynolds. RealTracs MLS as distributed by MLS GRID
 - $269,5003 bd2 ba1.2k sqft1412 McClardy Rd, Clarksville, TN 37042For SaleMLS ID #3245087, Fonte Chapman. RealTracs MLS as distributed by MLS GRID
- $279,5003 bd3 ba1.4k sqft1445 Buchanon Dr, Clarksville, TN 37042For SaleMLS ID #3283717, Steve Nash. RealTracs MLS as distributed by MLS GRID
- $290,0003 bd2 ba1.5k sqft800 Leigh Ann Dr, Clarksville, TN 37042For SaleMLS ID #3217195, Desiree Murphy. RealTracs MLS as distributed by MLS GRID
- $266,0003 bd2 ba1.1k sqft1874 Crestmont Ct, Clarksville, TN 37042For SaleMLS ID #3250872, Armonty Houston. RealTracs MLS as distributed by MLS GRID
- $259,9503 bd2 ba1.1k sqft3234 Tabby Dr, Clarksville, TN 37042For SaleMLS ID #3318979, Kimberly Cargill, Broker. RealTracs MLS as distributed by MLS GRID
- $260,0003 bd2 ba1.2k sqft1829 Needmore Rd, Clarksville, TN 37042For SaleMLS ID #3216195, MacKenzie Strawn Hyde. RealTracs MLS as distributed by MLS GRID
- $259,0003 bd2 ba1.2k sqft3230 N Senseney Cir, Clarksville, TN 37042For SaleMLS ID #3305226, Danielle Byrd. RealTracs MLS as distributed by MLS GRID
- $255,0003 bd2 ba1.3k sqft101 Susan St, Clarksville, TN 37042For SaleMLS ID #3225706, Tanya Gorman. RealTracs MLS as distributed by MLS GRID
- $244,9993 bd2 ba1.2k sqft2670 Keyland Dr, Clarksville, TN 37040For SaleMLS ID #3305549, Richard Palmer. RealTracs MLS as distributed by MLS GRID
- $261,0003 bd2 ba1.1k sqft3220 N Senseney Cir, Clarksville, TN 37042For SaleMLS ID #3186618, Joshua (Josh) ONeill. RealTracs MLS as distributed by MLS GRID
- $284,9004 bd2 ba1.4k sqft1096 Gunpoint Dr, Clarksville, TN 37042For SaleMLS ID #3269448, Rosalia Rodriguez. RealTracs MLS as distributed by MLS GRID
- $279,9003 bd2 ba1.3k sqft1788 Cherry Point Ct, Clarksville, TN 37042For SaleMLS ID #3233861, Kala Wiles-Tennessee. RealTracs MLS as distributed by MLS GRID
- $265,0003 bd2 ba1.2k sqft3722 Misty Way, Clarksville, TN 37042For SaleMLS ID #3219992, Steve Nash. RealTracs MLS as distributed by MLS GRID
- $246,9003 bd2 ba1.1k sqft70 Grassmire Dr, Clarksville, TN 37042For SaleMLS ID #3499513, Cheyanne Wiles. RealTracs MLS as distributed by MLS GRID
- $260,0003 bd2 ba1.1k sqft2701 E Copeland Ct, Clarksville, TN 37042For SaleMLS ID #3259895, Sabrina Klusacek. RealTracs MLS as distributed by MLS GRID
- $249,9003 bd2 ba1.4k sqft130 Darlene Dr, Clarksville, TN 37042For SaleMLS ID #3251259, Marisa Bidgood. RealTracs MLS as distributed by MLS GRID
