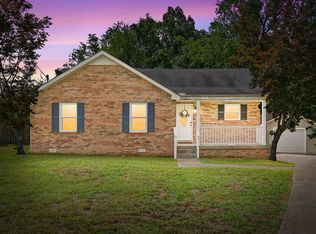
Well maintained ranch in a convenient location just minutes from Publix and Exit 1. This home offers a comfortable layout with an eat in kitchen featuring a built in mini fridge. The washer and dryer remain, making moving in even easier. The primary suite includes a full bath and walk in closet, while the wood burning fireplace creates a cozy gathering space in the living room. Step outside to a fenced backyard surrounded by mature trees for added privacy. The standout feature is the detached shed with electricity, already set up as the perfect hangout space, hobby room, or game day retreat. A two car garage completes the package. Don't miss this one if you're looking for a home with character, extra space, and a great location.
Active
Price cut: $10K (8/21)
$259,000
3230 N Senseney Cir, Clarksville, TN 37042
3beds
1,235sqft
Single Family Residence, Residential
Built in 1998
9,147 Square Feet Lot
$-- Zestimate®
$210/sqft
$-- HOA
What's special
Two car garageEat in kitchenBuilt in mini fridgeWasher and dryer remainComfortable layout
- 29 days |
- 834 |
- 112 |
Likely to sell faster than
Zillow last checked:
Listing updated:
Listed by:
Danielle Byrd 931-320-5902,
Byers & Harvey Inc. 931-647-3501,
Adam Davis 315-681-0438,
Byers & Harvey Inc.
Source: RealTracs MLS as distributed by MLS GRID,MLS#: 3305226
Facts & features
Interior
Bedrooms & bathrooms
- Bedrooms: 3
- Bathrooms: 2
- Full bathrooms: 2
- Main level bedrooms: 3
Bedroom 1
- Features: Full Bath
- Level: Full Bath
- Area: 182 Square Feet
- Dimensions: 14x13
Bedroom 2
- Area: 100 Square Feet
- Dimensions: 10x10
Bedroom 3
- Area: 110 Square Feet
- Dimensions: 10x11
Kitchen
- Features: Eat-in Kitchen
- Level: Eat-in Kitchen
- Area: 153 Square Feet
- Dimensions: 17x9
Living room
- Area: 286 Square Feet
- Dimensions: 22x13
Recreation room
- Area: 162 Square Feet
- Dimensions: 18x9
Heating
- Central, Electric
Cooling
- Central Air, Electric
Appliances
- Included: Electric Oven, Electric Range, Dishwasher, Microwave, Refrigerator
- Laundry: Electric Dryer Hookup, Washer Hookup
Features
- Ceiling Fan(s)
- Flooring: Carpet, Laminate
- Basement: None
- Number of fireplaces: 1
- Fireplace features: Wood Burning
Interior area
- Total structure area: 1,235
- Total interior livable area: 1,235 sqft
- Finished area above ground: 1,235
Property
Parking
- Total spaces: 2
- Parking features: Attached
- Attached garage spaces: 2
Features
- Levels: Two
- Stories: 1
- Patio & porch: Porch, Covered, Patio
- Fencing: Back Yard
Lot
- Size: 9,147 Square Feet
Details
- Parcel number: 063018A H 01500 00003018A
- Special conditions: Standard
Construction
Type & style
- Home type: SingleFamily
- Architectural style: Ranch
- Property subtype: Single Family Residence, Residential
Materials
- Brick, Vinyl Siding
Condition
- New construction: No
- Year built: 1998
Utilities & green energy
- Sewer: Public Sewer
- Water: Public
- Utilities for property: Electricity Available, Water Available
Community & HOA
Community
- Subdivision: Ashton Place
HOA
- Has HOA: No
Location
- Region: Clarksville
Financial & listing details
- Price per square foot: $210/sqft
- Tax assessed value: $234,600
- Annual tax amount: $1,771
- Date on market: 7/23/2026
- Electric utility on property: Yes
Estimated market value
Not available
Estimated sales range
Not available
Not available
Price history
| Date | Event | Price |
|---|---|---|
| 8/21/2026 | Price change | $259,000-3.7%$210/sqft |
Source:  RealTracs MLS as distributed by MLS GRID #3305226 Report a problem RealTracs MLS as distributed by MLS GRID #3305226 Report a problem | ||
| 7/23/2026 | Listed for sale | $269,000+112%$218/sqft |
Source: RealTracs MLS as distributed by MLS GRID #3305226 Report a problem | ||
| 8/8/2016 | Listing removed | $126,900$103/sqft |
Source: Military For Sale by Owner Report a problem | ||
| 8/6/2016 | Listed for sale | $126,900$103/sqft |
Source: Military For Sale by Owner Report a problem | ||
| 9/15/2015 | Listing removed | $126,900$103/sqft |
Source: Military For Sale by Owner Report a problem | ||
| 3/31/2015 | Listed for sale | $126,900+13.3%$103/sqft |
Source: ERA Chappell & Associates Realty #1619625 Report a problem | ||
| 4/14/2008 | Sold | $112,000+25.8%$91/sqft |
Source: Public Record Report a problem | ||
| 5/19/2004 | Sold | $89,000+12.1%$72/sqft |
Source: Public Record Report a problem | ||
| 5/28/1998 | Sold | $79,400$64/sqft |
Source: Public Record Report a problem | ||
Public tax history
| Year | Property taxes | Tax assessment |
|---|---|---|
| 2024 | $1,748 +30.1% | $58,650 +84.3% |
| 2023 | $1,343 | $31,825 |
| 2022 | $1,343 +41.1% | $31,825 |
| 2021 | $952 -27.6% | $31,825 -2.8% |
| 2020 | $1,315 +0% | $32,725 |
| 2019 | $1,315 | $32,725 +22.3% |
| 2018 | $1,315 +39.6% | $26,750 -12.9% |
| 2017 | $942 -28.8% | $30,700 |
| 2016 | $1,323 +2.2% | $30,700 |
| 2015 | $1,294 +1.4% | $30,700 |
| 2014 | $1,276 +4.7% | $30,700 +10.2% |
| 2013 | $1,219 | $27,850 +0.1% |
| 2011 | $1,219 +6.3% | $27,831 |
| 2010 | $1,147 | $27,831 |
| 2009 | $1,147 | $27,831 |
| 2008 | -- | $27,831 +6.3% |
| 2007 | $1,165 +2.2% | $26,174 +2.2% |
| 2006 | $1,140 +7.7% | $25,623 +14.7% |
| 2005 | $1,059 +5.6% | $22,337 |
| 2004 | $1,003 | $22,337 |
| 2002 | $1,003 | $22,337 +11% |
| 2001 | -- | $20,117 -74.6% |
| 2000 | -- | $79,337 |
Find assessor info on the county website
Monthly payment
Est. payment
Payment breakdown
Explore the cost of this home by adjusting the details. Changes won't be saved.Climate risks
Neighborhood: 37042
Nearby schools
GreatSchools rating
- 6/10Barkers Mill Elementary SchoolGrades: PK-5Distance: 0.4 mi
- 6/10West Creek Middle SchoolGrades: 6-8Distance: 0.8 mi
- 5/10West Creek High SchoolGrades: 9-12Distance: 1 mi
Schools provided by the listing agent
- Elementary: Barkers Mill Elementary
- Middle: West Creek Middle
- High: West Creek High
Source: RealTracs MLS as distributed by MLS GRID. This data may not be complete. We recommend contacting the local school district to confirm school assignments for this home.
- $227,0003 bd2 ba1k sqft3232 N Senseney Cir, Clarksville, TN 37042Off Market
- $247,1003 bd2 ba1.1k sqft3228 N Senseney Cir, Clarksville, TN 37042Off Market
- $265,5003 bd2 ba1.1k sqft3233 Tabby Dr, Clarksville, TN 37042Sold

- $246,1003 bd2 ba1.1k sqft3297 N. Senseney Cir., Clarksville, TN 37042Off Market
- $1,5503 bd2 ba1k sqft3231 Tabby Dr, Clarksville, TN 37042For Rent
- $264,4003 bd3 ba1.5k sqft3234 N Senseney Cir, Clarksville, TN 37042Off Market
- $243,4003 bd2 ba1.1k sqft3226 N Senseney Cir, Clarksville, TN 37042Sold
- $236,1003 bd2 ba1.1k sqft3235 Tabby Dr, Clarksville, TN 37042Off Market
A local agent can set up tours, give advice and negotiate with sellers.
A local lender can help you make sure your offer is ready when you are.
Similar homes
- $280,0003 bd2 ba1.2k sqft3250 S Senseney Cir, Clarksville, TN 37042For Sale

 MLS ID #3514240, Kayla Gunter. RealTracs MLS as distributed by MLS GRID
 - $245,0003 bd2 ba1.1k sqft3273 N Senseney Cir, Clarksville, TN 37042For Sale
 MLS ID #3247111, Patricia Shipley. RealTracs MLS as distributed by MLS GRID
 - $260,0003 bd2 ba1.1k sqft2701 E Copeland Ct, Clarksville, TN 37042For Sale
 MLS ID #3259895, Sabrina Klusacek. RealTracs MLS as distributed by MLS GRID
 - $255,0003 bd2 ba1.1k sqft1303 Chucker Dr, Clarksville, TN 37042For Sale
 MLS ID #3247732, Grace Williams. RealTracs MLS as distributed by MLS GRID
 - $279,9003 bd2 ba1.3k sqft1788 Cherry Point Ct, Clarksville, TN 37042For SaleMLS ID #3233861, Kala Wiles-Tennessee. RealTracs MLS as distributed by MLS GRID
- $262,4003 bd2 ba1.1k sqft3429 Sandpiper Dr, Clarksville, TN 37042For SaleMLS ID #3205451, Ciera Netherton. RealTracs MLS as distributed by MLS GRID
- $250,0003 bd3 ba1.2k sqft3737 Heather Dr, Clarksville, TN 37042For SaleMLS ID #3316116, John Paul Williams. RealTracs MLS as distributed by MLS GRID
- $265,0003 bd2 ba1.2k sqft3722 Misty Way, Clarksville, TN 37042For SaleMLS ID #3219992, Steve Nash. RealTracs MLS as distributed by MLS GRID
- $275,0003 bd2 ba1.4k sqft3449 Loon Dr, Clarksville, TN 37042For SaleMLS ID #3305146, Joey Williamson. RealTracs MLS as distributed by MLS GRID
- $242,5003 bd2 ba1.1k sqft557 Oakmont Dr, Clarksville, TN 37042For SaleMLS ID #3287614, Erica Lamping. RealTracs MLS as distributed by MLS GRID
- $279,5003 bd3 ba1.4k sqft1445 Buchanon Dr, Clarksville, TN 37042For SaleMLS ID #3283717, Steve Nash. RealTracs MLS as distributed by MLS GRID
- $294,0003 bd2 ba1.2k sqft1640 Buchanon Dr, Clarksville, TN 37042For SaleMLS ID #3312589, Erica Ramos. RealTracs MLS as distributed by MLS GRID
- $269,5003 bd2 ba1.2k sqft1412 McClardy Rd, Clarksville, TN 37042For SaleMLS ID #3245087, Fonte Chapman. RealTracs MLS as distributed by MLS GRID
- $290,0004 bd2 ba1.5k sqft3327 S Senseney Cir, Clarksville, TN 37042For SaleMLS ID #3245379, Luke Baine. RealTracs MLS as distributed by MLS GRID
- $244,9993 bd2 ba1.2k sqft2670 Keyland Dr, Clarksville, TN 37040For SaleMLS ID #3305549, Richard Palmer. RealTracs MLS as distributed by MLS GRID
- $250,0003 bd2 ba1k sqft515 Oakmont Dr, Clarksville, TN 37042For SaleMLS ID #3309267, Hannah Price. RealTracs MLS as distributed by MLS GRID
- $285,0003 bd3 ba1.5k sqft1226 Cobblestone Ln, Clarksville, TN 37042For SaleMLS ID #3311560, Ciera Netherton. RealTracs MLS as distributed by MLS GRID
- $265,0003 bd2 ba1.1k sqft354 Broadmore Dr, Clarksville, TN 37042For SaleMLS ID #3220248, Kala Wiles-Tennessee. RealTracs MLS as distributed by MLS GRID
- $265,0003 bd2 ba1.4k sqft1036 Roedeer Dr, Clarksville, TN 37042For SaleMLS ID #3224856, Eddie Poole. RealTracs MLS as distributed by MLS GRID
- $290,0003 bd2 ba1.4k sqft3795 Madeline Ct, Clarksville, TN 37042For Sale By Owner
