GREAT LOCATION MINUTES TO POST!! Charming ranch-style home with excellent outdoor space! Relax and enjoy a spacious, privacy-fenced backyard from your ONE YEAR OLD DECK that opens to a serene greenbelt — plus, the lot extends approximately 45 yards beyond the fence- or the covered front porch. The living, dining, and kitchen areas are filled with natural light. A former coat closet has been cleverly converted into a pantry. The primary bedroom suite features a double vanity and walk-in-closet. A small storage shed is included, along with the washer and dryer!
Active
$242,500
557 Oakmont Dr, Clarksville, TN 37042
3beds
1,137sqft
Single Family Residence, Residential
Built in 2010
0.43 Acres Lot
$-- Zestimate®
$213/sqft
$-- HOA
What's special
Covered front porchSpacious privacy-fenced backyardOne year old deckPrimary bedroom suiteDouble vanity
- 20 days |
- 297 |
- 38 |
Likely to sell faster than
Zillow last checked:
Listing updated:
Listed by:
Erica Lamping 931-245-8812,
Secure Property Management LLC 931-245-8812
Source: RealTracs MLS as distributed by MLS GRID,MLS#: 3287614
Facts & features
Interior
Bedrooms & bathrooms
- Bedrooms: 3
- Bathrooms: 2
- Full bathrooms: 2
- Main level bedrooms: 3
Bedroom 1
- Features: Suite
- Level: Suite
- Area: 168 Square Feet
- Dimensions: 14x12
Bedroom 2
- Area: 120 Square Feet
- Dimensions: 12x10
Bedroom 3
- Area: 100 Square Feet
- Dimensions: 10x10
Primary bathroom
- Features: Double Vanity
- Level: Double Vanity
Kitchen
- Features: Eat-in Kitchen
- Level: Eat-in Kitchen
- Area: 150 Square Feet
- Dimensions: 15x10
Living room
- Area: 195 Square Feet
- Dimensions: 15x13
Heating
- Central, Electric
Cooling
- Central Air, Electric
Appliances
- Included: Electric Range, Dishwasher, Disposal, Dryer, Ice Maker, Microwave, Refrigerator, Washer
- Laundry: Electric Dryer Hookup, Washer Hookup
Features
- Air Filter, Ceiling Fan(s), Open Floorplan, Pantry, Walk-In Closet(s)
- Flooring: Carpet, Wood, Tile
- Basement: Crawl Space
Interior area
- Total structure area: 1,137
- Total interior livable area: 1,137 sqft
- Finished area above ground: 1,137
Property
Features
- Levels: One
- Stories: 1
- Patio & porch: Porch, Covered, Deck
- Fencing: Privacy
Lot
- Size: 0.43 Acres
- Dimensions: 55
Details
- Parcel number: 063006G L 01800 00003006G
- Special conditions: Standard
- Other equipment: Air Purifier
Construction
Type & style
- Home type: SingleFamily
- Property subtype: Single Family Residence, Residential
Materials
- Vinyl Siding
Condition
- New construction: No
- Year built: 2010
Utilities & green energy
- Sewer: Public Sewer
- Water: Public
- Utilities for property: Electricity Available, Water Available
Community & HOA
Community
- Security: Smoke Detector(s)
- Subdivision: Fox Meadow
HOA
- Has HOA: No
Location
- Region: Clarksville
Financial & listing details
- Price per square foot: $213/sqft
- Tax assessed value: $212,800
- Annual tax amount: $1,607
- Date on market: 8/7/2026
- Electric utility on property: Yes
Estimated market value
Not available
Estimated sales range
Not available
Not available
Price history
| Date | Event | Price |
|---|---|---|
| 8/7/2026 | Listed for sale | $242,500$213/sqft |
Source:  RealTracs MLS as distributed by MLS GRID #3287614 Report a problem RealTracs MLS as distributed by MLS GRID #3287614 Report a problem | ||
| 7/24/2026 | Listing removed | $242,500$213/sqft |
Source: RealTracs MLS as distributed by MLS GRID #3287614 Report a problem | ||
| 7/17/2026 | Listed for sale | $242,500+7.8%$213/sqft |
Source: RealTracs MLS as distributed by MLS GRID #3287614 Report a problem | ||
| 7/18/2025 | Listing removed | $1,500$1/sqft |
Source: Zillow Rentals Report a problem | ||
| 7/11/2025 | Price change | $1,500-3.2%$1/sqft |
Source: Zillow Rentals Report a problem | ||
| 5/3/2025 | Listed for rent | $1,550$1/sqft |
Source: Zillow Rentals Report a problem | ||
| 11/28/2022 | Sold | $225,000$198/sqft |
Source: Public Record Report a problem | ||
| 9/19/2022 | Sold | $225,000+4.7%$198/sqft |
Source: RealTracs MLS as distributed by MLS GRID #2419694 Report a problem | ||
| 8/14/2022 | Contingent | $215,000$189/sqft |
Source: RealTracs MLS as distributed by MLS GRID #2419694 Report a problem | ||
| 8/12/2022 | Listed for sale | $215,000+59.3%$189/sqft |
Source: RealTracs MLS as distributed by MLS GRID #2419694 Report a problem | ||
| 8/12/2019 | Sold | $135,000$119/sqft |
Source: RealTracs MLS as distributed by MLS GRID #2057294 Report a problem | ||
| 7/2/2019 | Listed for sale | $135,000+18.5%$119/sqft |
Source: Keller Williams Realty #2057294 Report a problem | ||
| 5/18/2010 | Sold | $113,900$100/sqft |
Source: Public Record Report a problem | ||
Public tax history
| Year | Property taxes | Tax assessment |
|---|---|---|
| 2024 | $1,585 +25.1% | $53,200 +77.2% |
| 2023 | $1,267 | $30,025 |
| 2022 | $1,267 +41.1% | $30,025 |
| 2021 | $898 -25.6% | $30,025 |
| 2020 | $1,207 0% | $30,025 |
| 2019 | $1,207 | $30,025 +8.4% |
| 2018 | $1,207 +34.4% | $27,700 -5.3% |
| 2017 | $898 -28.8% | $29,250 |
| 2016 | $1,261 | $29,250 |
| 2015 | $1,261 +3.7% | $29,250 |
| 2014 | $1,216 +5.8% | $29,250 +11.4% |
| 2013 | $1,150 +0% | $26,250 0% |
| 2011 | $1,150 +6.3% | $26,254 |
| 2010 | $1,082 +425.1% | $26,254 +425.1% |
| 2009 | $206 | $5,000 |
| 2008 | -- | $5,000 |
Find assessor info on the county website
Monthly payment
Est. payment
Payment breakdown
Explore the cost of this home by adjusting the details. Changes won't be saved.Climate risks
Neighborhood: Fox Meadow
Getting around
3 / 100
Car-DependentNearby schools
GreatSchools rating
- 6/10Barkers Mill Elementary SchoolGrades: PK-5Distance: 2.2 mi
- 6/10West Creek Middle SchoolGrades: 6-8Distance: 2.7 mi
- 5/10West Creek High SchoolGrades: 9-12Distance: 2.5 mi
Schools provided by the listing agent
- Elementary: Freedom Elementary
- Middle: West Creek Middle
- High: West Creek High
Source: RealTracs MLS as distributed by MLS GRID. This data may not be complete. We recommend contacting the local school district to confirm school assignments for this home.
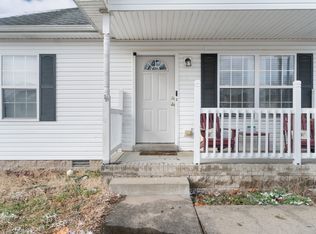
- $237,0003 bd2 ba1k sqft559 Oakmont Dr, Clarksville, TN 37042Sold
- $265,4003 bd3 ba1.3k sqft555 Oakmont Dr, Clarksville, TN 37042Off Market

- $243,2003 bd2 ba1.1k sqft561 Oakmont Dr, Clarksville, TN 37042Off Market

- $252,7003 bd2 ba1.1k sqft553 Oakmont Dr, Clarksville, TN 37042Off Market

- $268,400-- bd2 ba1.3k sqft563 Oakmont Dr, Clarksville, TN 37042Off Market
- $285,8003 bd3 ba1.5k sqft551 Oakmont Dr, Clarksville, TN 37042Off Market
- $274,9003 bd3 ba1.5k sqft565 Oakmont Dr, Clarksville, TN 37042For Sale
- $242,8003 bd2 ba1k sqft558 Oakmont Dr, Clarksville, TN 37042Off Market
A local agent can set up tours, give advice and negotiate with sellers.
A local lender can help you make sure your offer is ready when you are.
Similar homes
- $255,0003 bd2 ba1.1k sqft3259 Veranda Cir, Clarksville, TN 37042For Sale
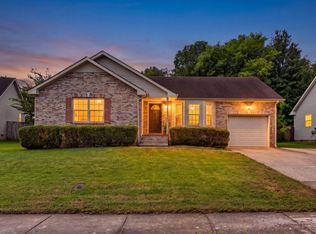
 MLS ID #3525840, Tanya Roberts. RealTracs MLS as distributed by MLS GRID
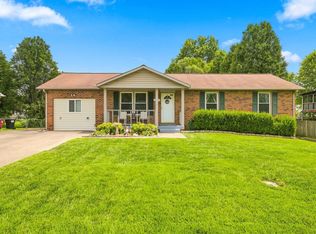
 - $250,0003 bd2 ba1k sqft515 Oakmont Dr, Clarksville, TN 37042For Sale
 MLS ID #3309267, Hannah Price. RealTracs MLS as distributed by MLS GRID
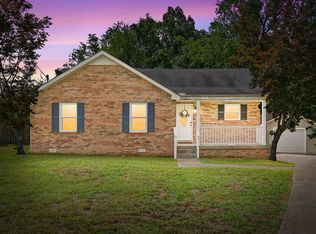
 - $250,0004 bd2 ba1.4k sqft3405 Mallard Dr, Clarksville, TN 37042For Sale
 MLS ID #3512441, Robert Evanoff. RealTracs MLS as distributed by MLS GRID
 - $260,0003 bd2 ba1.1k sqft2701 E Copeland Ct, Clarksville, TN 37042For Sale
 MLS ID #3259895, Sabrina Klusacek. RealTracs MLS as distributed by MLS GRID
 - $245,0003 bd2 ba1.1k sqft3273 N Senseney Cir, Clarksville, TN 37042For SaleMLS ID #3247111, Patricia Shipley. RealTracs MLS as distributed by MLS GRID
- $229,9003 bd2 ba1k sqft260 Audrea Ln, Clarksville, TN 37042For SaleMLS ID #3320036, Robert Garcia. RealTracs MLS as distributed by MLS GRID
- $239,9003 bd2 ba1.1k sqft1051 McClardy Rd, Clarksville, TN 37042For SaleMLS ID #3513087, Dallas Reynolds. RealTracs MLS as distributed by MLS GRID
- $245,0003 bd3 ba1.2k sqft3737 Heather Dr, Clarksville, TN 37042For SaleMLS ID #3316116, John Paul Williams. RealTracs MLS as distributed by MLS GRID
- $249,9003 bd2 ba1.1k sqft248 Pine Mountain Rd, Clarksville, TN 37042For SaleMLS ID #3299545, Erica Ramos. RealTracs MLS as distributed by MLS GRID
- $246,9003 bd2 ba1.1k sqft70 Grassmire Dr, Clarksville, TN 37042For SaleMLS ID #3499513, Cheyanne Wiles. RealTracs MLS as distributed by MLS GRID
- $259,9503 bd2 ba1.1k sqft3234 Tabby Dr, Clarksville, TN 37042For SaleMLS ID #3318979, Kimberly Cargill, Broker. RealTracs MLS as distributed by MLS GRID
- $280,0003 bd2 ba1.2k sqft3250 S Senseney Cir, Clarksville, TN 37042For SaleMLS ID #3514240, Kayla Gunter. RealTracs MLS as distributed by MLS GRID
- $237,0003 bd2 ba1k sqft606 Joshua Dr, Clarksville, TN 37042For SaleMLS ID #3243351, Daniel Martinez. RealTracs MLS as distributed by MLS GRID
- $259,0003 bd2 ba1.2k sqft3230 N Senseney Cir, Clarksville, TN 37042For SaleMLS ID #3305226, Danielle Byrd. RealTracs MLS as distributed by MLS GRID
- $260,0003 bd2 ba1.2k sqft1829 Needmore Rd, Clarksville, TN 37042For SaleMLS ID #3216195, MacKenzie Strawn Hyde. RealTracs MLS as distributed by MLS GRID
- $249,9003 bd2 ba1.2k sqft121 Gleaves Ln, Oak Grove, KY 42262For SaleMLS ID #3512904, Christina Wertz. RealTracs MLS as distributed by MLS GRID
- $285,0003 bd3 ba1.5k sqft1226 Cobblestone Ln, Clarksville, TN 37042For SaleMLS ID #3311560, Ciera Netherton. RealTracs MLS as distributed by MLS GRID
- $219,9003 bd2 ba1.1k sqft542 Roselawn Dr, Clarksville, TN 37042For SaleMLS ID #3318446, Stephanie Batson. RealTracs MLS as distributed by MLS GRID
- $262,4003 bd2 ba1.1k sqft3429 Sandpiper Dr, Clarksville, TN 37042For SaleMLS ID #3205451, Ciera Netherton. RealTracs MLS as distributed by MLS GRID
- $244,9003 bd2 ba1.4k sqft239 Golden Pond Ave, Oak Grove, KY 42262For SaleMLS ID #3306424, Ciera Netherton. RealTracs MLS as distributed by MLS GRID
