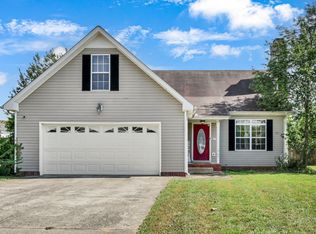
Adorably charming and beautifully updated 3-bedroom home in the heart of Clarksville! Situated on a gorgeous oversized lot, this home offers both comfort and convenience just minutes from Fort Campbell. Enjoy quick access to shopping, dining, and Interstate 24 for an easy commute. Features include a spacious climate-controlled basement, attached 2-car garage, stylish custom light fixtures, and newer roof & HVAC systems for peace of mind. New deck and fence to enjoy the gorgeous summer weather. This move-in ready gem combines charm, updates, and an unbeatable location! Landscaping has been virtually added to paint the picture of what is possible, seller is willing to provide a landscape credit with an acceptable offer.
Active
$250,000
1829 Needmore Rd, Clarksville, TN 37042
3beds
1,200sqft
Single Family Residence, Residential
Built in 1997
0.37 Acres Lot
$-- Zestimate®
$208/sqft
$-- HOA
What's special
Adorably charmingNewer roofGorgeous oversized lotNew deckStylish custom light fixturesSpacious climate-controlled basement
- 2 hours
- 39
- 13
Zillow last checked:
Listing updated:
Listed by:
MacKenzie Strawn Hyde 615-335-1338,
Scout Realty 615-868-9000
Source: RealTracs MLS as distributed by MLS GRID,MLS#: 3597899
Facts & features
Interior
Bedrooms & bathrooms
- Bedrooms: 3
- Bathrooms: 2
- Full bathrooms: 2
- Main level bedrooms: 3
Bedroom 1
- Features: Full Bath
- Level: Full Bath
- Area: 168 Square Feet
- Dimensions: 12x14
Bedroom 2
- Area: 120 Square Feet
- Dimensions: 12x10
Bedroom 3
- Area: 120 Square Feet
- Dimensions: 12x10
Primary bathroom
- Features: Suite
- Level: Suite
Dining room
- Features: Combination
- Level: Combination
- Area: 100 Square Feet
- Dimensions: 10x10
Kitchen
- Features: Eat-in Kitchen
- Level: Eat-in Kitchen
- Area: 100 Square Feet
- Dimensions: 10x10
Living room
- Features: Separate
- Level: Separate
- Area: 192 Square Feet
- Dimensions: 12x16
Heating
- Central, Electric
Cooling
- Central Air, Electric
Appliances
- Included: Electric Oven, Electric Range, Dishwasher, Dryer, Refrigerator, Washer
Features
- Flooring: Carpet, Vinyl
- Basement: Full,Unfinished
Interior area
- Total structure area: 1,200
- Total interior livable area: 1,200 sqft
- Finished area above ground: 1,200
Property
Parking
- Total spaces: 2
- Parking features: Attached
- Attached garage spaces: 2
Features
- Levels: One
- Stories: 1
- Patio & porch: Deck
Lot
- Size: 0.37 Acres
- Features: Level
- Topography: Level
Details
- Parcel number: 063018F A 02200 00002018F
- Special conditions: Standard
Construction
Type & style
- Home type: SingleFamily
- Architectural style: Ranch
- Property subtype: Single Family Residence, Residential
Materials
- Vinyl Siding
- Roof: Shingle
Condition
- New construction: No
- Year built: 1997
Utilities & green energy
- Sewer: Public Sewer
- Water: Public
- Utilities for property: Electricity Available, Water Available
Community & HOA
Community
- Subdivision: Crestview North
HOA
- Has HOA: No
Location
- Region: Clarksville
Financial & listing details
- Price per square foot: $208/sqft
- Tax assessed value: $244,400
- Annual tax amount: $1,845
- Date on market: 9/23/2026
- Electric utility on property: Yes
Estimated market value
Not available
Estimated sales range
Not available
Not available
Price history
| Date | Event | Price |
|---|---|---|
| 9/23/2026 | Listed for sale | $250,000-3.8%$208/sqft |
Source:  RealTracs MLS as distributed by MLS GRID #3597899 Report a problem RealTracs MLS as distributed by MLS GRID #3597899 Report a problem | ||
| 9/15/2026 | Listing removed | $260,000$217/sqft |
Source: RealTracs MLS as distributed by MLS GRID #3216195 Report a problem | ||
| 8/18/2026 | Price change | $260,000-1%$217/sqft |
Source: RealTracs MLS as distributed by MLS GRID #3216195 Report a problem | ||
| 7/30/2026 | Price change | $262,500-0.9%$219/sqft |
Source: RealTracs MLS as distributed by MLS GRID #3216195 Report a problem | ||
| 7/17/2026 | Price change | $265,000-0.9%$221/sqft |
Source: RealTracs MLS as distributed by MLS GRID #3216195 Report a problem | ||
| 6/17/2026 | Price change | $267,500-1.8%$223/sqft |
Source: RealTracs MLS as distributed by MLS GRID #3216195 Report a problem | ||
| 6/5/2026 | Price change | $272,500-0.9%$227/sqft |
Source: RealTracs MLS as distributed by MLS GRID #3216195 Report a problem | ||
| 5/28/2026 | Listed for sale | $275,000+11.8%$229/sqft |
Source: RealTracs MLS as distributed by MLS GRID #3216195 Report a problem | ||
| 8/23/2022 | Sold | $246,000+4.7%$205/sqft |
Source: RealTracs MLS as distributed by MLS GRID #2411847 Report a problem | ||
| 8/2/2022 | Pending sale | $234,900$196/sqft |
Source: RealTracs MLS as distributed by MLS GRID #2411847 Report a problem | ||
| 8/1/2022 | Price change | $234,900-2.1%$196/sqft |
Source: RealTracs MLS as distributed by MLS GRID #2411847 Report a problem | ||
| 7/23/2022 | Listed for sale | $239,900+190.8%$200/sqft |
Source: RealTracs MLS as distributed by MLS GRID #2411847 Report a problem | ||
| 4/6/1998 | Sold | $82,500$69/sqft |
Source: Public Record Report a problem | ||
Public tax history
| Year | Property taxes | Tax assessment |
|---|---|---|
| 2024 | $1,821 +24.6% | $61,100 +76.5% |
| 2023 | $1,461 | $34,625 |
| 2022 | $1,461 +41.2% | $34,625 |
| 2021 | $1,035 -25.6% | $34,625 |
| 2020 | $1,392 0% | $34,625 |
| 2019 | $1,392 | $34,625 +29.1% |
| 2018 | $1,392 +49.8% | $26,825 -11.3% |
| 2017 | $929 -28.8% | $30,250 |
| 2016 | $1,304 | $30,250 |
| 2015 | $1,304 +3.7% | $30,250 |
| 2014 | $1,258 +5.3% | $30,250 +10.9% |
| 2013 | $1,194 -0.1% | $27,275 -0.1% |
| 2011 | $1,195 +6.3% | $27,292 |
| 2010 | $1,124 | $27,292 |
| 2009 | $1,124 | $27,292 |
| 2008 | -- | $27,292 +6.4% |
| 2007 | $1,141 +0% | $25,643 |
| 2006 | $1,141 +7.8% | $25,643 +14.8% |
| 2005 | $1,059 +5.6% | $22,337 |
| 2004 | $1,003 | $22,337 |
| 2002 | $1,003 | $22,337 +10.5% |
| 2001 | -- | $20,220 -75% |
| 2000 | -- | $80,881 |
Find assessor info on the county website
Monthly payment
Est. payment
Payment breakdown
Explore the cost of this home by adjusting the details. Changes won't be saved.Climate risks
Neighborhood: 37042
Nearby schools
Schools provided by the listing agent
- Elementary: Pisgah Elementary
- Middle: Northeast Middle
- High: Northeast High School
Source: RealTracs MLS as distributed by MLS GRID. This data may not be complete. We recommend contacting the local school district to confirm school assignments for this home.
Similar homes
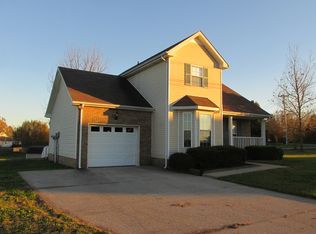
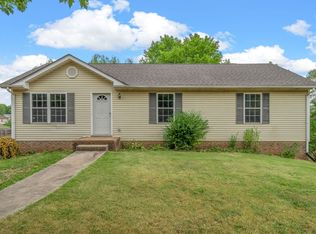
- $279,9003 bd2 ba1.3k sqft1788 Cherry Point Ct, Clarksville, TN 37042For Sale
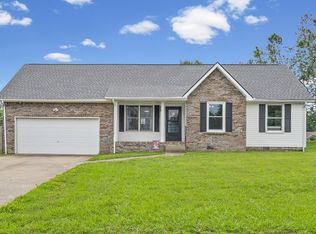
 MLS ID #3597858, Kala Wiles-Tennessee. RealTracs MLS as distributed by MLS GRID
 - $260,0003 bd2 ba1.1k sqft1874 Crestmont Ct, Clarksville, TN 37042For Sale
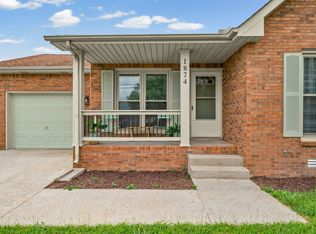 MLS ID #3250872, Armonty Houston. RealTracs MLS as distributed by MLS GRID
 - $267,4003 bd2 ba1k sqft1733 Crestview Dr, Clarksville, TN 37042For Sale
 MLS ID #3531656, Bianca Barry. RealTracs MLS as distributed by MLS GRID
 - $265,0003 bd2 ba1.4k sqft1967 Whirlaway Cir, Clarksville, TN 37042For Sale
 MLS ID #3547025, Bonita Vickrey. RealTracs MLS as distributed by MLS GRID
 - $299,9003 bd2 ba1.6k sqft3795 Madeline Ct, Clarksville, TN 37042For SaleMLS ID #3595310, Lisa Kennedy, Broker. RealTracs MLS as distributed by MLS GRID
- $250,0003 bd2 ba1.1k sqft3820 Marla Cir, Clarksville, TN 37042For SaleMLS ID #3526761, Jodi Griffey. RealTracs MLS as distributed by MLS GRID
- $237,0003 bd2 ba1.1k sqft711 Green Valley Ct, Clarksville, TN 37042For SaleMLS ID #3593994, Adam Davis. RealTracs MLS as distributed by MLS GRID
- $250,0003 bd2 ba1.4k sqft186 Pine Mountain Rd, Clarksville, TN 37042For SaleMLS ID #3190245, Corinne Gonzalez. RealTracs MLS as distributed by MLS GRID
- $235,0003 bd2 ba1k sqft535 Donna Dr, Clarksville, TN 37042For SaleMLS ID #3594225, Joshua (Josh) ONeill. RealTracs MLS as distributed by MLS GRID
- $245,0003 bd3 ba1.2k sqft3737 Heather Dr, Clarksville, TN 37042For SaleMLS ID #3316116, John Paul Williams. RealTracs MLS as distributed by MLS GRID
- $285,0003 bd2 ba1.6k sqft3700 Wheatfield Ln, Clarksville, TN 37040For SaleMLS ID #3149051, Steve Nash. RealTracs MLS as distributed by MLS GRID
- $269,0003 bd2 ba1.4k sqft3449 Loon Dr, Clarksville, TN 37042For SaleMLS ID #3305146, Joey Williamson. RealTracs MLS as distributed by MLS GRID
- $260,0003 bd2 ba1.2k sqft3843 Marla Cir, Clarksville, TN 37042For SaleMLS ID #3250888, Zacchaeus Davis. RealTracs MLS as distributed by MLS GRID
- $242,5003 bd2 ba1.1k sqft557 Oakmont Dr, Clarksville, TN 37042For SaleMLS ID #3287614, Erica Lamping. RealTracs MLS as distributed by MLS GRID
- $249,9003 bd2 ba1.3k sqft221 Jim Thorpe Dr, Clarksville, TN 37042For SaleMLS ID #3312369, Patrice Bertrand. RealTracs MLS as distributed by MLS GRID
- $245,0003 bd2 ba1k sqft384 Roselawn Dr, Clarksville, TN 37042For SaleMLS ID #3546506, Abriel Bloom. RealTracs MLS as distributed by MLS GRID
- $280,0003 bd2 ba1.2k sqft3250 S Senseney Cir, Clarksville, TN 37042For SaleMLS ID #3514240, Kayla Gunter. RealTracs MLS as distributed by MLS GRID
- $250,0003 bd2 ba1k sqft515 Oakmont Dr, Clarksville, TN 37042For SaleMLS ID #3309267, Hannah Price. RealTracs MLS as distributed by MLS GRID
- $299,9993 bd2 ba1.3k sqft3828 Maliki Dr, Clarksville, TN 37042For SaleMLS ID #3277687, Cade Murphy. RealTracs MLS as distributed by MLS GRID
- $255,0003 bd2 ba1k sqft726 Donna Ct, Clarksville, TN 37042For SaleMLS ID #3529668, Gary Ashton. RealTracs MLS as distributed by MLS GRID
