Welcome home to this beautifully updated ranch-style gem, situated on a lot with a fenced backyard in a highly convenient location with easy access to ft campbell and I-24! Offering 3 bedrooms and 2 full baths, this home features a functional, split-bedroom floor plan for comfortable everyday living. The home features updated flooring, lights, and plumbing fixtures. America's preferred warranty is included with full price offer!
Active
Price cut: $6K (7/17)
$267,000
1874 Crestmont Ct, Clarksville, TN 37042
3beds
1,101sqft
:
Get pre-qualified$1,625/mo
Single Family Residence, Residential
Built in 1995
0.28 Acres Lot
$-- Zestimate®
$243/sqft
$-- HOA
What's special
Updated flooringBeautifully updated ranch-style gemFenced backyardFunctional split-bedroom floor plan
- 49 days |
- 365 |
- 56 |
Likely to sell faster than
Zillow last checked:
Listing updated:
Listed by:
Armonty Houston 931-980-1055,
Legion Realty 931-368-4001
Source: RealTracs MLS as distributed by MLS GRID,MLS#: 3250872
Facts & features
Interior
Bedrooms & bathrooms
- Bedrooms: 3
- Bathrooms: 2
- Full bathrooms: 2
- Main level bedrooms: 3
Bedroom 1
- Features: Suite
- Level: Suite
- Area: 169 Square Feet
- Dimensions: 13x13
Bedroom 2
- Area: 120 Square Feet
- Dimensions: 10x12
Bedroom 3
- Area: 99 Square Feet
- Dimensions: 9x11
Primary bathroom
- Features: Double Vanity
- Level: Double Vanity
Kitchen
- Features: Eat-in Kitchen
- Level: Eat-in Kitchen
- Area: 165 Square Feet
- Dimensions: 11x15
Living room
- Area: 169 Square Feet
- Dimensions: 13x13
Heating
- Central
Cooling
- Central Air
Appliances
- Included: Electric Oven, Electric Range, Dishwasher, Microwave, Refrigerator
Features
- Flooring: Luxury Vinyl
- Basement: Crawl Space
Interior area
- Total structure area: 1,101
- Total interior livable area: 1,101 sqft
- Finished area above ground: 1,101
Property
Parking
- Total spaces: 1
- Parking features: Garage Faces Front
- Attached garage spaces: 1
Features
- Levels: One
- Stories: 1
- Patio & porch: Porch, Covered
- Fencing: Back Yard
Lot
- Size: 0.28 Acres
Details
- Parcel number: 063018C A 01800 00002018C
- Special conditions: Owner Agent
Construction
Type & style
- Home type: SingleFamily
- Property subtype: Single Family Residence, Residential
Materials
- Brick, Vinyl Siding
- Roof: Asphalt
Condition
- New construction: No
- Year built: 1995
Utilities & green energy
- Sewer: Public Sewer
- Water: Public
- Utilities for property: Water Available
Community & HOA
Community
- Security: Smoke Detector(s)
- Subdivision: Crestview North
HOA
- Has HOA: No
Location
- Region: Clarksville
Financial & listing details
- Price per square foot: $243/sqft
- Tax assessed value: $228,300
- Annual tax amount: $1,724
- Date on market: 6/26/2026
Estimated market value
Not available
Estimated sales range
Not available
Not available
Price history
| Date | Event | Price |
|---|---|---|
| 7/17/2026 | Price change | $267,000-2.2%$243/sqft |
Source:  RealTracs MLS as distributed by MLS GRID #3250872 Report a problem RealTracs MLS as distributed by MLS GRID #3250872 Report a problem | ||
| 6/26/2026 | Listed for sale | $273,000+221.2%$248/sqft |
Source: RealTracs MLS as distributed by MLS GRID #3250872 Report a problem | ||
| 11/7/2003 | Sold | $85,000+10.9%$77/sqft |
Source: Public Record Report a problem | ||
| 7/20/1999 | Sold | $76,665-3%$70/sqft |
Source: Public Record Report a problem | ||
| 10/5/1995 | Sold | $79,000$72/sqft |
Source: Public Record Report a problem | ||
Public tax history
| Year | Property taxes | Tax assessment |
|---|---|---|
| 2024 | $1,701 +26.3% | $57,075 +78.9% |
| 2023 | $1,346 | $31,900 |
| 2022 | $1,346 +41.1% | $31,900 |
| 2021 | $954 -25.6% | $31,900 |
| 2020 | $1,282 +0% | $31,900 |
| 2019 | $1,282 | $31,900 +24.2% |
| 2018 | $1,282 +48.2% | $25,675 -8.9% |
| 2017 | $865 -28.7% | $28,175 |
| 2016 | $1,214 | $28,175 |
| 2015 | $1,214 +3.6% | $28,175 |
| 2014 | $1,171 +8.1% | $28,175 +13.8% |
| 2013 | $1,084 +0% | $24,750 +0% |
| 2011 | $1,084 +6.3% | $24,747 |
| 2010 | $1,020 | $24,747 |
| 2009 | $1,020 | $24,747 |
| 2008 | -- | $24,747 +5.4% |
| 2007 | $1,044 +0% | $23,471 |
| 2006 | $1,044 +7.6% | $23,471 +14.7% |
| 2005 | $970 +5.6% | $20,467 |
| 2004 | $919 | $20,467 |
| 2002 | $919 | $20,467 +10% |
| 2001 | -- | $18,611 -75% |
| 2000 | -- | $74,442 |
Find assessor info on the county website
Monthly payment
Est. payment
Payment breakdown
Explore the cost of this home by adjusting the details. Changes won't be saved.Climate risks
Neighborhood: 37042
Nearby schools
GreatSchools rating
- 6/10Pisgah ElementaryGrades: PK-5Distance: 0.6 mi
- 5/10Northeast Middle SchoolGrades: 6-8Distance: 2.3 mi
- 5/10Northeast High SchoolGrades: 9-12Distance: 2.1 mi
Schools provided by the listing agent
- Elementary: Pisgah Elementary
- Middle: Northeast Middle
- High: Northeast High School
Source: RealTracs MLS as distributed by MLS GRID. This data may not be complete. We recommend contacting the local school district to confirm school assignments for this home.
- $259,7003 bd2 ba1.1k sqft1870 Crestmont Ct, Clarksville, TN 37042Off Market

- $234,3003 bd2 ba1.1k sqft1878 Crestmont Ct, Clarksville, TN 37042Off Market

- $247,5003 bd2 ba1.2k sqft1847 Needmore Rd, Clarksville, TN 37042Off Market
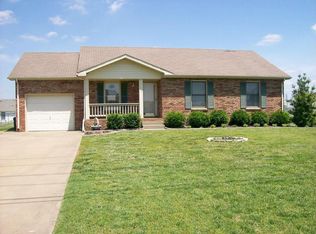
- $238,9003 bd2 ba1.1k sqft1882 Crestmont Ct, Clarksville, TN 37042Off Market
- $255,0003 bd2 ba1.3k sqft1793 Cabana Dr, Clarksville, TN 37042Off Market
- $245,100-- bd2 ba1.2k sqft1797 Cabana Dr, Clarksville, TN 37042Off Market
- $244,7003 bd2 ba1.2k sqft1853 Needmore Rd, Clarksville, TN 37042Off Market
- $275,0003 bd2 ba1.7k sqft1885 Crestmont Ct, Clarksville, TN 37042Sold
A local agent can set up tours, give advice and negotiate with sellers.
A local lender can help you make sure your offer is ready when you are.
Similar homes
- $262,5003 bd2 ba1.2k sqft1829 Needmore Rd, Clarksville, TN 37042For Sale

 MLS ID #3216195, MacKenzie Strawn Hyde. RealTracs MLS as distributed by MLS GRID
 - $279,9003 bd2 ba1.3k sqft1788 Cherry Point Ct, Clarksville, TN 37042For Sale
 MLS ID #3233861, Kala Wiles-Tennessee. RealTracs MLS as distributed by MLS GRID
 - $265,0003 bd2 ba1.2k sqft1721 Hazelwood Rd, Clarksville, TN 37042For Sale
 MLS ID #3264005, Toni Sasse. RealTracs MLS as distributed by MLS GRID
 - $264,9003 bd2 ba1.1k sqft3429 Sandpiper Dr, Clarksville, TN 37042For Sale
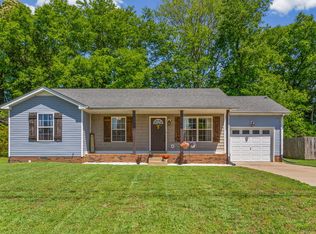 MLS ID #3205451, Ciera Netherton. RealTracs MLS as distributed by MLS GRID
 - $269,0003 bd2 ba1.2k sqft3230 N Senseney Cir, Clarksville, TN 37042For SaleMLS ID #3305226, Danielle Byrd. RealTracs MLS as distributed by MLS GRID
- $275,0003 bd2 ba1.4k sqft3449 Loon Dr, Clarksville, TN 37042For SaleMLS ID #3305146, Joey Williamson. RealTracs MLS as distributed by MLS GRID
- $265,0003 bd2 ba1.1k sqft3220 N Senseney Cir, Clarksville, TN 37042For SaleMLS ID #3186618, Joshua (Josh) ONeill. RealTracs MLS as distributed by MLS GRID
- $299,9993 bd2 ba1.3k sqft3828 Maliki Dr, Clarksville, TN 37042For SaleMLS ID #3277687, Cade Murphy. RealTracs MLS as distributed by MLS GRID
- $260,0003 bd2 ba1.1k sqft2701 E Copeland Ct, Clarksville, TN 37042For SaleMLS ID #3259895, Sabrina Klusacek. RealTracs MLS as distributed by MLS GRID
- $300,0003 bd2 ba1.3k sqft1064 Charles Thomas Dr, Clarksville, TN 37042For SaleMLS ID #3499599, AutumnMarie LaMonica. RealTracs MLS as distributed by MLS GRID
- $245,0003 bd2 ba1.1k sqft3273 N Senseney Cir, Clarksville, TN 37042For SaleMLS ID #3247111, Patricia Shipley. RealTracs MLS as distributed by MLS GRID
- $290,0003 bd2 ba1.4k sqft3795 Madeline Ct, Clarksville, TN 37042For Sale By Owner
- $242,5003 bd2 ba1.1k sqft557 Oakmont Dr, Clarksville, TN 37042For SaleMLS ID #3287614, Erica Lamping. RealTracs MLS as distributed by MLS GRID
- $259,9003 bd2 ba1.2k sqft1262 Silver Star Dr, Clarksville, TN 37042For SaleMLS ID #3213404, Funda Pradke. RealTracs MLS as distributed by MLS GRID
- $265,0003 bd2 ba1.1k sqft354 Broadmore Dr, Clarksville, TN 37042For SaleMLS ID #3220248, Kala Wiles-Tennessee. RealTracs MLS as distributed by MLS GRID
- $275,0003 bd3 ba1.4k sqft996 Roedeer Dr, Clarksville, TN 37042For SaleMLS ID #3309275, Hannah Price. RealTracs MLS as distributed by MLS GRID
- $260,0003 bd2 ba1.4k sqft16 Donelson Dr, Clarksville, TN 37042For SaleMLS ID #3499525, Kyla Trainor. RealTracs MLS as distributed by MLS GRID
- $294,0003 bd2 ba1.2k sqft1640 Buchanon Dr, Clarksville, TN 37042For SaleMLS ID #3312589, Erica Ramos. RealTracs MLS as distributed by MLS GRID
- $229,9003 bd2 ba1k sqft737 Shelton Cir, Clarksville, TN 37042For SaleMLS ID #3341834, Hannah Price. RealTracs MLS as distributed by MLS GRID
- $243,7773 bd2 ba1k sqft525 Fox Trot Dr, Clarksville, TN 37042For SaleMLS ID #3499615, Billie Jo Thomas. RealTracs MLS as distributed by MLS GRID
