Welcome home to this beautifully maintained, move-in ready ranch-style home offering the perfect blend of comfort, convenience, and privacy—with no HOA! Featuring 3 spacious bedrooms and 2 full bathrooms, this home boasts a bright, open layout filled with natural light and fresh paint throughout, creating a clean, modern feel from the moment you step inside.
The separate dining room provides the perfect space for family dinners, holiday gatherings, or entertaining guests. Outside, you'll love the level, tree-lined backyard with no rear neighbors, offering a peaceful retreat for relaxing, gardening, or enjoying outdoor activities.
Ideally located just minutes from Fort Campbell, shopping, restaurants, and everyday conveniences, this home truly checks all the boxes. As an added bonus, the seller is offering $15,000 in concessions with an acceptable offer, providing an incredible opportunity to help with closing costs, rate buy-downs, or other buyer expenses.
Under contract - showing
Price cut: $5.1K (6/30)
$259,900
1262 Silver Star Dr, Clarksville, TN 37042
3beds
1,284sqft
Single Family Residence, Residential
Built in 2004
0.31 Acres Lot
$-- Zestimate®
$202/sqft
$-- HOA
What's special
Level tree-lined backyardBeautifully maintainedFresh paint throughoutSeparate dining room
- 108 days
- 139
- 21
Zillow last checked:
Listing updated:
Listed by:
Funda Pradke 931-436-1626,
Veterans Realty Services 931-492-9600
Source: RealTracs MLS as distributed by MLS GRID,MLS#: 3213404
Facts & features
Interior
Bedrooms & bathrooms
- Bedrooms: 3
- Bathrooms: 2
- Full bathrooms: 2
- Main level bedrooms: 3
Bedroom 1
- Features: Full Bath
- Level: Full Bath
- Area: 156 Square Feet
- Dimensions: 12x13
Bedroom 2
- Area: 120 Square Feet
- Dimensions: 12x10
Bedroom 3
- Area: 130 Square Feet
- Dimensions: 13x10
Primary bathroom
- Features: Primary Bedroom
- Level: Primary Bedroom
Dining room
- Features: Separate
- Level: Separate
- Area: 165 Square Feet
- Dimensions: 15x11
Kitchen
- Area: 120 Square Feet
- Dimensions: 12x10
Living room
- Area: 234 Square Feet
- Dimensions: 18x13
Other
- Features: Utility Room
- Level: Utility Room
- Area: 30 Square Feet
- Dimensions: 3x10
Heating
- Electric
Cooling
- Electric
Appliances
- Included: Electric Oven, Electric Range, Dishwasher, Disposal, Microwave, Refrigerator
- Laundry: Electric Dryer Hookup, Washer Hookup
Features
- Ceiling Fan(s), Pantry
- Flooring: Wood, Laminate, Vinyl
- Basement: Crawl Space
- Has fireplace: No
Interior area
- Total structure area: 1,284
- Total interior livable area: 1,284 sqft
- Finished area above ground: 1,284
Video & virtual tour
Property
Parking
- Total spaces: 1
- Parking features: Garage Door Opener, Garage Faces Front, Driveway
- Attached garage spaces: 1
- Has uncovered spaces: Yes
Features
- Levels: One
- Stories: 1
- Patio & porch: Deck
- Exterior features: Smart Lock(s)
Lot
- Size: 0.31 Acres
- Features: Level
- Topography: Level
Details
- Parcel number: 063006L E 03700 00003006L
- Special conditions: Standard
Construction
Type & style
- Home type: SingleFamily
- Architectural style: Ranch
- Property subtype: Single Family Residence, Residential
Materials
- Brick, Vinyl Siding
- Roof: Shingle
Condition
- New construction: No
- Year built: 2004
Utilities & green energy
- Sewer: Public Sewer
- Water: Public
- Utilities for property: Electricity Available, Water Available
Community & HOA
Community
- Security: Smoke Detector(s), Smart Camera(s)/Recording
- Subdivision: Northmeade
HOA
- Has HOA: No
Location
- Region: Clarksville
Financial & listing details
- Price per square foot: $202/sqft
- Tax assessed value: $228,000
- Annual tax amount: $1,721
- Date on market: 5/15/2026
- Electric utility on property: Yes
Estimated market value
Not available
Estimated sales range
Not available
Not available
Price history
| Date | Event | Price |
|---|---|---|
| 8/20/2026 | Contingent | $259,900$202/sqft |
Source:  RealTracs MLS as distributed by MLS GRID #3213404 Report a problem RealTracs MLS as distributed by MLS GRID #3213404 Report a problem | ||
| 6/30/2026 | Price change | $259,900-1.9%$202/sqft |
Source: RealTracs MLS as distributed by MLS GRID #3213404 Report a problem | ||
| 5/15/2026 | Listed for sale | $265,000+17.3%$206/sqft |
Source: RealTracs MLS as distributed by MLS GRID #3213404 Report a problem | ||
| 1/4/2023 | Sold | $226,000-9.6%$176/sqft |
Source: RealTracs MLS as distributed by MLS GRID #2461096 Report a problem | ||
| 12/8/2022 | Contingent | $249,900$195/sqft |
Source: RealTracs MLS as distributed by MLS GRID #2461096 Report a problem | ||
| 11/22/2022 | Listed for sale | $249,900+106.5%$195/sqft |
Source: RealTracs MLS as distributed by MLS GRID #2461096 Report a problem | ||
| 6/15/2019 | Listing removed | $1,100$1/sqft |
Source: TopFlight Realty & Property Management, LLC Report a problem | ||
| 6/1/2019 | Listed for rent | $1,100+10%$1/sqft |
Source: TopFlight Realty & Property Management, LLC Report a problem | ||
| 6/9/2018 | Listing removed | $1,000$1/sqft |
Source: Top Flight Realty #1915846 Report a problem | ||
| 4/3/2018 | Listed for rent | $1,000$1/sqft |
Source: Top Flight Realty #1915846 Report a problem | ||
| 5/10/2014 | Listing removed | $1,000$1/sqft |
Source: TopFlight Realty & Property Management Report a problem | ||
| 2/21/2014 | Listed for rent | $1,000$1/sqft |
Source: TopFlight Realty & Property Management Report a problem | ||
| 11/10/2012 | Listing removed | $1,000$1/sqft |
Source: Top Flight Realty #1377756 Report a problem | ||
| 7/13/2012 | Listed for rent | $1,000$1/sqft |
Source: Top Flight Realty #1377756 Report a problem | ||
| 5/22/2011 | Listing removed | $121,000$94/sqft |
Source: THE GRIFFIS TEAM #1226527 Report a problem | ||
| 10/29/2010 | Listed for sale | $121,000+12.6%$94/sqft |
Source: Top Flight Realty #1226527 Report a problem | ||
| 1/12/2007 | Sold | $107,500+18.3%$84/sqft |
Source: Public Record Report a problem | ||
| 6/3/2004 | Sold | $90,900$71/sqft |
Source: Public Record Report a problem | ||
Public tax history
| Year | Property taxes | Tax assessment |
|---|---|---|
| 2024 | $1,699 +25.3% | $57,000 +77.4% |
| 2023 | $1,356 | $32,125 |
| 2022 | $1,356 +41.1% | $32,125 |
| 2021 | $961 -25.6% | $32,125 |
| 2020 | $1,291 -0.1% | $32,125 |
| 2019 | $1,292 | $32,125 +17% |
| 2018 | $1,292 +45.8% | $27,450 -4.9% |
| 2017 | $886 -28.8% | $28,875 |
| 2016 | $1,244 | $28,875 |
| 2015 | $1,244 +3.6% | $28,875 |
| 2014 | $1,201 -3.2% | $28,875 +2% |
| 2013 | $1,240 +0.1% | $28,300 +0.1% |
| 2011 | $1,239 +6.3% | $28,281 |
| 2010 | $1,165 | $28,281 |
| 2009 | $1,165 | $28,281 |
| 2008 | -- | $28,281 +10.5% |
| 2007 | $1,139 +0% | $25,597 |
| 2006 | $1,139 +7.4% | $25,597 +14.5% |
| 2005 | $1,060 +5.6% | $22,362 |
| 2004 | $1,004 +615.6% | $22,362 +615.6% |
| 2002 | $140 | $3,125 |
Find assessor info on the county website
Monthly payment
Est. payment
Payment breakdown
Explore the cost of this home by adjusting the details. Changes won't be saved.Climate risks
Neighborhood: Summerhaven
Nearby schools
Schools provided by the listing agent
- Elementary: Barkers Mill Elementary
- Middle: West Creek Middle
- High: West Creek High
Source: RealTracs MLS as distributed by MLS GRID. This data may not be complete. We recommend contacting the local school district to confirm school assignments for this home.
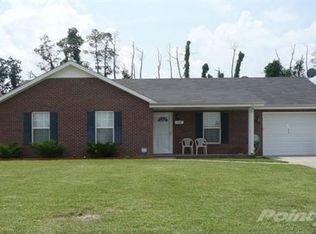
- $238,9003 bd2 ba1.1k sqft1260 Silver Star Dr, Clarksville, TN 37042Off Market
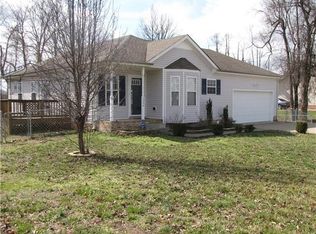
- $255,1003 bd2 ba1.2k sqft1264 Silver Star Dr, Clarksville, TN 37042Off Market
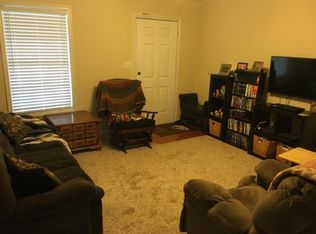
- $254,7003 bd2 ba1.2k sqft1258 Silver Star Dr, Clarksville, TN 37042Off Market
- $216,0003 bd2 ba1k sqft1266 Silver Star Dr, Clarksville, TN 37042Off Market
Similar homes
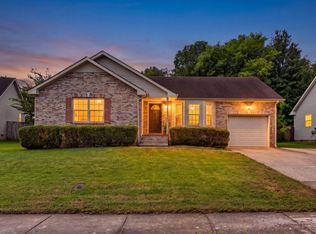
- $255,0003 bd2 ba1.1k sqft3259 Veranda Cir, Clarksville, TN 37042For Sale
 MLS ID #3525840, Tanya Roberts. RealTracs MLS as distributed by MLS GRID
 - $259,0003 bd2 ba1.2k sqft3230 N Senseney Cir, Clarksville, TN 37042For Sale
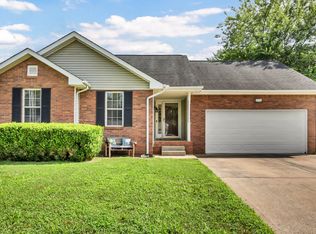 MLS ID #3305226, Danielle Byrd. RealTracs MLS as distributed by MLS GRID
 - $245,0003 bd2 ba1.1k sqft3273 N Senseney Cir, Clarksville, TN 37042For Sale
 MLS ID #3247111, Patricia Shipley. RealTracs MLS as distributed by MLS GRID
 - $250,0004 bd2 ba1.4k sqft3405 Mallard Dr, Clarksville, TN 37042For Sale
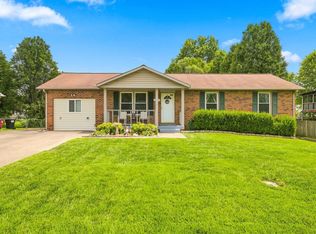 MLS ID #3512441, Robert Evanoff. RealTracs MLS as distributed by MLS GRID
 - $280,0003 bd2 ba1.2k sqft3250 S Senseney Cir, Clarksville, TN 37042For SaleMLS ID #3514240, Kayla Gunter. RealTracs MLS as distributed by MLS GRID
- $242,5003 bd2 ba1.1k sqft557 Oakmont Dr, Clarksville, TN 37042For SaleMLS ID #3287614, Erica Lamping. RealTracs MLS as distributed by MLS GRID
- $260,0003 bd2 ba1.2k sqft1829 Needmore Rd, Clarksville, TN 37042For SaleMLS ID #3216195, MacKenzie Strawn Hyde. RealTracs MLS as distributed by MLS GRID
- $262,4003 bd2 ba1.1k sqft3429 Sandpiper Dr, Clarksville, TN 37042For SaleMLS ID #3205451, Ciera Netherton. RealTracs MLS as distributed by MLS GRID
- $260,0003 bd2 ba1.4k sqft16 Donelson Dr, Clarksville, TN 37042For SaleMLS ID #3499525, Kyla Trainor. RealTracs MLS as distributed by MLS GRID
- $290,0004 bd2 ba1.5k sqft800 Leigh Ann Dr, Clarksville, TN 37042For SaleMLS ID #3526052, Desiree Murphy. RealTracs MLS as distributed by MLS GRID
- $275,0003 bd2 ba1.4k sqft3449 Loon Dr, Clarksville, TN 37042For SaleMLS ID #3305146, Joey Williamson. RealTracs MLS as distributed by MLS GRID
- $285,0003 bd3 ba1.5k sqft1226 Cobblestone Ln, Clarksville, TN 37042For SaleMLS ID #3311560, Ciera Netherton. RealTracs MLS as distributed by MLS GRID
- $264,9003 bd2 ba1.6k sqft422 Burch Rd, Clarksville, TN 37042For SaleMLS ID #3231403, James Church. RealTracs MLS as distributed by MLS GRID
- $235,0003 bd2 ba1.5k sqft106 Winston Ct, Clarksville, TN 37042For SaleMLS ID #3527261, Zitlali Mejia. RealTracs MLS as distributed by MLS GRID
- $266,0003 bd2 ba1.1k sqft1874 Crestmont Ct, Clarksville, TN 37042For SaleMLS ID #3250872, Armonty Houston. RealTracs MLS as distributed by MLS GRID
- $275,0004 bd2 ba1.7k sqft302 Plantation Dr, Clarksville, TN 37042For SaleMLS ID #3251055, Tanya Shannon. RealTracs MLS as distributed by MLS GRID
- $250,0003 bd2 ba1k sqft515 Oakmont Dr, Clarksville, TN 37042For SaleMLS ID #3309267, Hannah Price. RealTracs MLS as distributed by MLS GRID
- $265,0003 bd2 ba1.1k sqft354 Broadmore Dr, Clarksville, TN 37042For SaleMLS ID #3220248, Kala Wiles-Tennessee. RealTracs MLS as distributed by MLS GRID
- $243,7773 bd2 ba1k sqft525 Fox Trot Dr, Clarksville, TN 37042For SaleMLS ID #3499615, Billie Jo Thomas. RealTracs MLS as distributed by MLS GRID
- $299,9003 bd3 ba1.7k sqft3311 Mallard Dr, Clarksville, TN 37042For SaleMLS ID #3312108, Dallas Reynolds. RealTracs MLS as distributed by MLS GRID
